Description
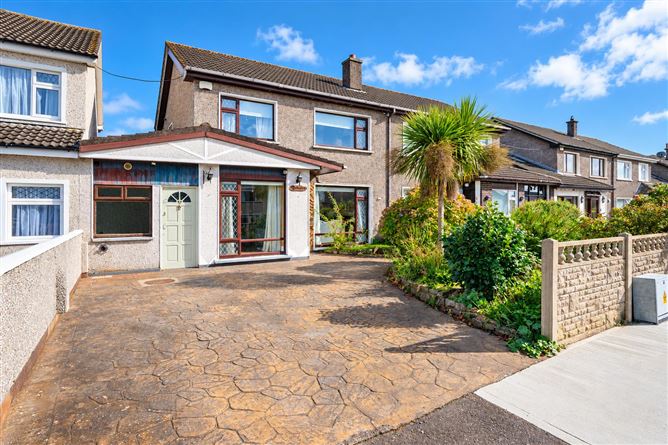
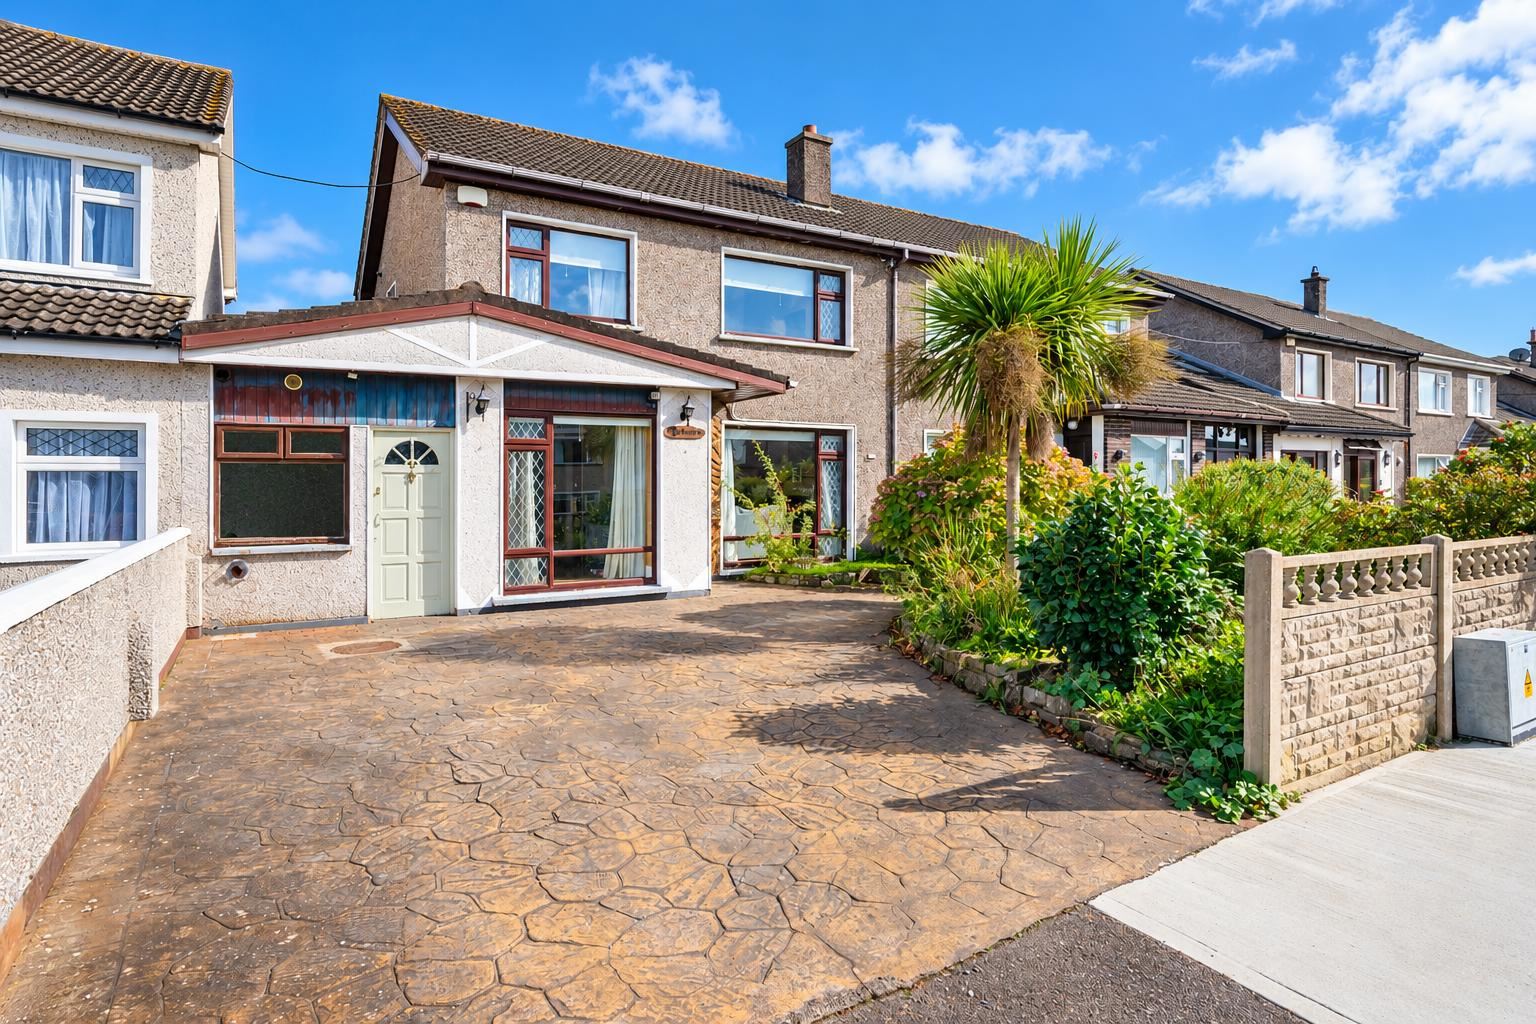
O'Mahony Walsh welcome to the market No. 42 Beech Road, a fantastic 3 bedroom, 2-bathroom link semi-detached residence, located in the very popular Muskerry Estate, just minutes' walk from Ballincollig Town Centre.
This versatile family home benefits from two separate front entrances, offering potential to create self-contained accommodation, a dedicated home office or additional space for extended family.
This is an excellent opportunity for buyers seeking a conveniently located home with flexibility to suit changing family or working needs.
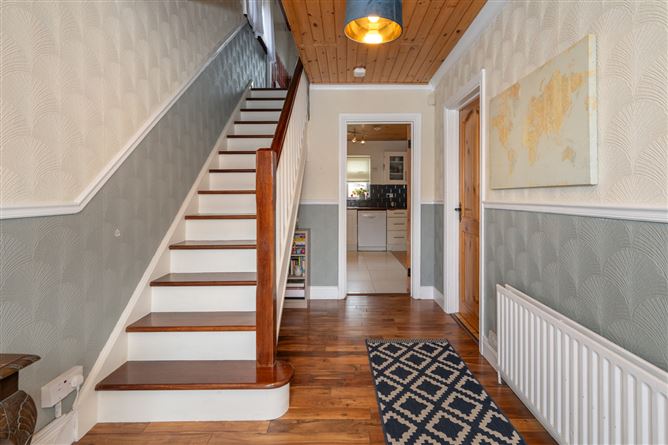
Hallway (4.68m x 2.47m)
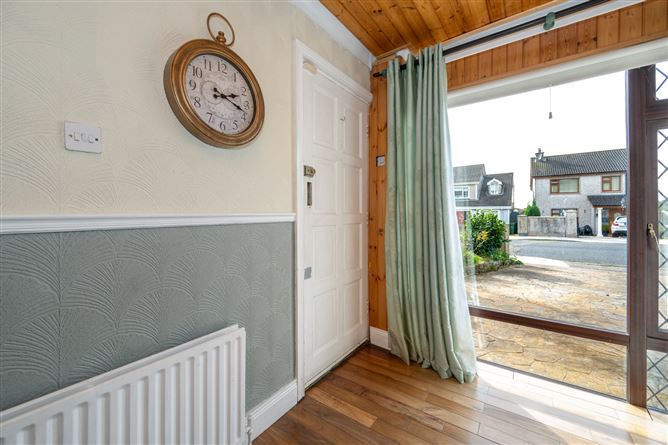
A spacious and inviting entrance hallway with access to all accommodation. A large front aspect window offers plenty of a natural light.
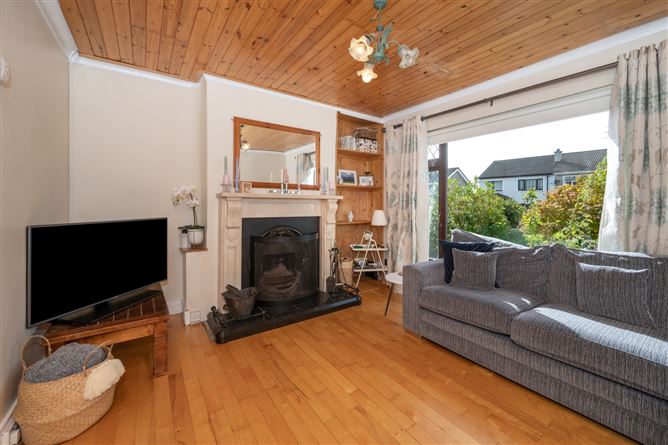
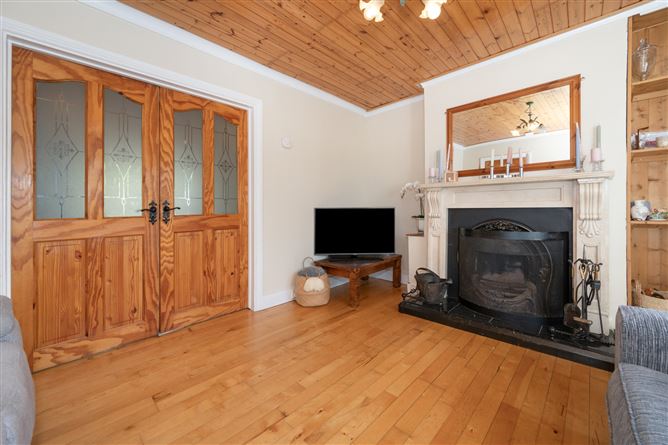
Living Room (4.14m x 3.57m)
This living room features wood flooring, coving, and an open fireplace creating the perfect spot to relax on those cold winter nights. A large front aspect window provides plenty of light. Double door access to the kitchen and dining space.
Open Plan Kitchen/Dining (7.04m x 6.71m)
A stunning spacious fully fitted kitchen with integrated appliances including a Beko oven, Moffat hob, Bosch dishwasher, stainless steel extractor fan and sink. All complemented by tiled flooring, a tiled splashback, spotlights and a rear aspect window that overlooks the garden.
Dining Area (7.04m x 6.71m)
Perfect for enjoying home cooked meals or entertaining guests with its spacious layout and solid wood flooring. Sliding door accessto rear garden.
Utility (3.08m x 2.51m)
A practical utility space featuring tiled flooring, spacious fitted worktops, and built in cabinets ideal for storage. This utility room also includes a Candy washing machine, Beko dryer and Whirlpool fridge freezer. Direct access to the rear garden.
Guest WC (2.54m x 1.50m)
A fully tiled Wet Room with a Mira electric shower, WC, WHB and mirror.
Office (2.99m x 2.51m)
With its own separate entrance at the front of the property, this versatile space is ideal for a home office or playroom. It also offers potential for conversion into a self-contained unit for extended family or rental use.
Stairs & Landing (2.57m x 2.53m)
Carpeted stairs and landing with a side aspect window providing plenty of light. Hot press on landing with shelved storage.
Master Bedroom (4.81m x 3.65m)
Carpeted double bedroom with a large rear aspect window overlooking the garden. Built in wardrobes and dresser provide ample storage. Built in WHB.
Bedroom 2 (3.55m x 3.44m)
Bright double bedroom with carpeted flooring, and a front aspect window. Fitted wardrobes and dresser with a large mirror.
Bedroom 3 (3.06 x 2.38m)
Double bedroom with carpeted flooring and a front aspect window. Fitted wardrobes ideal for storage.
Family Bathroom (2.41m x 2.03m)
Fully tiled 3-piece suite with a rear aspect window. Access to attic.
Garden Details
The front garden features a spacious patterned concrete driveway providing off-street parking, bordered by mature shrubs, flowering plants and a striking palm tree. Low boundary walls frame the garden, creating an attractive approach to the property.
Rear:
The east-facing rear garden is laid out with a neatly maintained lawn, mature planting and a generous patio area ideal for outdoor seating and entertaining. Enclosed by walled and fenced boundaries, the garden also benefits from a block-built shed providing useful storage, which could also be converted to suit your needs.
Heating
Gas Central Heating
BER Details
BER: D
BER No: 110356771
Energy Performance Indicator: 275 kWh/m2/yr
Features
- Parking
- Garden
- Patio BER Details
BER: D
BER No: 110356771
Energy Performance Indicator: 275 Negotiator