Description
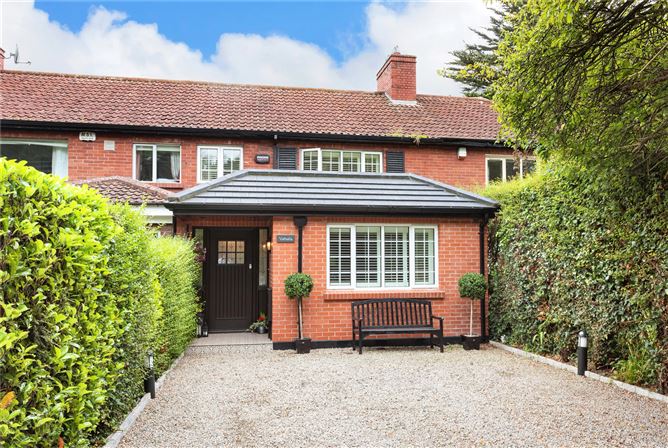
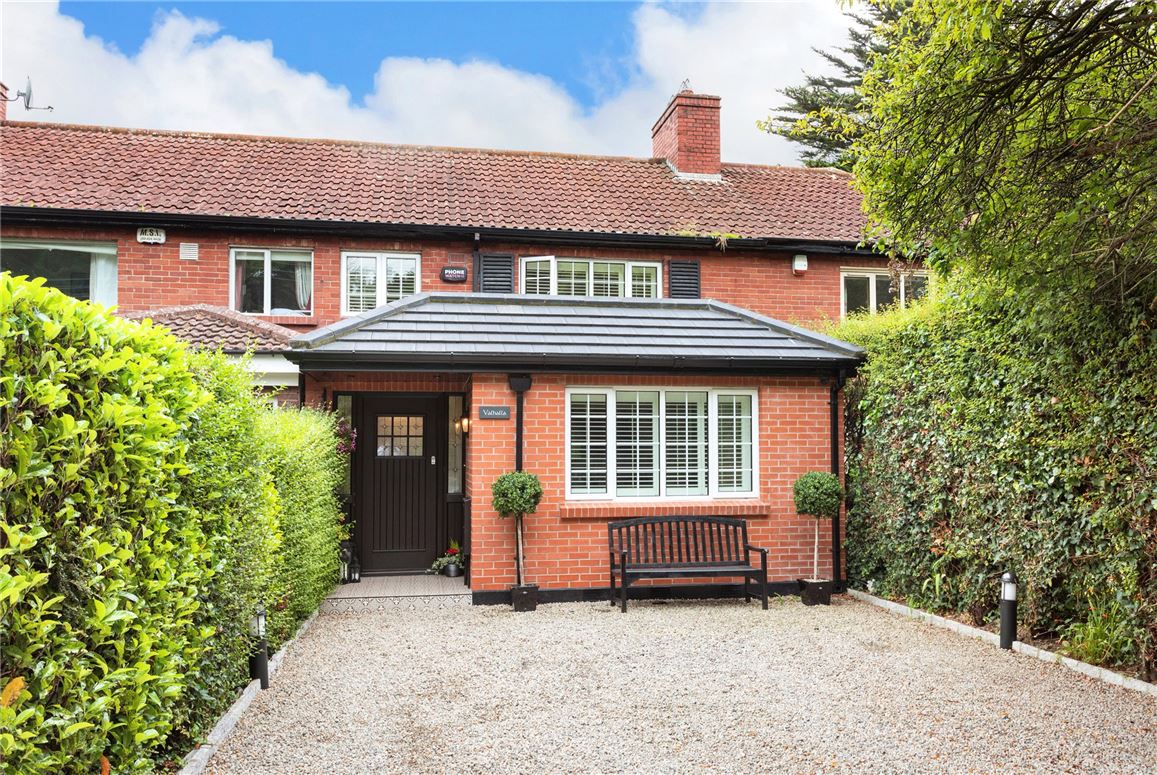
This stunning family home has been completely refurbished and redesigned internally to create a truly incredible property, which combines light filled, modern interiors with generously proportioned accommodation. Intelligent design features make the most of every aspect of the property and create a unique home full of character, which is in true show house condition. Complemented by a rear garden measuring 140 ft which attracts the sunshine all day and offers near complete privacy, with mature trees and woodland. To the front the property has a beautiful outlook onto Milltown Golf Club.
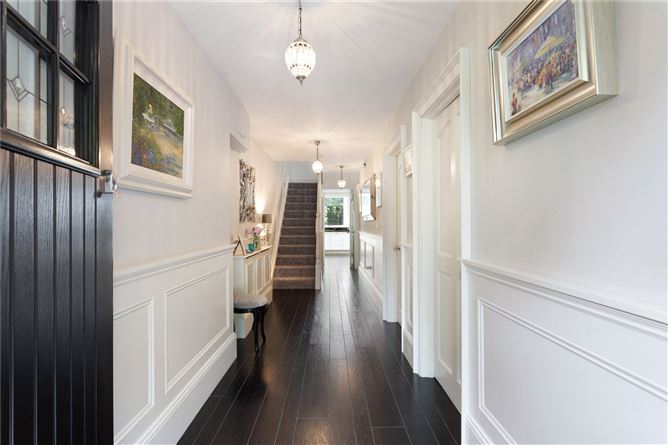
On entering the hallway the quality of the property is immediately evident, with the light, neutral tones setting off the rest of the house. To the right is a family room and the third bedroom and to the rear the open plan kitchen/dining room is positioned of which leads through to the living room with double doors leading out to a patio seating area in the rear garden. A utility/shower room, along with a guest WC complete the ground floor.
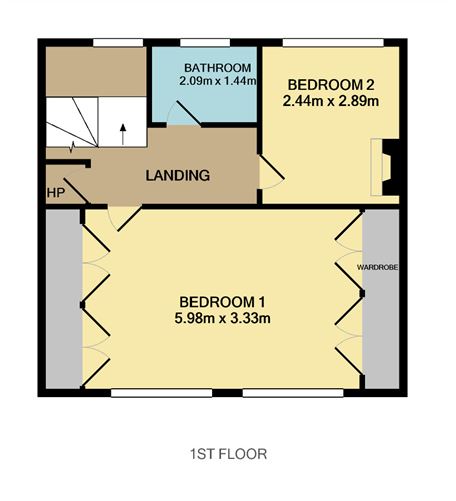
Upstairs, two well-proportioned bedrooms await, along with a white suite bathroom and generous landing space with a pull-down ladder to the attic. The principal bedroom has been cleverly laid out and extended to create an extremely spacious bedroom with extensive integrated wardrobes. Outside the gardens are a joy, at the front a gated garden has ample off street parking. To the rear the garden is both private and peaceful and offers an exceptional outdoor space to enjoy all year round. Finally, the rear garden has a large studio/office that is currently used as the fourth bedroom and has a large shower room with beautiful concertina doors opening out onto the rear garden.
The location of Lower Churchtown Road is second to none with a wealth of amenities within easy reach; including Dundrum Town Centre, a variety of specialty shops, gourmet restaurants and cafes. Rathgar, Rathmines, Ranelagh and Dundrum villages are moments away, as are many of Dublin's premier schools and colleges. Castle and Milltown Golf Clubs and a fine selection of public parks are also close to hand. Finally, the area is served by an excellent public transport network of LUAS and Dublin Bus, and the M50 is within easy reach. Accommodation
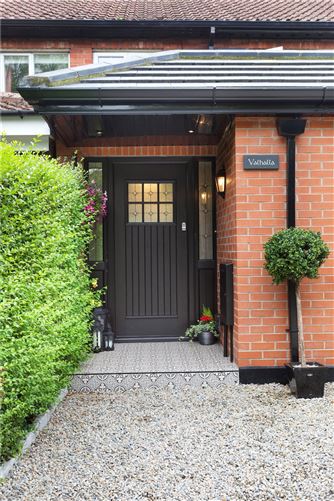
Entrance Porch: -
Decorative tiling, recessed lighting and composite wooden door leading to;
Entrance Hall: - 1.75m x 9.24m
Tiled flooring, wooden panelling, radiator cover, phone intercom, under stairs storage and stairs leading to first floor.
Family Room: - 4.19m x 3.22m
Painted timber wood flooring, recessed lighting, integrated shelving and storage space, surround sound system and T.V point.
Bedroom 3: - 4.19m x 3.43m
Large double bedroom with integrated wardrobes, painted timber wood flooring, radiator cover, T.V point and window overlooking the front garden.
Utility/Shower Room: - 1.36m x 2.83m
Tiled flooring, subway tiled walls, storage press, plumbed for washing machine and dryer, recessed lighting heated towel rail and jacuzzi power shower cubicle with relaxation seat and rainfall shower over.
Guest W.C.: -
Tiled flooring with w.c. & w.h.b.
Kitchen/Dining/Sun Room: - 5.28m x 6.08m
Tiled flooring, cream eye and floor level units with underlighting, surround sound system, recessed lighting, island/breakfast bar with ample storage space, banquette seating in dining area with more storage space with wooden panelling. Appliances include; Electrolux integrated dishwasher, double stainless steel sink, Siemens four ring ceramic hob, double oven/grill and integrated larder press. This room is complete with a large window overlooking the rear garden and sliding door leading to;
Living Room: - 3.50m x 5.14m
A light filled duel aspect room with floor to ceiling windows throughout, double doors leading to the rear garden, surround sound system and T.V point.
First Floor -
Landing: -
Carpet flooring, window overlooking the rear garden, stira to attic, wooden panelling and shelved hot press.
Bedroom 1: - 5.98m x 3.33m
Spacious double bedroom with extensive integrated wardrobes T.V point radiator cover, integrated shelving and drawers, ceiling rose, plantation style shutters, two windows overlooking the front garden, painted timber floor.
Bedroom 2: - 2.44m x 2.89m
Single bedroom overlooking the rear garden with painted timber flooring, original open fireplace, built in bunk bed with storage and separate storage unit.
Bathroom: - 2.09m x 2.89m
Timber wood flooring, tiled walls, frosted window overlooking the rear garden, bath with shower attachment, w.c. w.h.b., integrated mirror.
Office/Studio: - 3.76m x 5.25m
Currently used as a fourth bedroom, with duel aspect, concertina doors, three windows overlooking the side, T.V point, laminate wood flooring and door leading to;
En-suite: - 2.37m x 1.54m
Fully tiled room, window overlooking the side, w.c. w.h.b., shower cubicle with electric shower attachment.
Garden: -
To the front, you are welcomed by electric gates and the attractive gravel drive which provides ample off-street parking. The rear garden is an extremely private and beautiful space with the highest quality of artificial lawn that is pet friendly, beautiful raised flower beds, trees and plants, outside lighting and a large and very attractive raised stone patio perfect for enjoying 'al fresco' dining. The garden measures 140 ft in legth and has two large storage sheds to the rear of the garden.
Features
- Beautifully refurbished to highest specification by its current owners
- Double glazed windows throughout
- Close to a range of exceptional amenities
- Minutes away from a range of quality schools
- G.F.C.H.
- Television points
- Wi-Fi point
- CCTV
- Stira staircase to attic
- Plantation style shutters throughout
- Garden measuring approx. 140 ft in length
- Pet friendly, high quality artificial lawn to the rear
- No overlooked to the rear of front
- Overlooking Milltown Golf Club
BER Details
BER: C1
BER No: 113219109
Energy Performance Indicator: 154.25 kWh/m2/yr Negotiator