Description
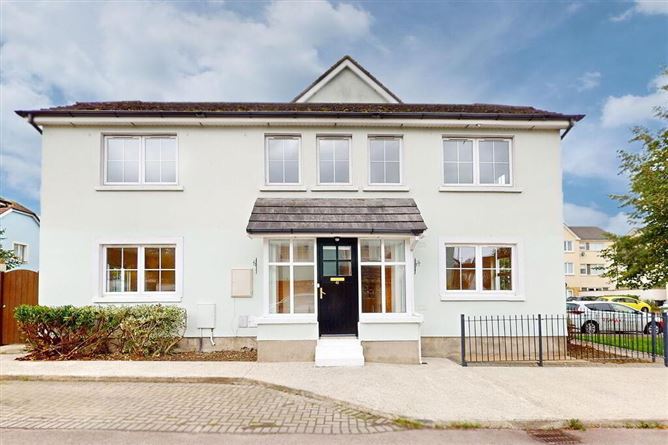
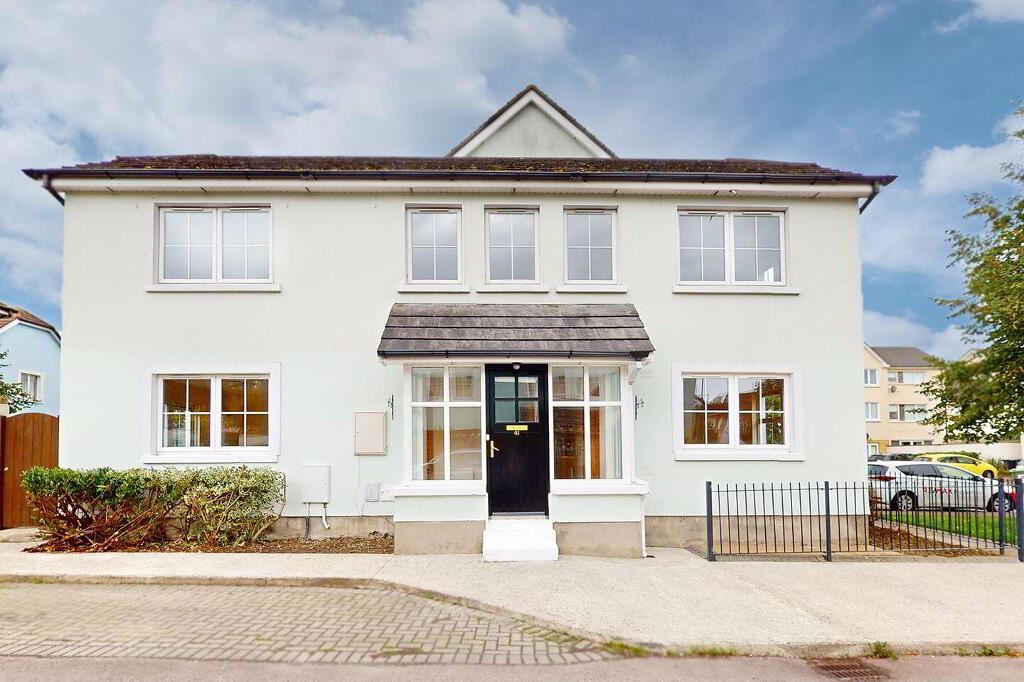
41 Delhurst Mews is a spacious, double fronted, three bedroom family home. The accommodation is well planned with a balanced and generous sized living room, a large Kitchen / Dining area and three spacious bedrooms upstairs. There is an understairs toilet, a bathroom upstairs and the main bedroom has an ensuite.
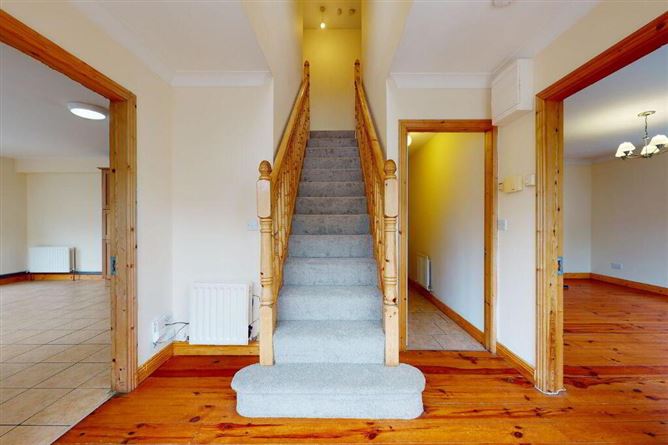
The house benefits from numerous dual aspect rooms and is therefore flooded with natural light. The accommodation comprises a large entrance hall, off the hall there is a Guest Cloakroom with understairs storage. To the right of the hall there is a bright and spacious living room which benefits from a dual aspect. The large Kitchen / Dining, like the living room, is dual aspect and leads to a Westerly facing rear garden. Upstairs there are three bedrooms (main en-suite) and a family bathroom. There is parking to the front and gated pedestrian access to the sunny rear garden.
Delhurst Mews is situated on a corner position with a host of amenities in Ongar Village on its doorstep including, local park and playground literally 2 mins from front door, local shopping, schools and within a 15 minute walk of Hansfield Train Station. There is a well serviced bus route and Delhurst Mews is within easy access of the N3 and M50.
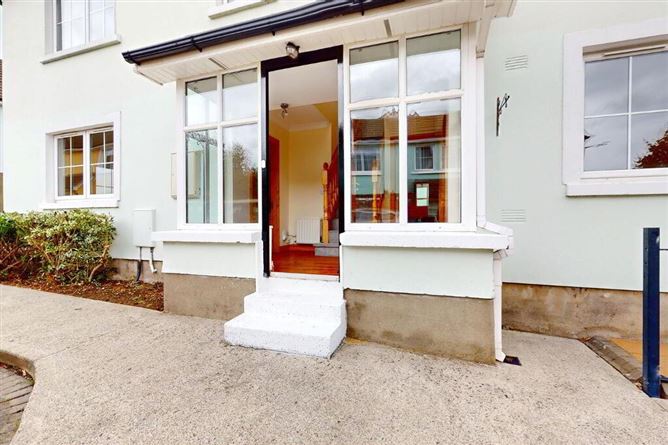
Entrance Hall: bright entrance hall with timber flooring.
Guest Cloakroom: White suite incorporating WHB and WC. Understairs storage and timber flooring.
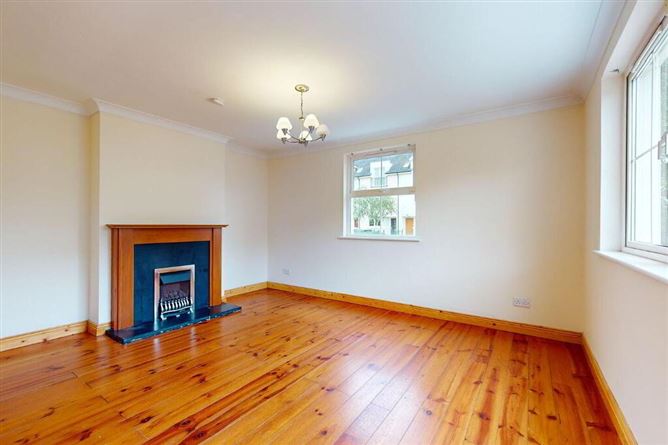
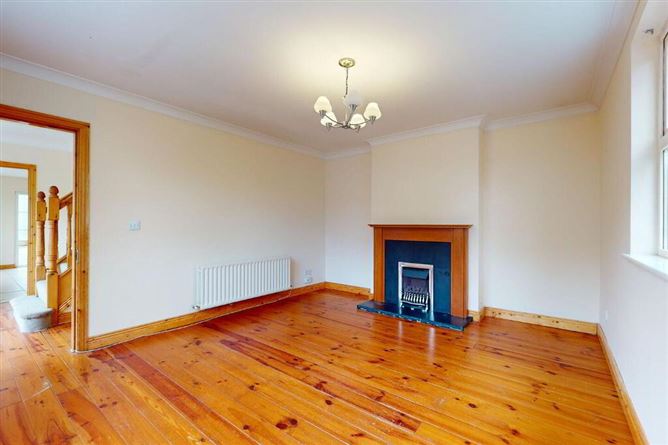
Living Room: 4.40m x 3.72m bright, well proportioned, dual aspect living room with a feature coal effect gas fire and timber flooring.
Kitchen / Dining Room: 5.92m x 4.35m dual aspect with and excellent range of fitted units incorporating worktop areas with tiled surround and tiled floor. As with the living room the Kitchen enjoys bright natural light with a large sliding glazed patio door to the westerly facing rear garden.
Staircase First Floor Landing with Hot Press.
Bedroom 1: 3.83m x 3.50 large double bedroom with fitted wardrobes.
En-Suite: 1.70m x 1.61m White suite with shower, WHB and WC. Tiled floor.
Bedroom 2: 4.40m x 2.86m dual aspect with fitted wardrobe.
Bedroom 3: 3.29m x 2.32m.
Bathroom: large bathroom with white suite incorporating shower, WHB and WC. Tiled floor.
Outside
To the front there is residents parking controlled via residents disc permits.
There is a gated pedestrian side access leading to the rear garden. The rear garden is laid out with low maintenance in mind.
Service Charge
Features
Gas Fired Central Heating
Residents Disc Parking
Double Glazed Windows
Rear garden with gated pedestrian side access
Dual aspect rooms
Westerly rear garden
End of Terrace BER Details
Negotiator