Description
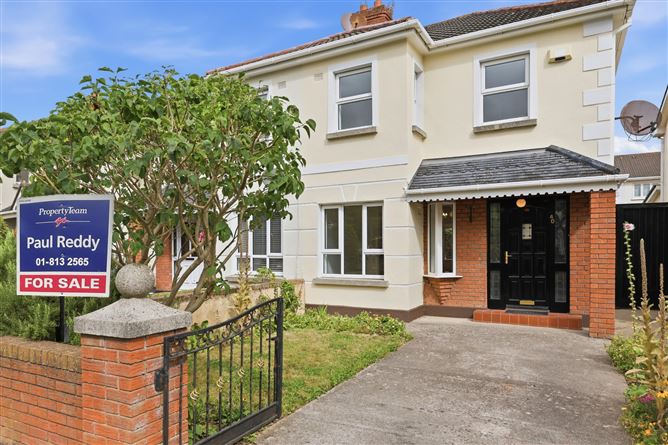
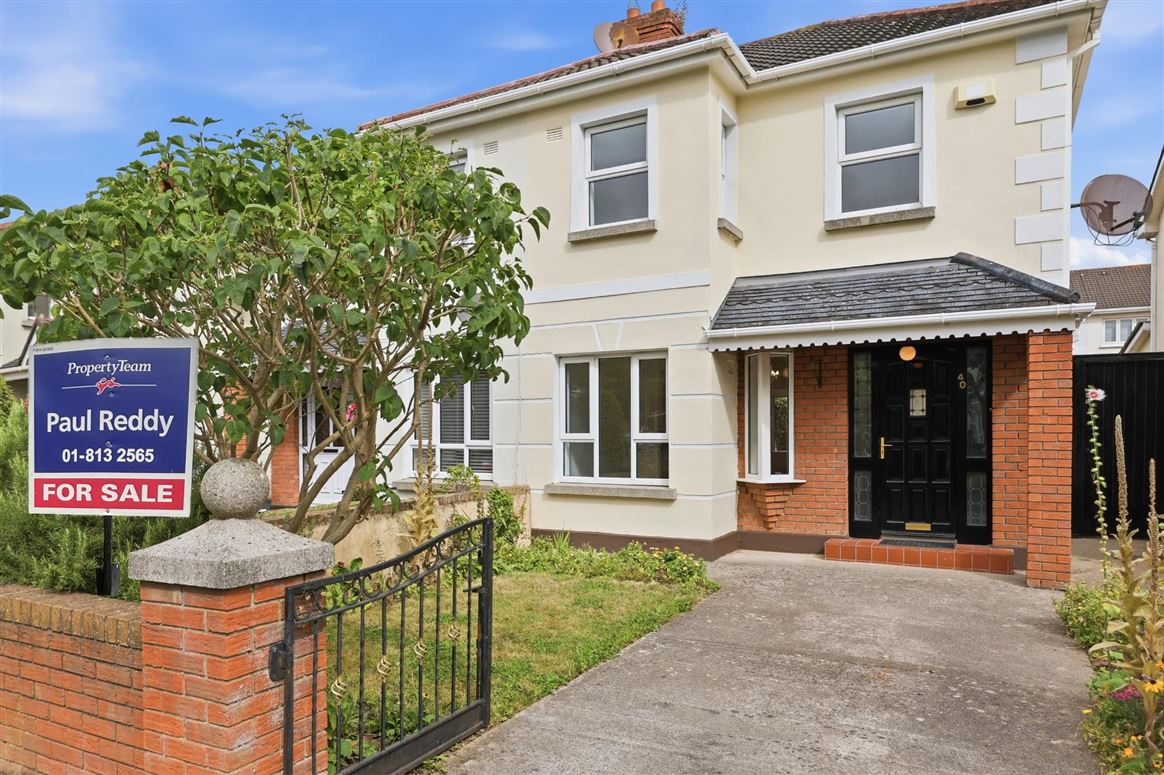
Property Team Paul Reddy is delighted to bring to the market No. 40 Glen Ellan Drive, a three-bedroom 92 sq.m. semi-detached home ideally situated within the highly sought-after Glen Ellan development, close to both Applewood Village and Swords town centre. This attractive family home benefits from gas-fired central heating, double-glazed windows, an open-plan L-shaped kitchen/dining area, a living room with an open fireplace, a guest W.C., a master bedroom with en-suite, private driveway, side entrance, and a rear garden. A particular feature is the concrete shed with power, located at the end of the rear garden, providing excellent additional storage or workspace.
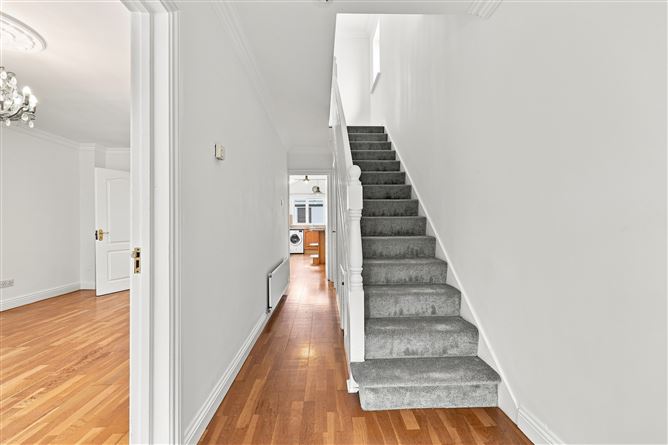
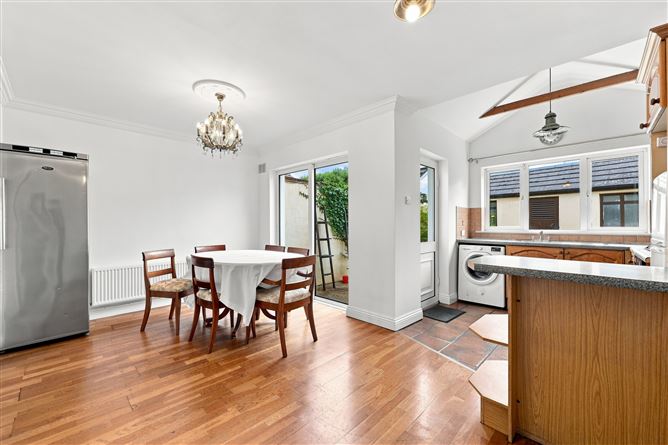
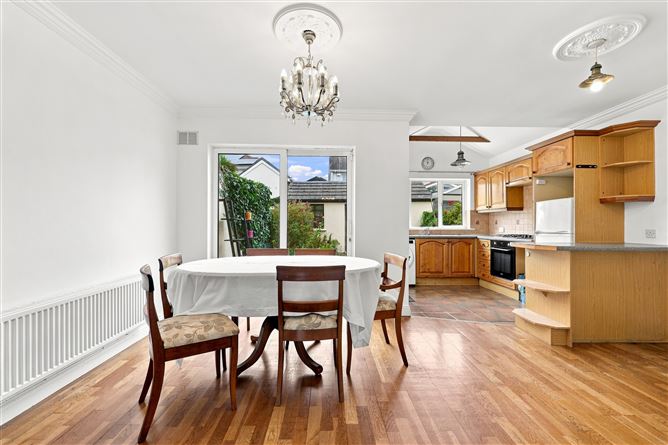
The accommodation comprises a welcoming entrance hall, guest W.C. and a bright living room featuring an open fireplace. Double doors lead through to the spacious L-shaped kitchen/dining room, which benefits from excellent natural light and a patio door providing direct access to the private rear garden.
Upstairs, there are three well-proportioned bedrooms, including a master bedroom with en-suite, together with a main family bathroom. The property provides well-balanced accommodation for those looking to move to a mature and convenient residential development.
To the front, the property benefits from a private driveway providing off-street parking, together with a convenient side entrance leading to the rear garden. The rear garden offers an excellent outdoor space for relaxing, entertaining and family use. A concrete shed with power is positioned at the end of the garden, offering useful additional storage or potential workspace.
Glen Ellan is a popular and established family development, benefiting from a large communal green area close to the property, making it particularly appealing to families. The development is ideally located just off the M1, providing easy access to the M50, Dublin Airport and Dublin Port Tunnel.
A wide range of amenities are within walking distance, including Applewood Village, local shops, cafés, restaurants, primary and secondary schools and sporting facilities. Pavilions Shopping Centre and Swords town centre are also within easy reach, providing an extensive selection of shopping, dining and leisure facilities.
This superbly located three-bedroom home offers comfortable accommodation, excellent outdoor space and convenient access to an outstanding range of amenities and transport links.
Note: Please note we have not tested any apparatus, fixtures, fittings, or services. Interested parties must undertake their own investigation into the working order of these items. All measurements are approximate, and photographs are provided for guidance only. Accommodation
GROUND FLOOR:
Hall 5.27 x 1.67m
Laminate wood flooring
Living Room 3.28 x 6.15m
Laminate wood flooring, fireplace.
Kitchen Area 5.22 x 2.32m
Open-plan kitchen/dining. Fully fitted units, tiled splashback, tiled flooring, door to the garden
Dining Area 2.72 x 2.88m
Laminate wood flooring, door to the back garden
Guest WC 1.61 x 0.76m
WC & WHB
FIRST FLOOR:
Landing 2.62 x 2.64m
Carpeted flooring
Bedroom 1 4.15 x 2.89m
Carpeted flooring, built-in wardrobes
En-suite 1.48 x 2.25m
Shower, WHB, WC
Bedroom 2 3.27 x 3.06m
Carpeted flooring, built-in wardrobe
Bedroom 3 3.27 x 2.06m
Carpeted flooring, built-in wardrobe
Bathroom 2.13 x 1.67m
Bath, WHB, WC Features
BER C
Master bedroom with en-suite
Bright living room with fireplace
Large kitchen/dining area
Guest WC
Attractive red brick façade
Gas-fired central heating
Double-glazed windows
Driveway
Concrete shed at the back of the garden BER Details
Viewing Details
Viewing is highly recommended and strictly by appointment.