Description
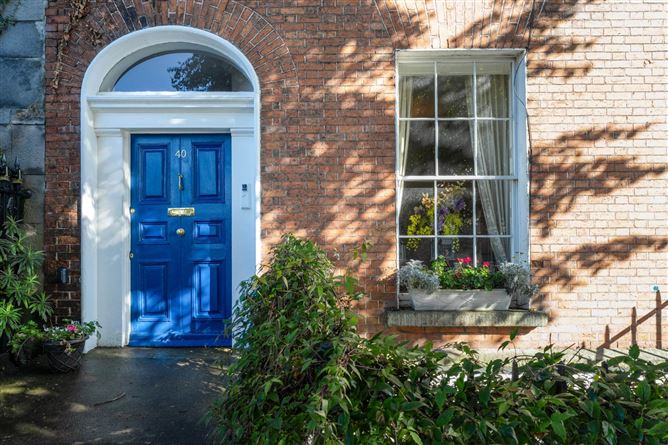
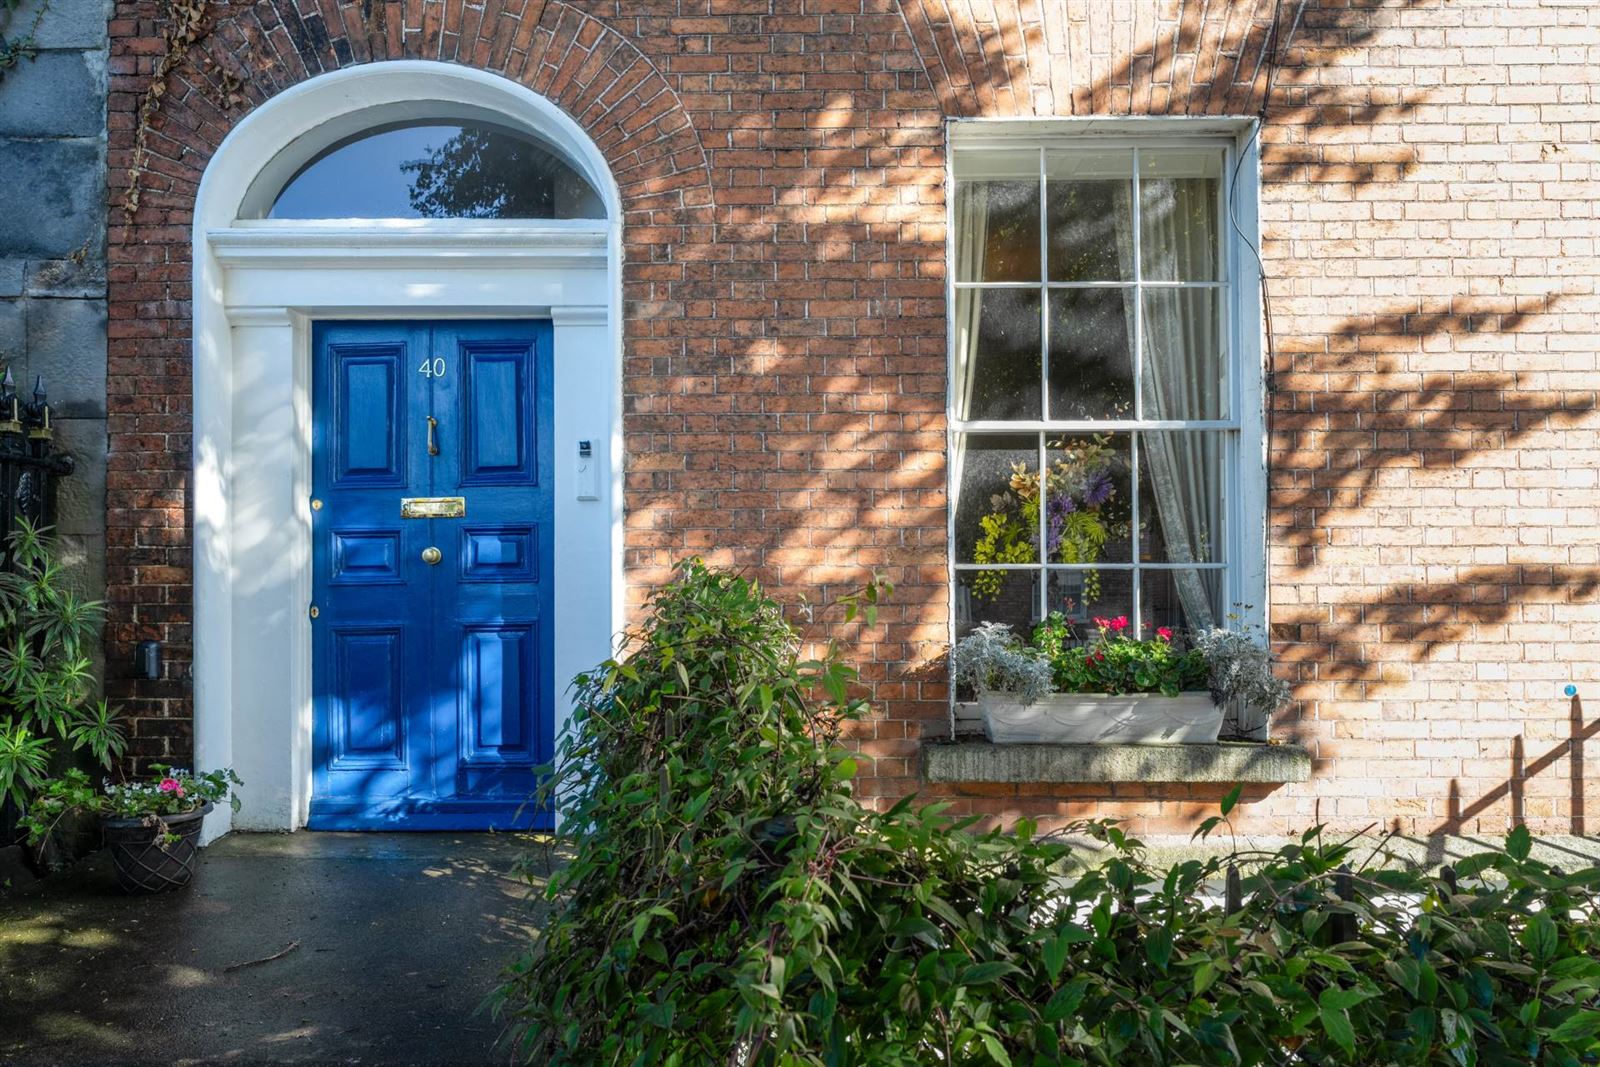
Mason Estates are delighted to present this fine Georgian 3 storey over basement end of terrace property located at the entrance to the Blessington Basin which offers enormous potential to the new owner.
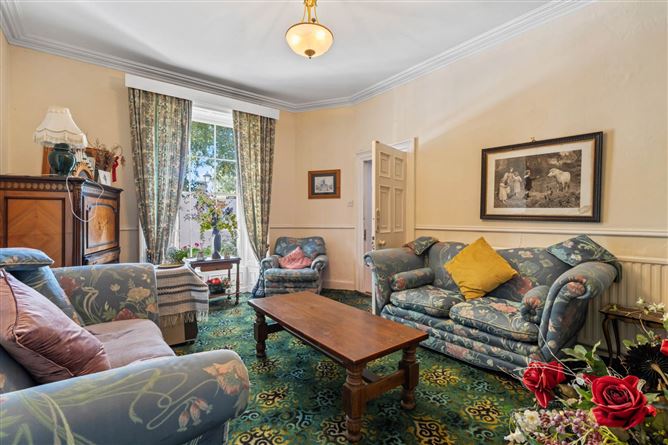
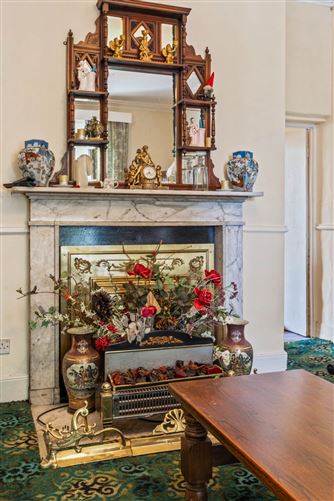
This Georgian house displays many of its original 18th century decorative features including marble fireplaces, six panel mahogany doors, classical 18th century plasterwork throughout. The ceilings in the reception rooms are profusely decorated with classical 18th century stucco work. No. 40 oozes with period charm and natural light throughout and also has a mews and stables to the rear of the garden which provide development potential (subject to planning permission).
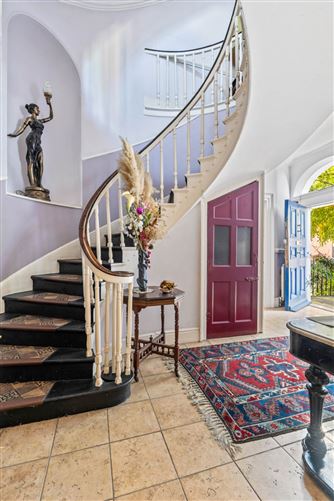
The accommodation comprises of a welcoming entrance hall with magnificent winding staircase. On the ground floor there is 1 reception room, 2 bedrooms, kitchen, utility area and shower room. On the first floor there is a bedroom to the front and a reception room to the rear, kitchen, bedroom and shower room. On the second floor there is a bedroom to the front and lounge, kitchen, bedroom and shower room to the rear. The basement comprises of kitchen/livingroom to the front, 2 shower rooms, kitchen/livingroom to the rear and a bedroom. Total size c. 370 sq.m.
GENERAL POINTS, SERVICES & UTILITIES:
•Single glazed timber sash windows.
•Oil fired central heating (not currently working)
•Private rear garden with access to rear vehicular laneway.
OUTSIDE:
Small railed garden to the front with on street residential disk parking. Large rear garden which is mainly laid in lawn and has an array of plants and shrubs.
MEWS/ STABLES/HAY LOFT: 9.0m x 10.0m
Two storey dwelling which is need of complete restoration with adjoining stables and hay loft.
BER: Exempt
Accommodation
ENTRANCE HALL:
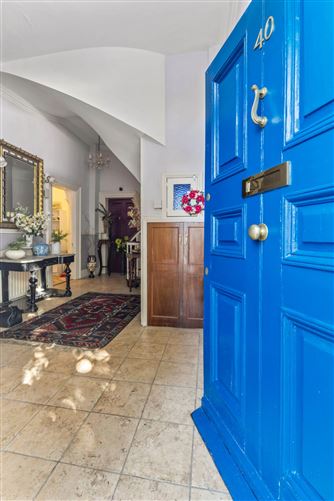
Large entrance hall with magnificent winding staircase. Tiled floor, ceiling coving and understairs storage.
PARLOUR ROOM 1: 5.3m x 4.0m
Located to the front of the property with lovely original marble fireplace with marble hearth. Ceiling coving and dado rails.
BEDROOM 1: 3.5m x 2.7m
Located to the rear of the property overlooking the garden. Ornate ceiling coving.
BEDROOM 2: 3.5m x 4.0m
Located to the rear of the house overlooking the garden. Ceiling coving and centre rose.
SHOWER ROOM: 3.5m x 1.7m
With 3 piece suite comprising of w.c., wash hand basin and Mira shower.
KITCHEN: 3.5m x 2.1m
With floor and eye level kitchen units and sink.
UTLIITY AREA: 6.3m x 1.8m
Plumbed for washing machine and door to rear garden.
UPSTAIRS:
FIRST FLOOR:
BEDROOM 3: 5.3m x 4.0m
Located to the front of house with marble fireplace, ceiling coving and picture rail.
RECEPTION ROOM 3: 7.4m x 5.0m
Magnificent reception room overlooking the rear garden with original timber floor, ceiling coving, centre rose, picture rail and dado rail. Original marble fireplace with cast iron insert and marble hearth.
KITCHEN 2: 3.9m x 3.3m
This kitchen overlooks the Blessington Basin and has a newly fitted kitchen with integrated hob and dishwasher. Recessed lighting and roof light.
BEDROOM 4: 3.6m x 3.5m
With fitted wardrobes and storage presses. Ceiling coving and picture rail.
Lobby to
SHOWER ROOM: 3.5m x 1.5m
With w.c., wash hand basin and large walk-in shower with Mira electric shower.
SECOND FLOOR:
BEDROOM 5: 4.8m x 4.0m
Front reception room with marble fireplace, ceiling coving and 2 storage presses.
Steps up to
KTICHEN: 1.4m x 3.1m
Some fitted presses.
RECEPTION 5: 4.9m x 3.7m
Located to the rear.
BEDROOM 6: 4.7m x 3.6m
Rear bedroom.
SHOWER ROOM: 1.9m x 1.5m
With w.c., wash hand basin and Mira shower.
BASEMENT
ENTRANCE LOBBY:
With tiled floor and plumbed for washing machine.
ROOM 1: 4.7 x 3.8m
Livingroom with small kitchen area. Fitted storages presses.
SHOWER ROOM: 1.9m x 1.4m
With w.c., wash hand basin and Mira shower.
ROOM 2/KITCHEN-CUM-LIVINGROOM: 4.2m x 4.5m
With floor and eye level kitchen units, integrated oven, hob and extractor fan. Laminate floor.
BEDROOM 7: 4.8m x 2.6m
With fitted wardrobes and laminate flooring.
Door to rear garden.
TOTAL SIZE:
c. 370 sq.m. (not including mews & stables in rear garden).
Notice
Please note we have not tested any apparatus, fixtures, fittings, or services. Interested parties must undertake their own investigation into the working order of these items. All measurements are approximate and photographs provided for guidance only. Features
- End terrace period property with rear access.
- Cul-de-sac location.
- Situated at entrance gates to Blessington Basin.
- Stables and mews to rear which provide development potential (subject to planning permission)
- Spacious & bright accommodation.
- A short stroll to O`Connell Street.
- Phibsborough Village, Stoneybatter, Grangegorman DIT and Smithfield are within a stroll.
- New Cross City Luas Line is within walking distance.
Directions
Travelling out from the City Centre onto Blessington Street No. 40 is at the very end of the cul-de-sac on the right hand side at the entrance to the gates of Blessington Basin. Negotiator