Description
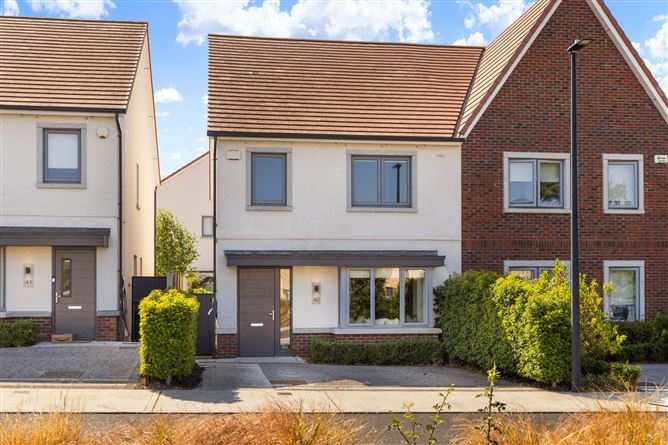
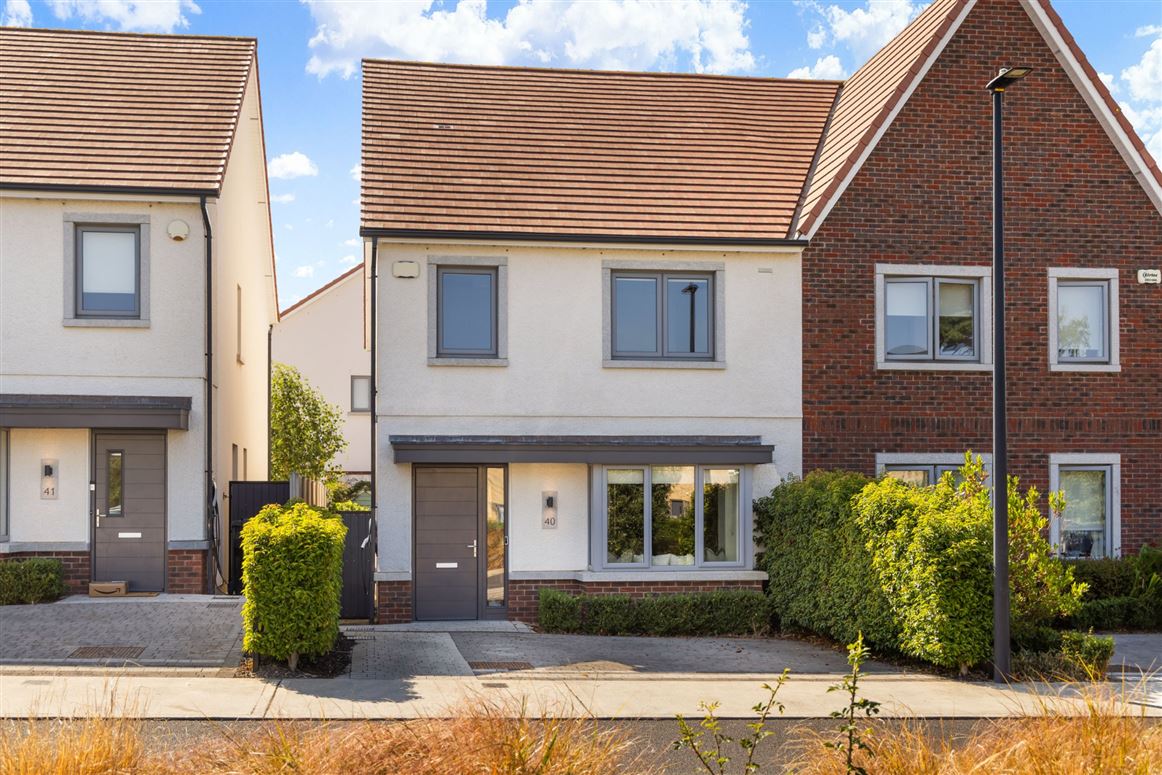
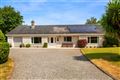
40 Archers Wood Drive is an exceptional four-bedroom semi-detached family home, superbly positioned within this highly regarded Cairn-built development and enjoying an enviable outlook over a private green area to the front. Combining contemporary design across 141 sq m with an A-rated energy-efficient specification, this elegant residence offers stylish, turnkey accommodation ideally suited to modern family living.
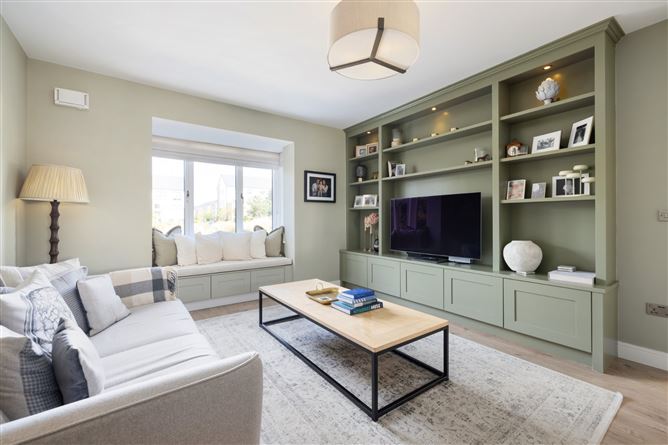
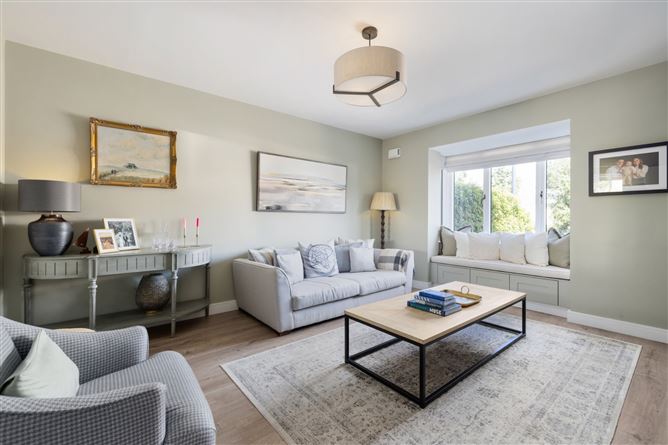
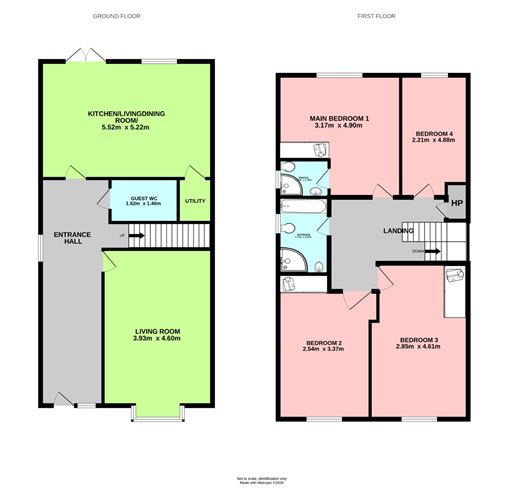
Beautifully presented throughout, the interiors have been thoughtfully enhanced with a palette of soothing neutral tones and a range of bespoke upgrades that elevate the home beyond the ordinary. Features include elegant wainscoting in the gracious entrance hall opening to a well-appointed living room with a custom-built entertainment unit and integrated downlighting providing storage and a contemporary focal point. This reception boasts a built-in window seat which overlooks the landscaped green space to the front. The open plan kitchen / living / dining room is equally private opening to a west facing rear garden stocked with a wide variety of exquisite planting which have created an outdoor oasis with ideal orientation. Extensive built in storage has upgraded the utility room and guest WC completes the ground floor accommodation.
Upstairs, the elegant and bright accommodation continues with panelled detailing in the stylish principal bedroom which is complete with ensuite shower room. The contemporary family bathroom is accessible to the 3 further double bedrooms, all of which are light filled and immaculately presented.
Conveniently located close to schools, transport links and a wealth of local amenities, 40 Archers Wood Drive offers a wonderful opportunity to acquire a stylish and energy-efficient home in one of Delganys' most sought-after residential communities. Residents enjoy easy access to the charming village of Delgany with its renowned cafés, artisan food outlets, restaurants and everyday amenities, while nearby Greystones offers an extensive selection of boutiques, eateries, supermarkets, sports clubs and leisure facilities. Excellent primary and secondary schools are within easy reach, as are beautiful woodland and coastal walks, golf clubs, beaches and the marina. For commuters, the N11/M50 corridor is readily accessible, while Greystones DART station provides excellent connectivity to Dublin City Centre. Combining stylish contemporary living with an exceptional lifestyle offering, 40 Archers Wood Drive represents a superb opportunity to acquire a truly turnkey family home in one of North Wicklow's most desirable locations. Accommodation
Entrance Hall -
Elegant entrance enhanced by wainscoting, engineered timber front door, laminate wooden flooring, recessed downlighting, alarm panel and window to side passage.
Living Room - 3.93m x 4.60m
Box bay window with built in window seat overlooking the attractive green to the front. Bespoke built in cabinetry with downlighting. Laminate wooden flooring.
Kitchen / Living / Dining Room - 5.52m x 5.22m
Accessing the west facing rear garden through French doors, a bright room with floor and eye level units, tiled splashback, under cabinet down lighting and quartz counter tops with chrome power points. Large kitchen island with breakfast bar and stainless-steel sink and drainer. Integrated 4 ring induction hob, Neff microwave, electric oven and grill, extractor fan, fridge, freezer, dishwasher.
Utility Room -
Extensive built in storage units. Laminate wooden floor, plumbed for washing machine and provision for dryer. Ample power points.
Guest WC - 1.52m x 1.46m
Tiled floor, heated chrome towel rail, wash hand basin and WC.
Upstairs -
Off a large landing with Stira access to floored attic.
Main Bedroom 1 - 3.17m x 4.90m
Complete with feature wall panelling and overlooking the rear garden, a bright double with built in wardrobes. Served by:
Ensuite Shower Room - 1.47m x 1.70m
Tiled floor & walls, wash hand basin with mirrored cabinet above, heated chrome towel rail, WC, tiled shower with glazed door and frosted window.
Bedroom 2 - 2.54m x 3.37m
Large double bedroom overlooking the front green with built in wardrobes
Bedroom 3 - 2.85m x 4.61m
Generous double bedroom with built in wardrobes.
Bedroom 4 - 2.21m x 4.88m
A bright double to the rear
Hotpress -
Shelved for storage
Family Bathroom - 1.71m x 2.67m
Fully tiled bathroom with bath, separate tiled shower, wash hand basin, chrome heated towel rail, fitted mirrored cabinet, WC and frosted window.
Outside -
Overlooking a landscaped green to the front and enjoying a high degree of privacy with off street car parking and gated side access to the sunny west facing rear garden. Paved patio area and lawn beyond with raised flower beds brimming with colour from a variety of planting to include perennials, pink and white hydrangeas, alliums, agapanthus, fuchsia, climbing jasmine, globe thistle, lavender, ferns and an olive tree providing a delightful space for those with green fingers and pollinators. Garden shed, outdoor tap.
Features
- Special Features
- Large, private west facing rear garden
- A2 rated BER
- Elevated interiors with wainscoting, built in cabinetry and panelling
- Overlooking attractive communal green space
- Attic suitable for conversion (subject to Planning Permission)
- Set in 20 acres of woodland walks, playground and sporting facilities
- Cairn built home
BER Details
BER: A2
BER No: 113710727
Energy Performance Indicator: 37.91 kWh/m2/yr Negotiator