Description
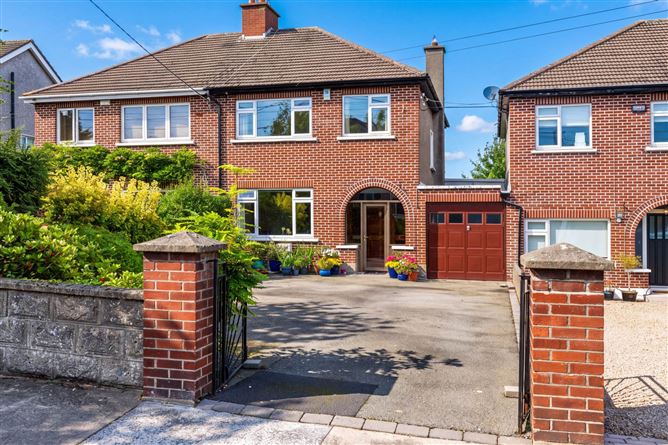
Quillsen is delighted to present this attractive semi-detached family home to the market. Situated within a mature and highly sought-after residential neighbourhood, No. 4 Windsor Park enjoys a highly convenient location close to the excellent amenities, schools, recreational facilities and transport links that Monkstown and the surrounding area have to offer.
Set on a generous site with an attached garage, ample off-street parking and a beautifully established rear garden, the property offers bright, well-proportioned accommodation together with excellent scope for modernisation and extension, subject to the necessary planning permissions.
The accommodation briefly comprises an entrance hall, a spacious living room, an inter-connecting dining room overlooking the rear garden, and a generously proportioned kitchen/breakfast room. In addition there is a utility room and a shower room downstairs. Upstairs, off a bright landing area, there are three well-appointed bedrooms, and a family bathroom.
A particular feature of the property is the mature rear garden, which enjoys a high degree of privacy and is bordered by a rich variety of established trees, shrubs and planting. Predominantly laid in lawn, it provides an ideal setting for family life, outdoor entertaining and gardening enthusiasts alike, while also offering excellent potential to further enhance the accommodation, subject to planning permission.
The location offers exceptional convenience, with Monkstown Village within easy reach and a superb selection of cafés, restaurants, boutiques and local amenities nearby. Blackrock and Dún Laoghaire are also close at hand, providing an extensive choice of shopping, leisure and coastal amenities. Recreational facilities in the area include Monkstown Lawn Tennis Club, Monkstown DLR Pool & Fitness Centre, Seapoint and the many scenic walks along Dublin Bay.
The area is particularly popular with families due to the excellent choice of highly regarded primary and secondary schools nearby. Transport links are equally impressive, with Salthill & Monkstown DART Station, numerous Dublin Bus routes and the Aircoach all within easy reach, providing convenient access to the city centre, surrounding suburbs and Dublin Airport.
Combining spacious accommodation, a mature private garden, an attached garage and a highly convenient Monkstown location, this is an excellent opportunity to acquire a family home with tremendous potential in a well-established residential neighbourhood. Accommodation
Ground Floor
Entrance Porch
Door to hallway.
Entrance Hallway - 4.3m (14'1") x 2.2m (7'3")
Understairs storage. Ceiling coving and rose.
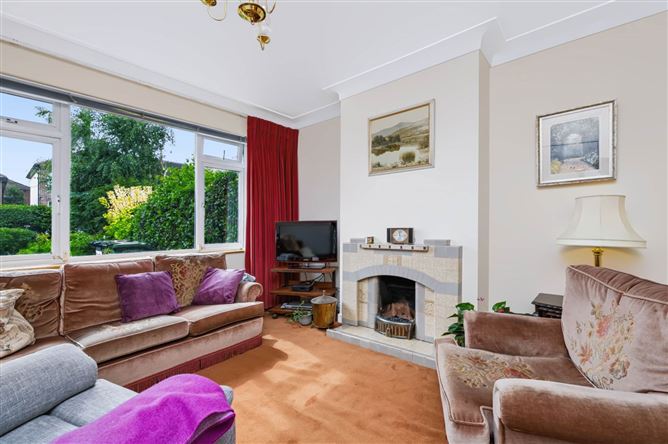
Living Room - 3.9m (12'10") x 3.77m (12'4")
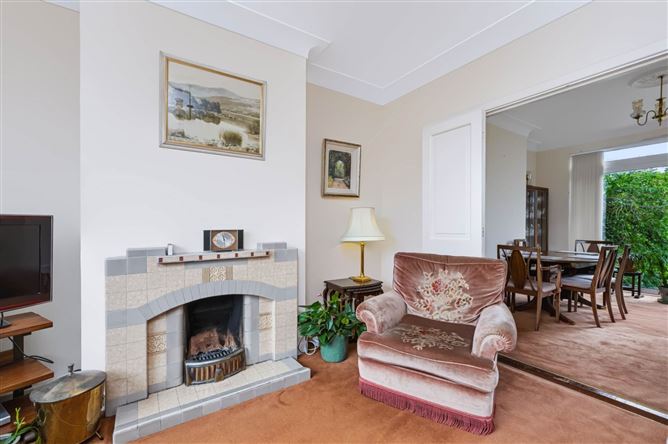
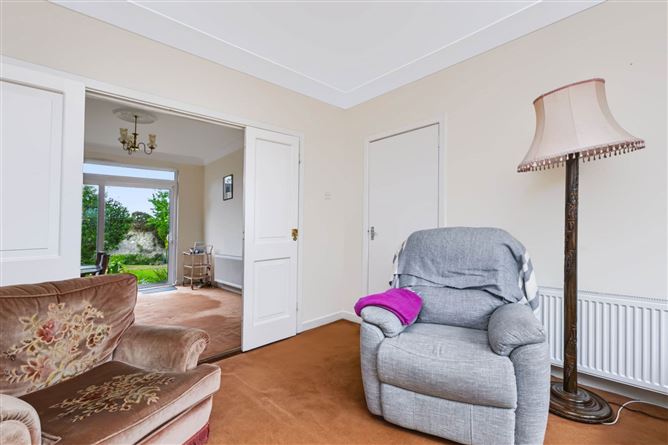
Tiled fireplace, ceiling coving and rose. Attractive folding doors to dining room.
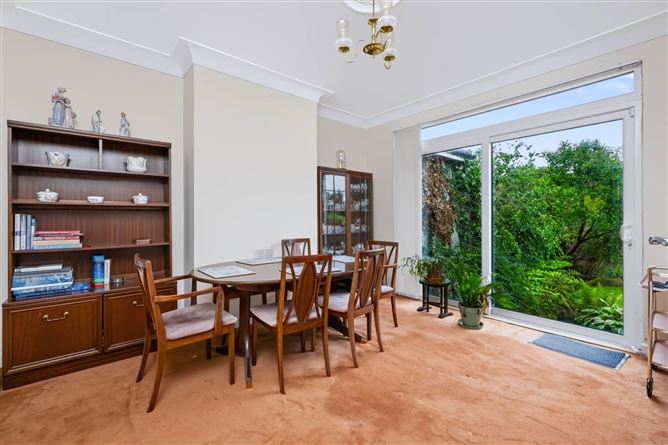
Dining Room - 4m (13'1") x 3.6m (11'10")
Ceiling coving and rose. Double glazed patio doors to magnificent rear garden.
Kitchen/Breakfast Room - 3m (9'10") x 5.2m (17'1")
Ample wall and floor units. Stainless steel sink unit. Plumbed for washing machine and dishwasher. Recessed lighting, door to utility room and door to garage.
Utility Room - 1.47m (4'10") x 2.1m (6'11")
Tiled floor. Door to shower room.
Shower Room - 1.3m (4'3") x 2.1m (6'11")
Tiled shower, pedestal whb and wc. Fully tiled.
Garage - 4.8m (15'9") x 2.57m (8'5")
Door to kitchen/breakfast room.
First Floor
Landing
Cupboard with gas boiler. Stira stairs to a spacious partly floored attic.
Front Bedroom 1 - 3.9m (12'10") x 3.56m (11'8")
Extensive built in wardrobes and vanity unit.
Rear Bedroom 2 - 4m (13'1") x 3.42m (11'3")
Built in wardrobe and vanity unit.
Front Bedroom 3 - 2.5m (8'2") x 2.41m (7'11")
Built in wardrobe and vanity unit.
Bathroom - 1.77m (5'10") x 2.55m (8'4")
Bath with telephone shower, pedestal whb and wc. Fully tiled.
Outside
Very large front garden with parking for 4-5 cars. Mature trees and shrubs. There is a good sized garage.
An exceptionally large sunny north west facing and secluded rear garden incorporating a variety of mature trees and shrubs. Garden shed.
Notice
Please note we have not tested any apparatus, fixtures, fittings, or services. Interested parties must undertake their own investigation into the working order of these items. All measurements are approximate and photographs provided for guidance only. Features
- Three-bedroom semi-detached family home
- Mature and highly regarded residential location
- Bright, well-proportioned accommodation with two inter-connecting reception rooms
- Spacious kitchen/breakfast room
- Double Glazing and GFCH
- Attached garage
- Ample off-street parking
- Large private rear garden
- North West Facing
- Excellent potential to modernise and extend (subject to planning permission)
BER Details
BER: D
BER No: 119848190
Energy Performance Indicator: 244.18 kWh/m2/yr Negotiator