Description
This luxury apartment is part of a multi award winning development that was constructed to a very high standard in 2009. 4 The Waterfront offers 2 double bedrooms/2 Bathrooms and a fantastic spacious living area.
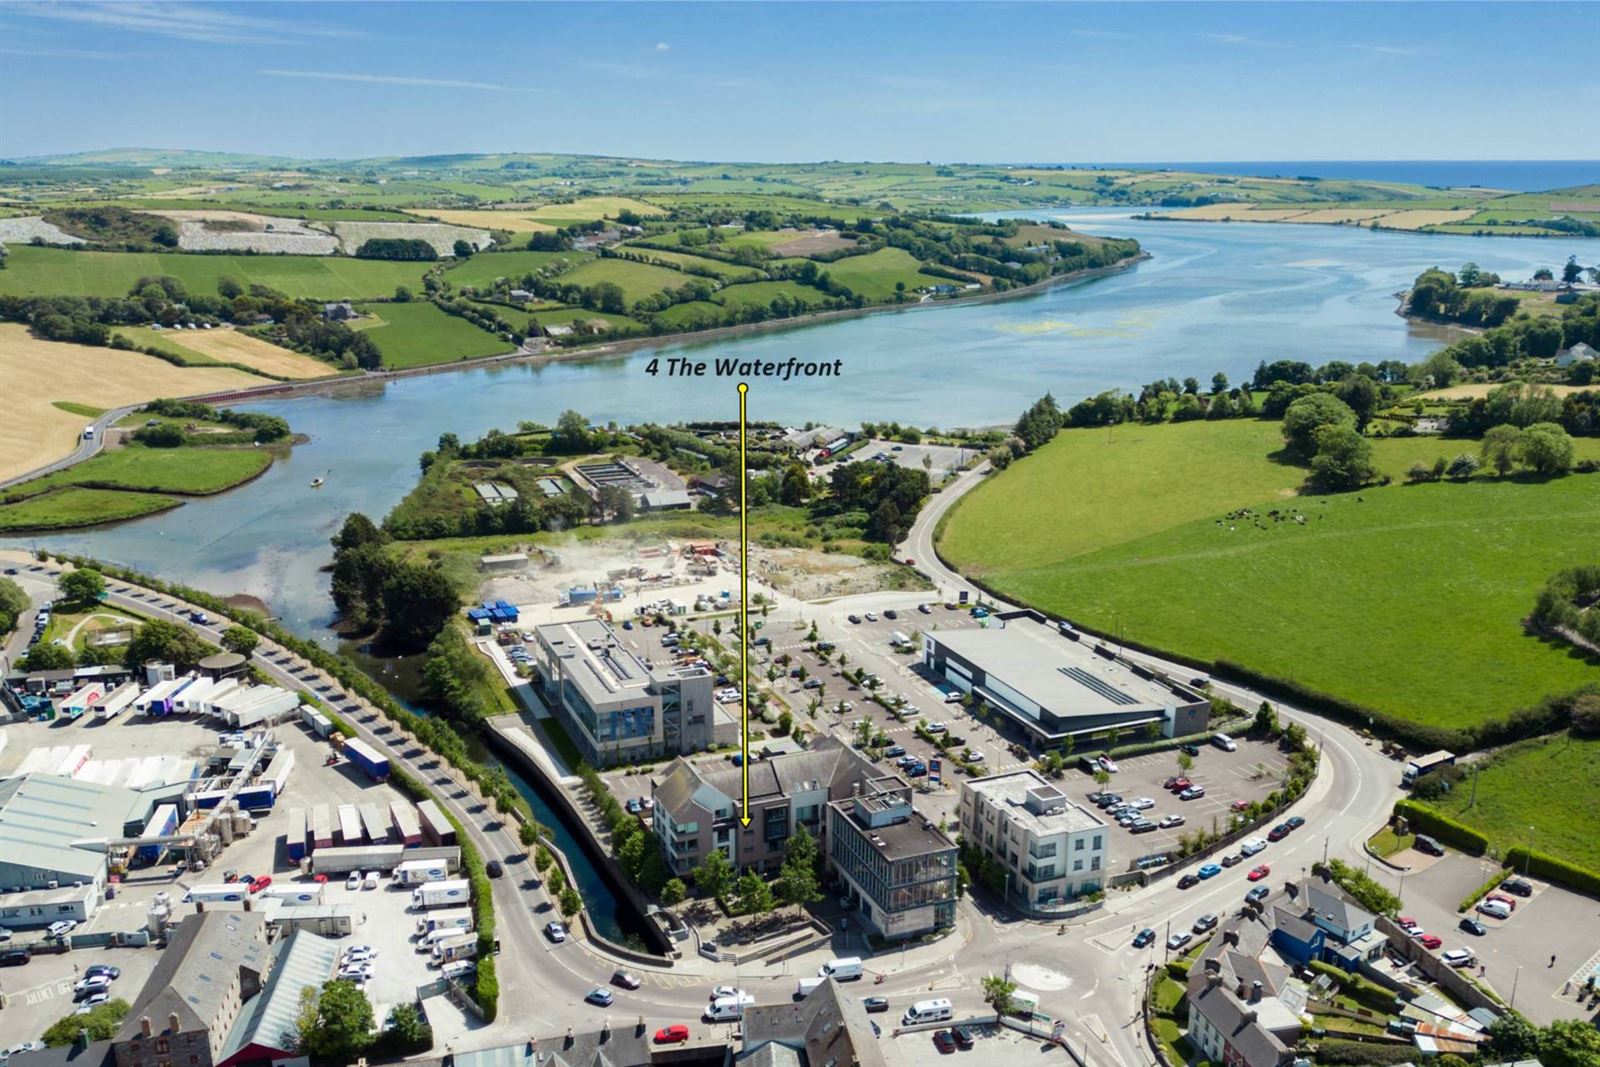
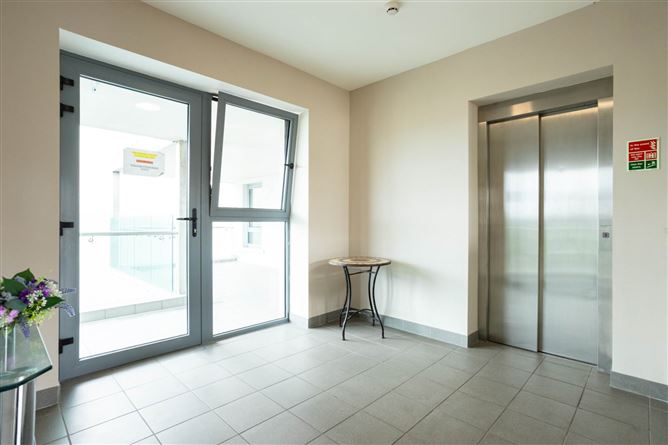
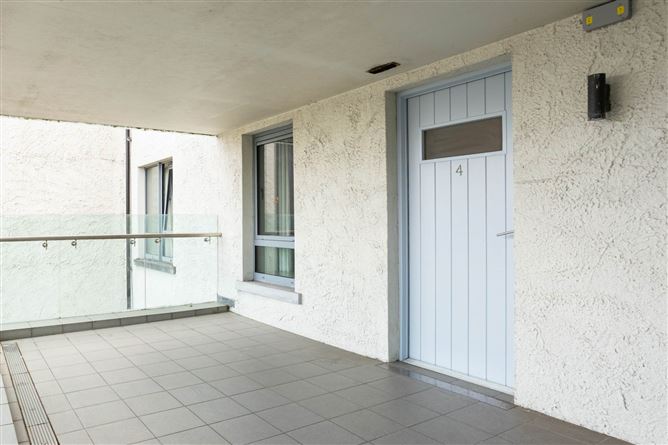
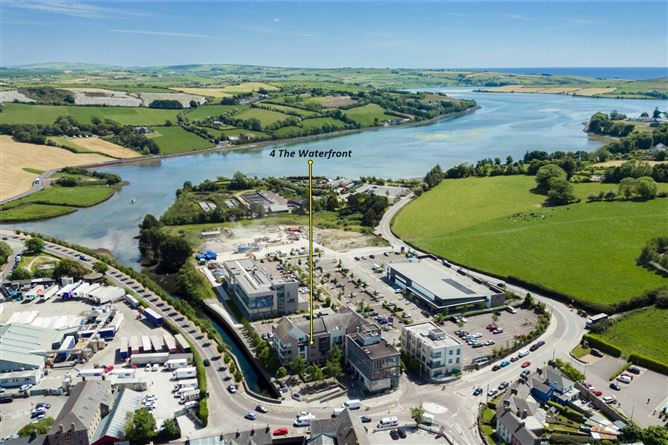
Located between the sea and Clonakilty town, this bright apartment is situated within easy walking distance of all Clonakilty town amenities. Secured with audio visual, coded access from the street, an elevator brings you up to your door and a patio which is generally shared by one other property.
With excellent light afforded from wall to ceiling windows this apartment has a long list of superb features, including car parking, digitally controlled gas heating, mechanical heat recovery ensuring regular air change, broadband, power showers, fitted wardrobes/good storage and back lit wardrobes.
The Waterfront is a vibrant part of Clonakilty town with Clonakilty Primary Care Centre, pharmacy, Aldi, Lidl, Whales Tail restaurant, Clonakilty Whiskey Distillery and visitor centre all on its doorstep.
The apartment comes with car parking for one car and ample parking nearby.
Centrally located in multi-award winning, cosmopolitan and welcoming seaside town of Clonakilty at the heart of West Cork which boast 12 beaches within 12 miles.
Accommodation c. 76 m² / 813 ft²
Entrance Hall 1m x 5.3m
Spacious, luxurious entrance hall with beautiful finishes including high end tiling, recessed ceiling spotlighting & chrome sockets. Sliding glazed curtain doors to a very useful utility area that includes excellent storage space, shelving units, plumbed for washing machine and dryer.
Bathroom 2.9 m x 1.9m plus shower
Fully tiled, power shower enclosure, bath, WC & vanity unit.
Kitchen/Dining Room 7.8 m x 4.1 m
Outstanding room with large, glazed views west and overlooking the plaza below. This room is beautifully finished and has a very spacious feel to it. The kitchen area includes granite work surfaces, fitted kitchen with integrated dishwasher, double oven, hob, extractor, microwave and fridge freezer.
Bedroom One 4.3 m x 2.6 m
Spacious double bedroom, carpeted, fitted wardrobe which is fitted with automatic lighting.
Bedroom Two (Master) 4.2 m x 3.2 m
Spacious double bedroom ensuite, carpeted. The wardrobe is fitted with automatic lighting and there is an ensuite.
Ensuite
Fully tiled, power shower enclosure, WC & vanity unit.
This luxury apartment is part of a multi award winning development that was constructed to a very high standard in 2009. 4 The Waterfront offers 2 double bedrooms/2 Bathrooms and a fantastic spacious living space.
Services
All mains services are connected to the property and include mains water, drainage. Heating is by means of digitally controlled gas fired central heating with controllable radiator valves. There is a mechanical ventilation system throughout the apartment. The water is pressurized ensuring excellent power showers.
Annual Management Fee - 3,500 per annum check same
Outside
Externally the property is beautifully finished with the plaza overlooking street and water. The main entrance door to the spacious lobby has a security coded door.
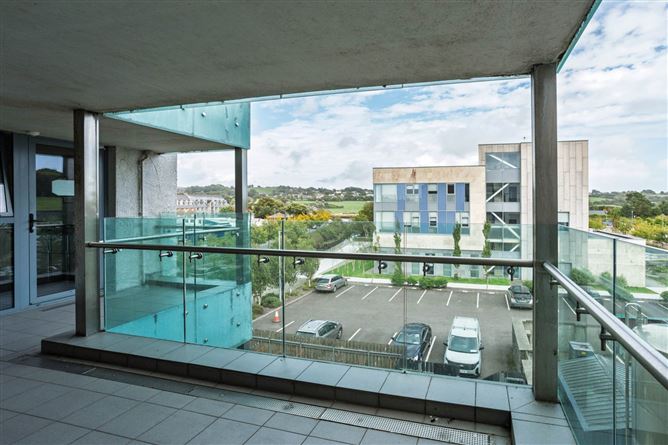
There is a lift up to the apartment and an outside east facing sun terrace that is shared between apt. no. 1 and apartment no. 2, ideal for sitting out. Accommodation
Notice
Please note we have not tested any apparatus, fixtures, fittings, or services. Interested parties must undertake their own investigation into the working order of these items. All measurements are approximate and photographs provided for guidance only. Features
- 2nd floor luxurious, light-filled 2 bedroom apartment c. 813 ft²
- Situated within easy walking distance of all town amenities
- Great light from large windows
- Private parking space allocated
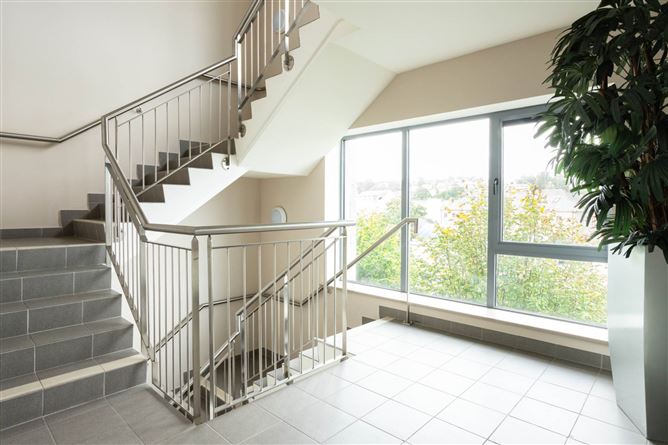
- Secure development with elevator access to all floors
BER Details
BER: B
BER No: 105704449
Energy Performance Indicator: 149.03 kWh/m2/yr Directions
Type Eircode P85 HE24 into smart phone for exact driving directions. Negotiator