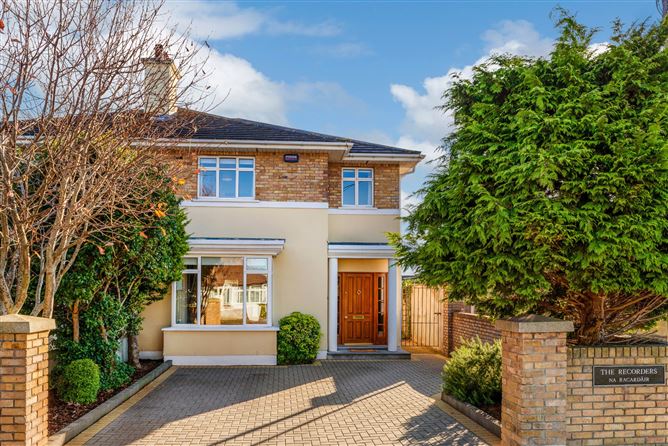
4 The Recorders, Whitehall Road, Terenure, Dublin 12, D12 PT89
4 beds
2 baths
140 m²
Semi-Detached House
Description
Sherry FitzGerald is delighted to introduce 4 The Recorders to the market. This modern, four bedroom, semi-detached property is beautifully presented and is perfectly suited for the growing family.
The property is scheduled over two levels and has been lovingly cared for by the current owners who have helped to make this a superb contemporary family home with a real wow factor. Stylish light filled warm interiors combine with well-proportioned room sizes. Upon entering the beautiful flooring, ceiling coving and subtle tones give you a taste of what's to follow. The well-proportioned modern accommodation comprises of a very generous living room with interconnecting double doors to the dining room, light filled open plan breakfast room and kitchen. A utility room and W.C. complete the accommodation at this level. Upstairs the accommodation is as impressive as the rest of the house with four well-proportioned bedrooms (three double, one single) a family bathroom, and the principal bedroom benefits from an ensuite.
The gardens both front and rear are a real asset to this property. The front gardens offers the all-important off-street parking with side access leading to a neatly landscaped and sunny south facing rear garden.
The location alone speaks volumes about this superb family residence, ideally located a short walk to local shops, close to Terenure and Templeogue Villages, Ashleaf and Rathfarnham Shopping Centres and within easy commuting distance of Dublin City Centre and M50. A great selection of schools are close at hand including Terenure College, Our Lady's, Templeogue College and St. Pius X. A number of sporting clubs, golf courses and recreational amenities are nearby.
Viewing is highly recommended!
Accommodation
Entrance Hall -
Living Room - 4.38m x 5.17m
Dining Room - 3.55m x 4.90m
Kitchen - 3.29m x 3.08m
Family Dining Room - 2.74m x 4.00m
Utility Room -
Guest WC -
Bedroom 1 - 3.47m x 4.21m
Ensuite -
Bedroom 2 - 3.66m x 3.09m
Bedroom 3 - 3.40m x 3.09m
Bedroom 4 - 2.74m x 3.09m
Bathroom - 2.87m x 1.66m
BER Details
BER: C2
BER No: 113524482
Energy Performance Indicator: 192.56 kWh/m2/yr
Negotiator
Nick Moore
Show more...
Also looking at similar homes? Get email alerts for 4 beds homes in Terenure