Description
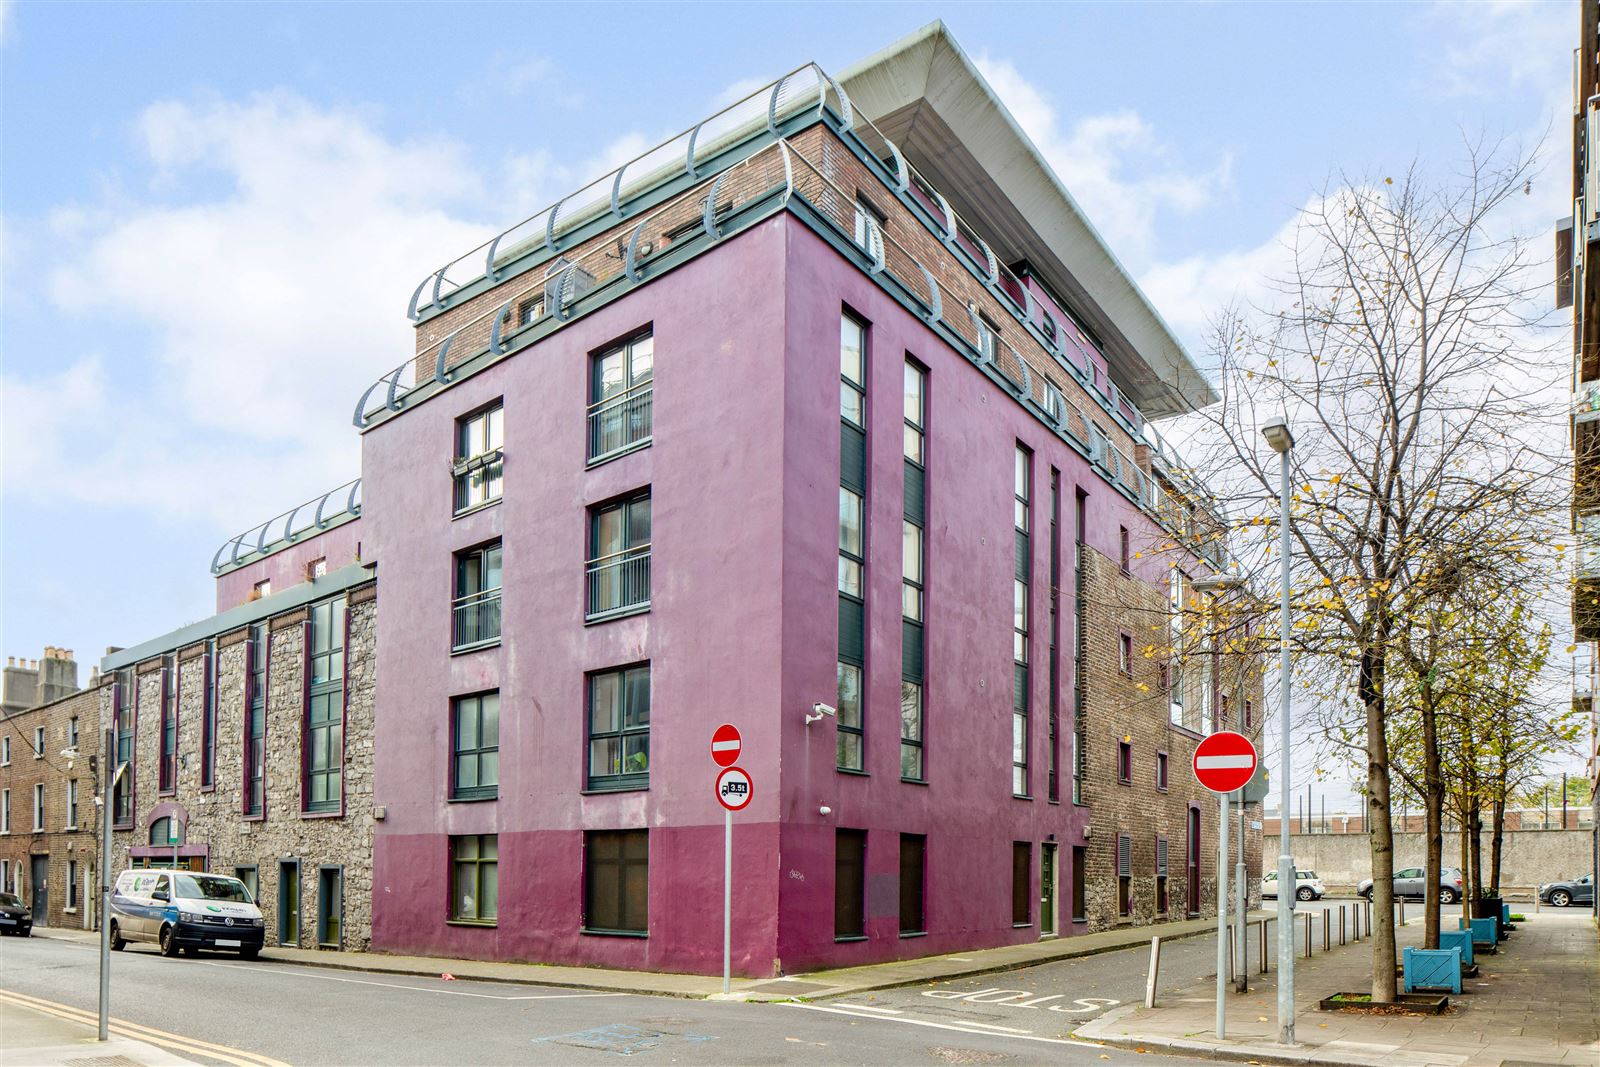
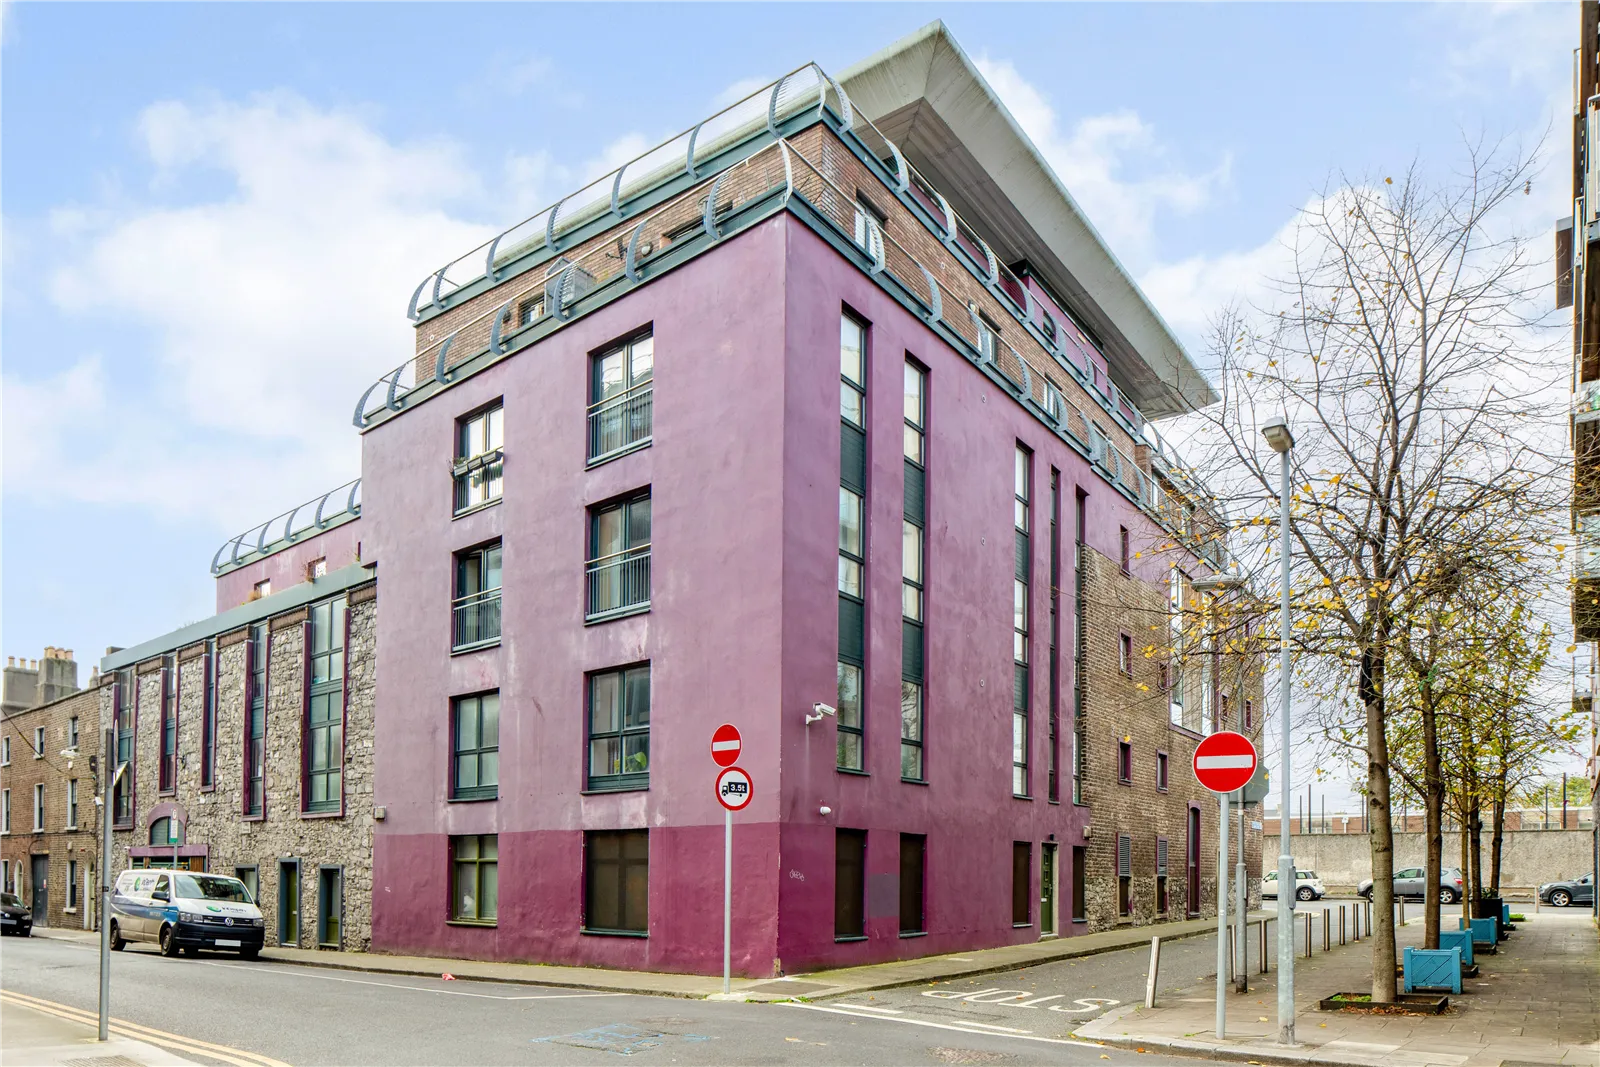
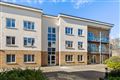
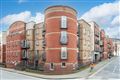
Bergins are delighted to bring Apartment 4, The Granary to the market. This is a bright and well-proportioned two bedroom, two bathroom apartment on the first floor of a small, characterful granary conversion in the heart of Dublin 8. The Granary has just 34 apartments and offers residents a central entrance courtyard and a communal roof terrace with views across the city. The Guinness Storehouse is about 250m away, and St James’s Hospital is within easy walking distance. The Luas Red Line is about 400m away, with James’s Luas Stop taking you directly to Heuston Station, the Four Courts and the city centre. The shops, cafés and markets of Thomas Street and The Liberties are close by, and the Phoenix Park, Kilmainham and the Grand Canal are all within easy reach.
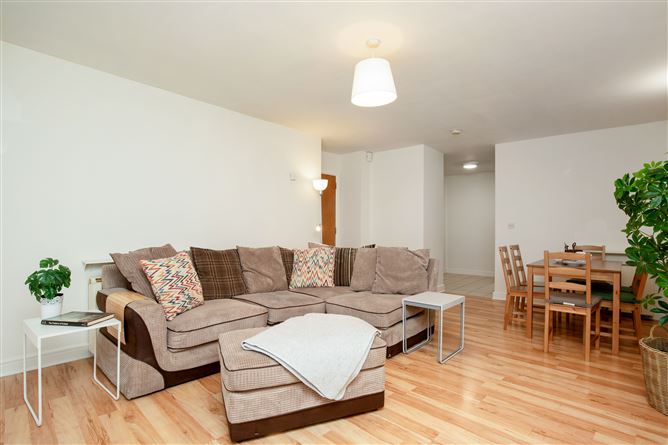
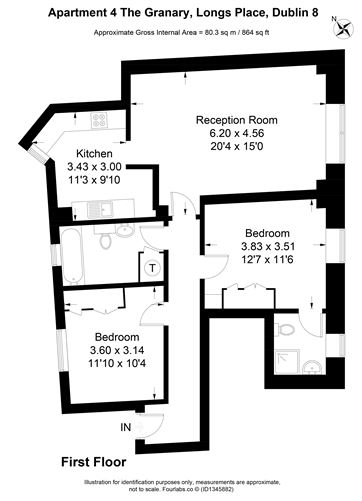
At 80.3 sq m, No. 4 is a generous size for a two bedroom apartment. The reception room is a particular highlight. It measures over 6m in length, with large windows that fill the space with light, and has plenty of room for both living and dining. Both bedrooms are good doubles with built-in wardrobes, and the main bedroom has its own en suite. The apartment has electric storage heating. There is no designated parking space, but free on-street parking is available. Accommodation
• Entrance Hall: A long hallway giving access to all rooms, with a hot press for storage.
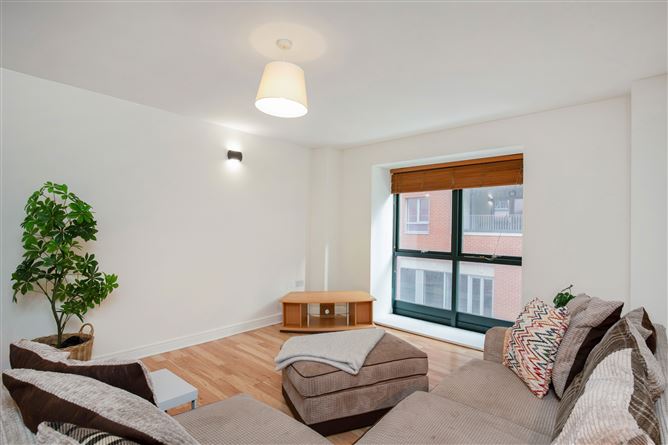
• Reception Room (6.20m x 4.56m): A spacious, light-filled living and dining room with timber laminate flooring, large windows with timber blinds, wall lights and a pendant light. It opens through to the kitchen.
• Kitchen (3.43m x 3.00m): Fitted with a range of floor and eye-level units, dark worktops, a tiled floor and tiled splashback, a stainless steel sink, a Zanussi electric oven, ceramic hob and stainless steel extractor hood. A Bosch dishwasher and a washer dryer are included [TBC with vendor]. A window adds natural light.
• Bedroom 1 (3.83m x 3.51m): A generous double bedroom with timber laminate flooring, a large built-in wardrobe and an en suite.
• En Suite: Fully tiled, with a shower enclosure and glass doors, WC and pedestal wash hand basin.
• Bedroom 2 (3.60m x 3.14m): A double bedroom with timber laminate flooring, a built-in wardrobe and a window.
• Bathroom: Bath, WC and wash hand basin, with a window. Features
• Spacious first floor apartment of 80.3 sq m (864 sq ft)
• Large reception room with excellent natural light
• Two double bedrooms, both with built-in wardrobes
• En suite and main bathroom
• Fitted kitchen with Zanussi oven, ceramic hob and Bosch dishwasher
• Electric storage heating
• Communal roof terrace and courtyard
• Small development in a converted granary
• Luas Red Line about 400m away
• Free on-street parking BER Details