Description
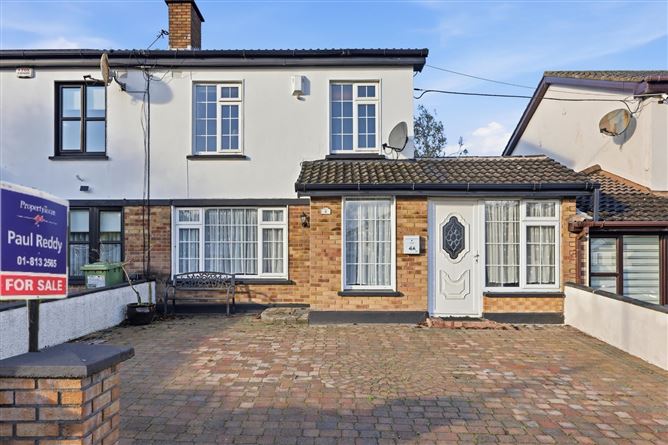
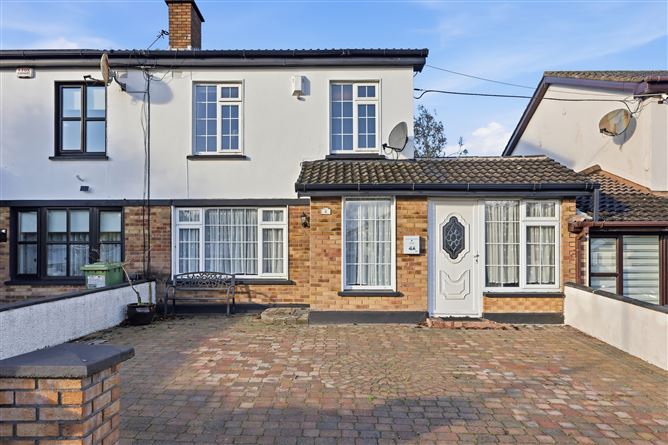
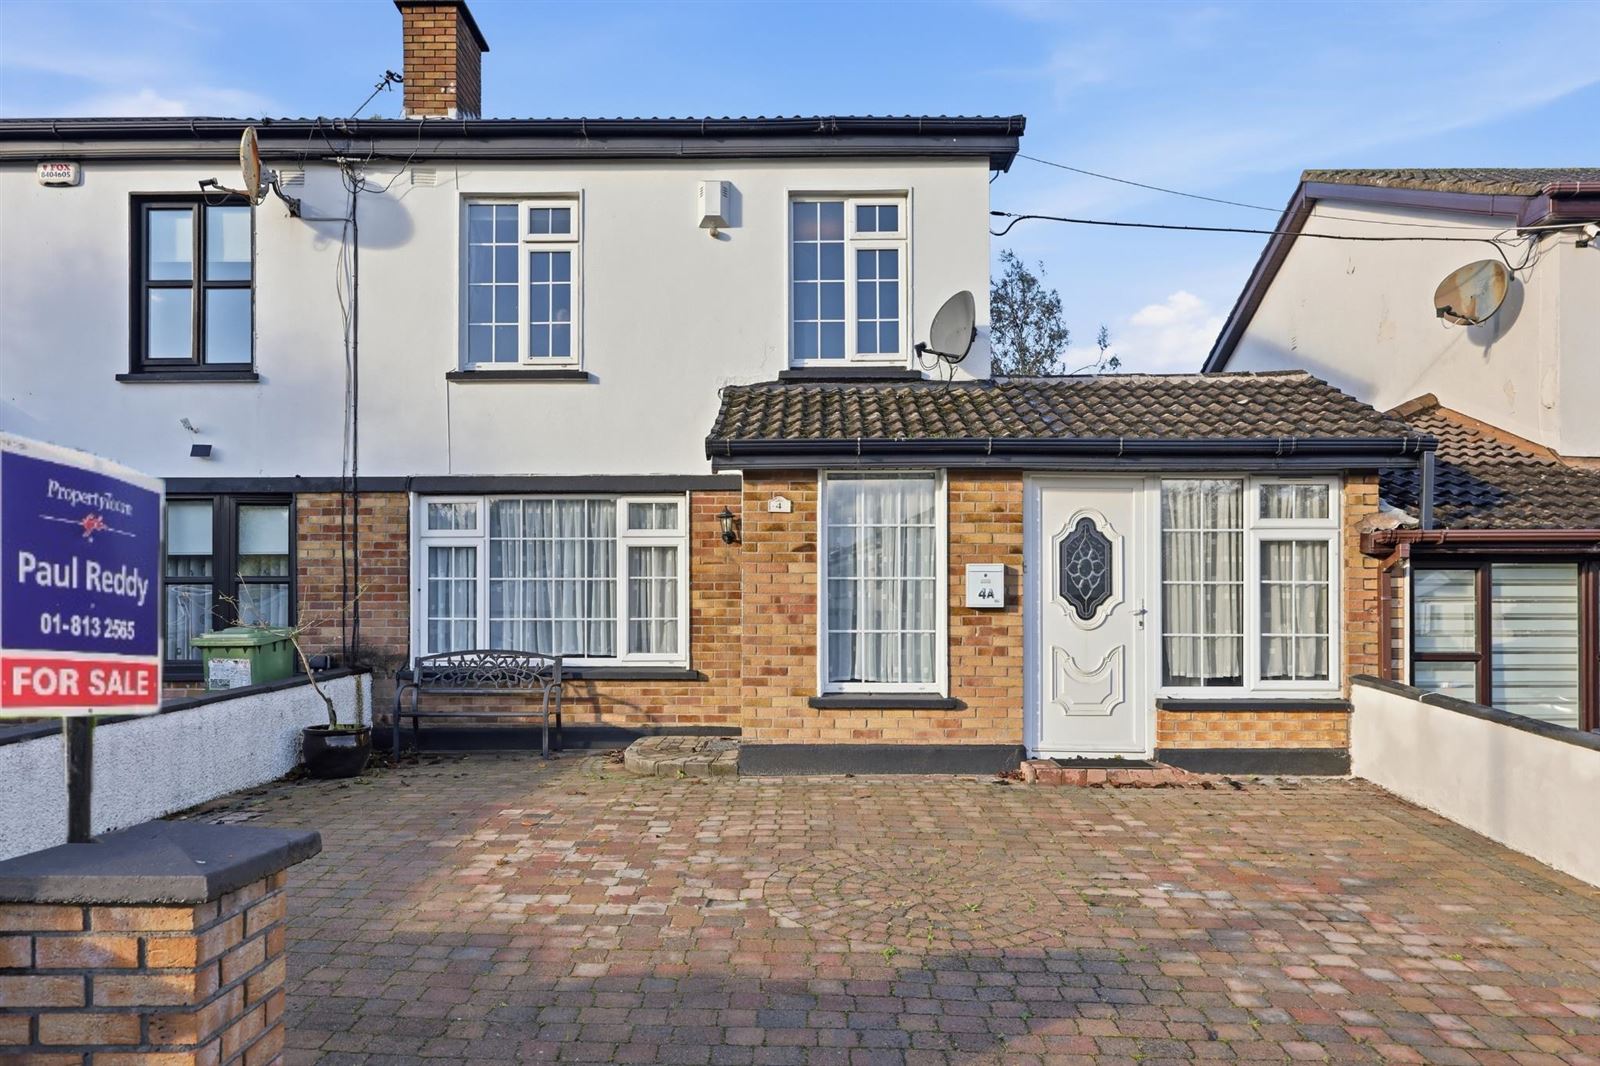
Property Team Paul Reddy are delighted to bring No. 4 Seamount View to the Swords property market. Extending to approximately 125 sq. m. in total, this attractive semi-detached property offers versatile accommodation comprising a three-bedroom main residence extending to approximately 95 sq. m., together with a separate side unit of approximately 30 sq. m., accessed via its own independent entrance. The property benefits from double-glazed windows, oil-fired central heating, a side extension, a private driveway providing off-street parking and a sunny west-facing rear garden. The additional side unit comprises a living room, kitchenette, bedroom and shower room with W.C., offering excellent flexibility for a variety of potential uses.
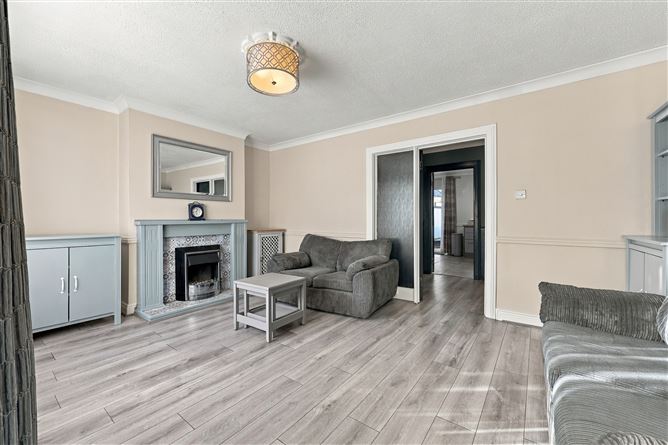
The main property extends to approximately 95 sq. m. The ground floor offers an entrance hall, comfortable living room and a kitchen/dining area, providing practical and welcoming spaces for everyday family life. Upstairs, there are three well-proportioned bedrooms, including a master bedroom complete with an en-suite, together with a separate family bathroom.
The separate side unit, extending to approximately 30 sq. m., benefits from its own independent entrance and can be accessed from the main house; it comprises a living room, kitchenette, bedroom and shower room with W.C. This additional space offers considerable flexibility and may suit a range of needs, including accommodation for an extended family member, guest accommodation or a dedicated workspace.
Externally, the property benefits from a private driveway providing valuable off-street parking. To the rear, the west-facing garden enjoys afternoon and evening sunshine, creating an inviting outdoor space for relaxation, gardening and entertaining.
Ideally positioned within the established Seamount View development, the property enjoys a convenient residential location in Swords, close to a wide range of local amenities. Swords Main Street and The Pavilions Shopping Centre are within easy reach, offering an extensive selection of shops, cafés, restaurants and services. The surrounding area is well served by primary and secondary schools, recreational facilities and sports clubs, making it an attractive location for families and purchasers seeking convenience and connectivity.
Excellent transport links are available nearby, with regular Dublin Bus services providing access to Dublin City Centre and surrounding areas. The property is also conveniently situated for Dublin Airport and the M1 and M50 motorway networks, making it an ideal choice for commuters. Accommodation
GROUND FLOOR:
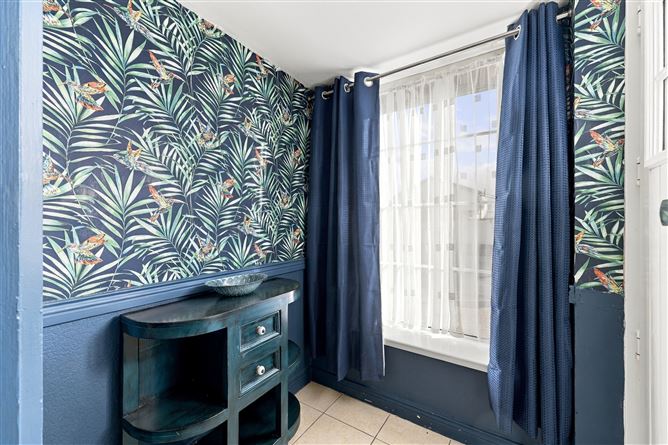
Foyer
1.79 x 1.85m
Tiled flooring
Living Room
5.12 x 3.50m
Laminate wood flooring, featuring a fireplace
Kitchen/Dining
5.12 x 3.35m
Open-plan kitchen/dining. Fully fitted units, tiled splashback, tiled flooring, double door to garden
Hall
1.78 x 2.75m
Laminate wood flooring
Storage Room
1.78 x 1.50m
Laminate wood flooring
FIRST FLOOR:
Landing
1.77 x 1.99m
Carpeted flooring
Bedroom 1
3.34 x 3.31m
Carpeted flooring, built-in wardrobes
En-suite
1.72 x 1.72m
Shower, WHB, WC, partly tiled
Bedroom 2
3.50 x 2.98m
Laminate wood flooring, built-in wardrobe
Bedroom 3
3.50 x 2.05m
Carpeted flooring
Bathroom
2.47 x 1.72m
Bath, WHB, WC, fully tiled
SIDE UNIT
Sitting room
4.60 x 2.32m
Laminate wood flooring
Kitchenette
1.65 x 2.32m
Fully fitted units, tiled splashback, tiled flooring
Hall
2.46 x 1.12m
Laminate wood flooring
Bathroom
2.46 x 1.10m
Shower, WHB, WC, tiled flooring
Bedroom
2.32 x 4.18m
Laminate wood flooring Features
BER D2
Quiet cul-de-sac
Master bedroom with en-suite
Bright living room with fireplace
Large kitchen/dining area
Oil-fired central heating
Double-glazed windows
Private west-facing back garden
Side extension
Attic floored with stira access BER Details