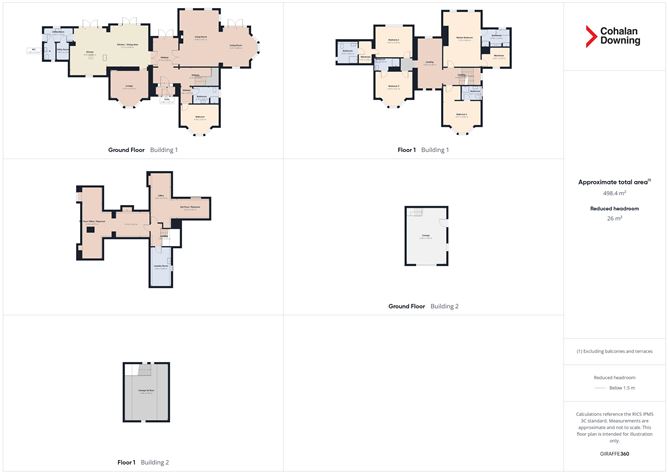
Description
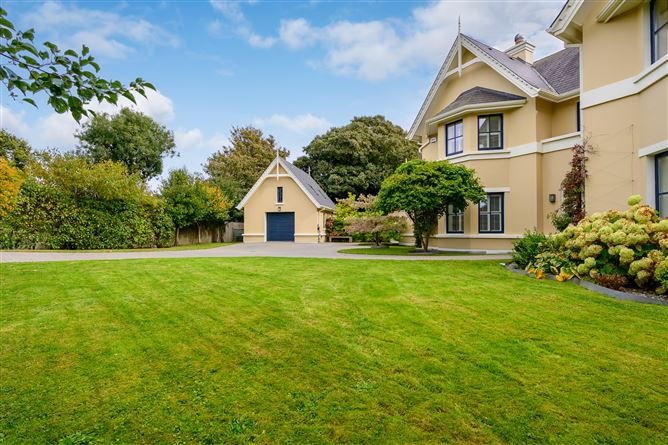
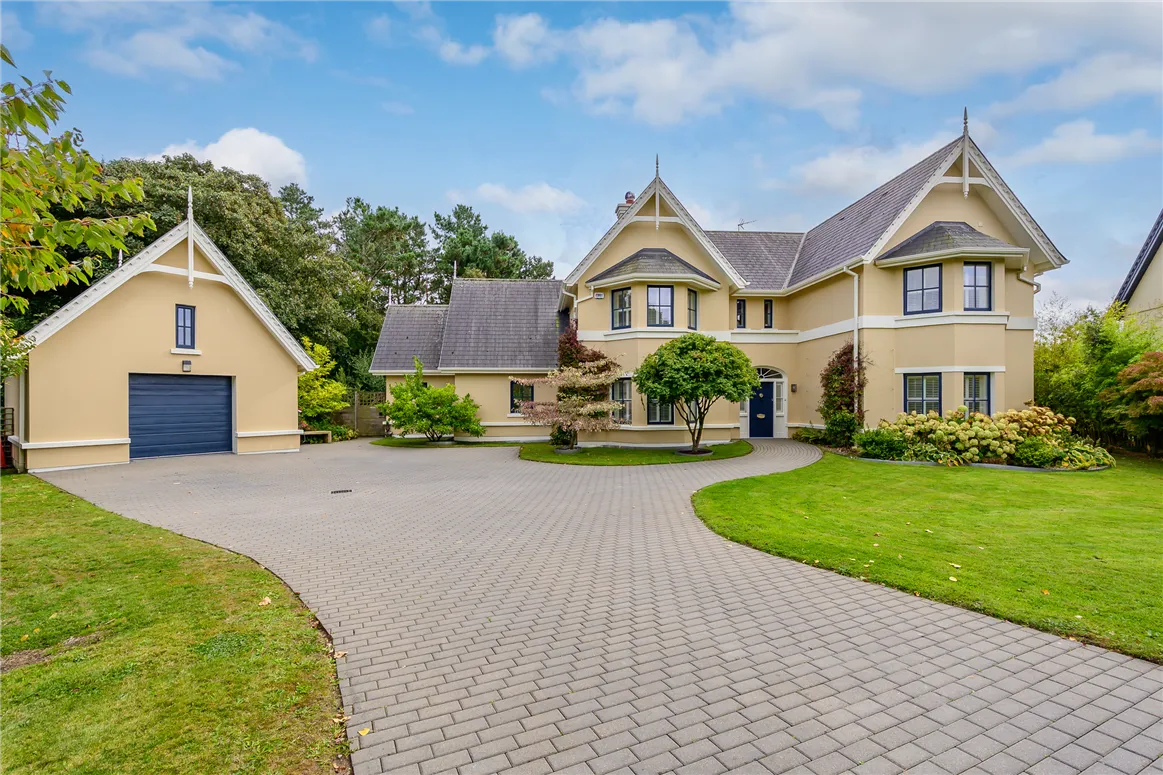
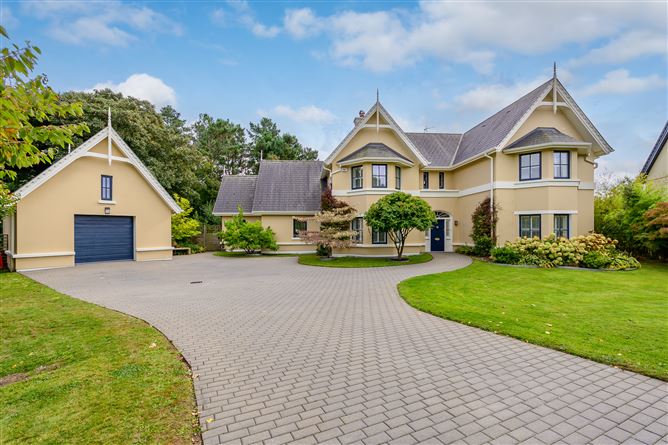
4 Rosewood Manor is a remarkable family home situated in a safe and quiet cul-de-sac of
similar style to detached houses just minutes walk from the main street in Innishannon. No
expense has been spared in achieving a luxurious yet welcoming ambience with a
contemporary aesthetic, softened by warmth & character. This is an exceptional home with
a B2 Energy Rating, extending 445 Sq. m (4,750 Sq. Ft) over 3 floors together with a large
detached garage. There is ample parking at the front of the house with a rear garden that
faces South and is not overlooked. Accommodation
Accommodation
Ground Floor:
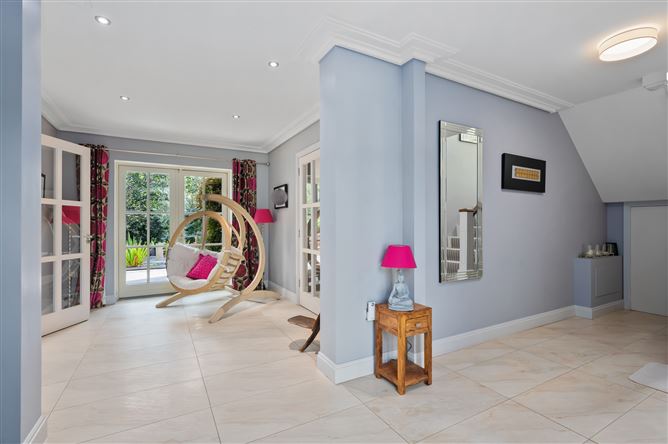
Entrance Porch / Entrance Hall: Tiled Flooring
Lounge / Dining Room:
Magnificent room. Carpeted and with hardwood flooring in Dining area. Corniced ceiling. Recessed
lighting. Wood burning stove. French doors to patio facing South & East
Family Room:
Double sided wood & coal burning stove (into breakfast area). Hardwood flooring.
Recessed lighting
Kitchen / Breakfast Room:
Excellent room with top quality Coolmore kitchen. Centre island
incorporating induction hob and extractor unit. Integrated appliances
including American fridge & double ovens. Double bowl stainless steel
sink unit with insinkerator & reverse osmosis valve filter tap.
Dishwasher, extensive worktop area and breakfast bar. Two double
French doors to South facing patio.
Utility Room:
Stainless steel sink unit, freezer. Plumbed for washing machine.
Gas boiler unit.
Guest WC / Plant Room:
Water tank & access to attic
Guest Bedroom (Ground Floor)
Guest Shower Room:
With shower, WC, wash hand basin & heated towel rail.
* Storage under stairs.
* Under floor heating throughout ground floor.
* Bathrooms on the first floor have electric under floor heating.
* Concrete stairs to first floor (First floor also in concrete).
First Floor:
Main Bedroom:
Superb room with corniced ceiling and feature electric fire.
Ensuite Bathroom:
Bath, His & Hers wash hand basins, shower unit, WC, heated towel rail.
Dressing Room:
Fully fitted with shelving and extensive hanging space
Bedroom 2:
Built in wardrobes.
Ensuite Bathroom:
With shower, WC, wash hand basin & heated towel rail.
* Sitting area on landing with electric fire.
Bedroom 3
Ensuite Bathroom:
With shower, WC, wash hand basin & heated towel rail.
Bedroom 4:
Built in wardrobes.
Ensuite Bathroom:
With shower, WC, wash hand basin & heated towel rail.
Second Floor:
* Home Office / Study
* Play Room
Laundry Room:
Stainless steel sink unit. Washing Machine and Dryer.
Outside:
Garage:
Electric up & over door. Plumbed for toilet. Stairs to first floor.
Cobble lock driveway with ample parking.
South facing patio & gardens at rear. Pond with mature Koi Carp & Goldfish.
Completely private.
Dual Oil and gas heating, underfloor heating downstairs.
Heat recovery system, solar panels for hot water. Pressurised water system . BER Details