Description
BER Details
Show more...

| Beds | 4 beds |
| Price | €730,000 |
| Property Type | Detached House |
| Size | 185 meters2 |
| Energy Rating | BER-B |
| Refreshed on | Sep 21, 2026 |
| Eircode | F91 R9T4 |
| Group Name | DNG Flanagan Ford |
| Sales License Number | 003530 |
Description

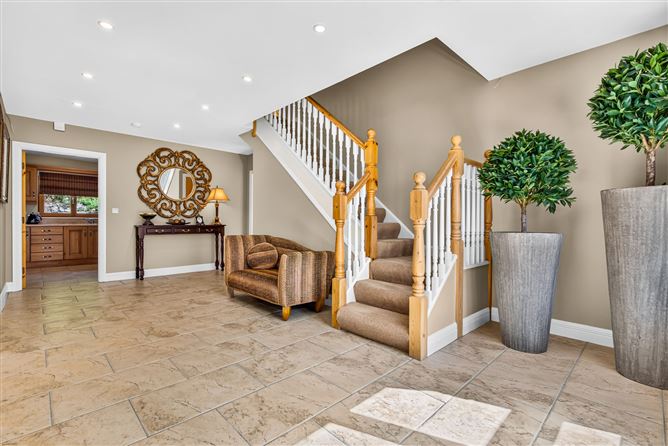
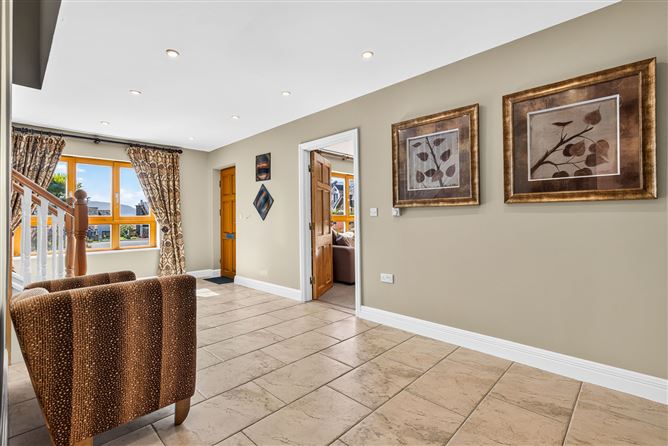
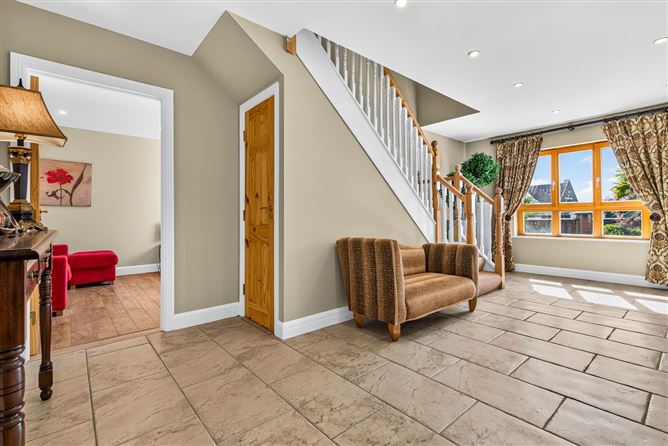
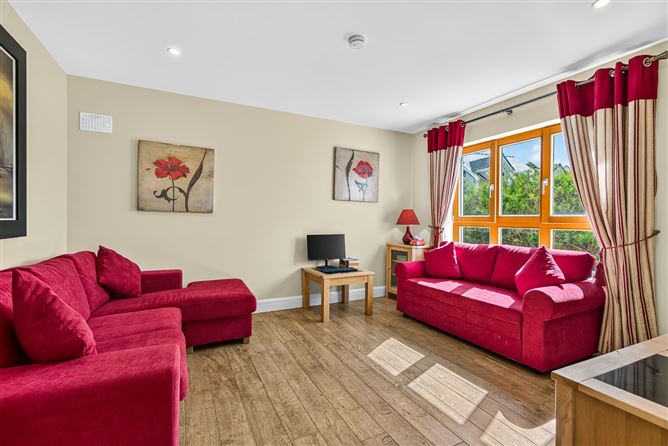
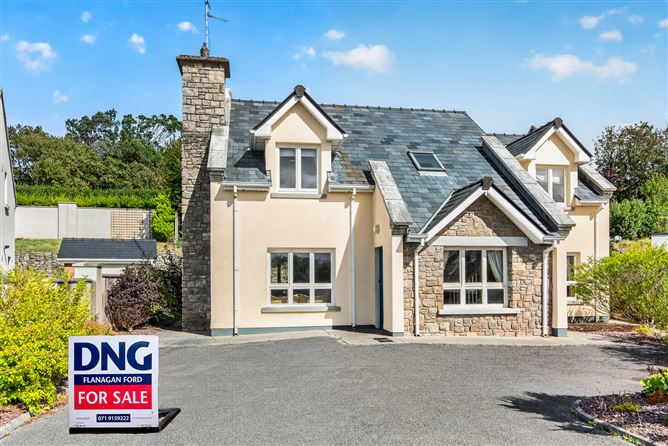
Visit dngflanaganford.ie to register your interest & to see current offers, or place an offer on this property (please note offers can be placed once your registration has been approved, subject to conditions). A beautifully appointed four bedroom coastal residence, ideally positioned in the heart of Rosses Point village. Enjoying a coveted south-facing aspect, sea and Knocknarea views, generous living accommodation and four en suite bedrooms, this exceptional home combines comfort, style and an enviable coastal lifestyle. We are delighted to present No. 4 Oyster Bay, a superb detached four bedroom family residence, finished throughout to the highest standard and enjoying a rare south facing aspect with views out across Sligo Bay towards Knocknarea Mountain. The accommodation is well laid out over two floors and extends to a generous entrance hallway with tiled flooring and a south facing window, leading to a bright and spacious living room with a gas fire, open-plan to a superb kitchen and dining area. The kitchen is fully fitted in oak with integrated double oven, fridge freezer, hob and dishwasher, and opens through French glazed doors onto the rear patio ideal for entertaining. A utility room, guest shower room and a versatile second reception room / TV lounge complete the ground floor accommodation. Upstairs, the first-floor landing leads to four well-proportioned bedrooms, each finished with its own en suite bathroom. The main bedroom benefits from south-facing aspect with far reaching views to Knocknarea, while the remaining three bedrooms each include free-standing wardrobes and fully tiled en suite shower rooms. The property benefits from solid wood double glazed windows and doors throughout, gas fired central heating to wall mounted radiators with the added comfort of underfloor heating at ground floor level, and an excellent driveway to the front providing ample off street parking for multiple vehicles. To the rear, a low maintenance garden with stone patio areas offers a private outdoor space, perfectly complementing the quality and setting of this exceptional home. This is a rare opportunity to acquire a home of this calibre in one of Sligo s most prime residential areas, combining generous family accommodation, superb finishes and an unrivalled coastal setting. Location Rosses Point is one of County Sligo s most desirable coastal villages, positioned on a small peninsula at the mouth of Sligo Harbour, approximately 8km north west of Sligo town along the R291. No. 4 Oyster Bay enjoys a prime residential position within this sought after village, set in a quiet cul-de-sac in the heart of Rosses Point yet within easy walking distance of the beach, the village centre and the renowned County Sligo Golf Club, home of the annual West of Ireland Amateur Championship. The village is best known for its two kilometres of Blue Flag sandy beaches, its picturesque harbour framed by Oyster Island and Coney Island, and its position beneath the dramatic backdrop of the Dartry mountain range, with sweeping views towards Knocknarea to the south and Benbulben to the north. Rosses Point offers a range of local amenities including shops, restaurants and public houses, together with Sligo Yacht Club and a well-regarded national school, while Sligo town , with its full complement of retail, commercial, educational, medical and leisure facilities which is only a short drive away. This combination of a peaceful, private setting with immediate access to the beach, golf and village life makes Rosses Point one of the most prized residential addresses on Ireland s Wild Atlantic Way. Size 185.2 sqm - 1993 sqft Entrance Hall 6.70m x 3.60m (21.98ft x 11.81ft) Beautifully tiled floor, south-facing window with abundant natural light, stairwell to first floor, storage under stairs Living Room 4.00m x 4.80m (13.12ft x 15.75ft) Carpet flooring, gas fire, south-facing window, open-plan to kitchen / dining room. Kitchen/Dining Room 7.80m x 3.60m (25.59ft x 11.81ft) Tiled floor, gable window, French glazed doors to rear patio. Fully fitted oak kitchen with integrated double oven, fridge freezer, hob and dishwasher. Utility Room 2.00m x 2.80m (6.56ft x 9.19ft) Tiled floor, fully plumbed for washer and dryer, houses the hot water tank. Shower Room 1.50m x 2.60m (4.92ft x 8.53ft) Off the utility room. Tiled floor and walls, WC, wash-hand basin and large corner shower. TV Room 3.60m x 4.20m (11.81ft x 13.78ft) Timber floor, south-facing window. Ideal-sized second living area, located off the main entrance hallway. First Floor Landing 4.80m x 1.40m (15.75ft x 4.59ft) Carpet flooring, stairs from ground floor finished in carpet. Main Bedroom 3.70m x 4.30m (12.14ft x 14.11ft) Carpet flooring, south facing aspect with views as far as Knocknarea Mountain and en suite. En-Suite 1 1.90m x 1.80m (6.23ft x 5.91ft) Tiled floor and walls, WC, wash-hand basin and corner shower. Bedroom 2 3.50m x 3.50m (11.48ft x 11.48ft) Carpet flooring, free-standing wardrobe, en suite. En-Suite 2 1.70m x 2.40m (5.58ft x 7.87ft) Tiled floor and walls, WC, wash-hand basin and corner shower. Bedroom 3 3.50m x 4.00m (11.48ft x 13.12ft) Carpet flooring, fitted wardrobes, en suite. En-Suite 3 1.00m x 2.60m (3.28ft x 8.53ft) Tiled floor and walls, WC, wash-hand basin and shower. Bedroom 4 3.30m x 4.00m (10.83ft x 13.12ft) Carpet flooring, fitted wardrobes, lovely south-facing aspect, en suite. En-Suite 4 1.00m x 2.60m (3.28ft x 8.53ft) Fully tiled floor and walls, WC, wash-hand basin and shower. Directions: F91 R9T4
BER Details
BER: B


Date created: 21 Sept 2026Updated on: 21 Sept 2026
