Description
Spacious Two-Bedroom Ground Floor Apartment with Own Front Door.
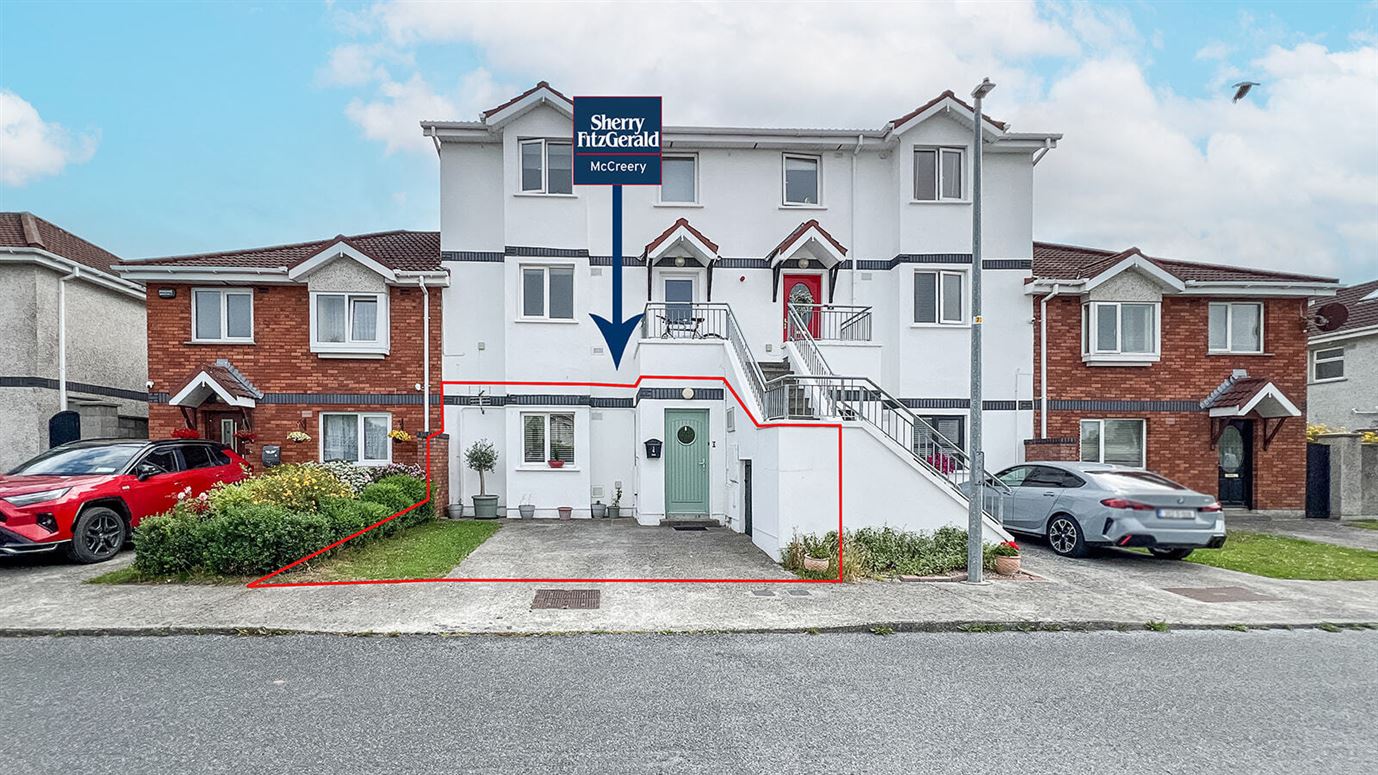
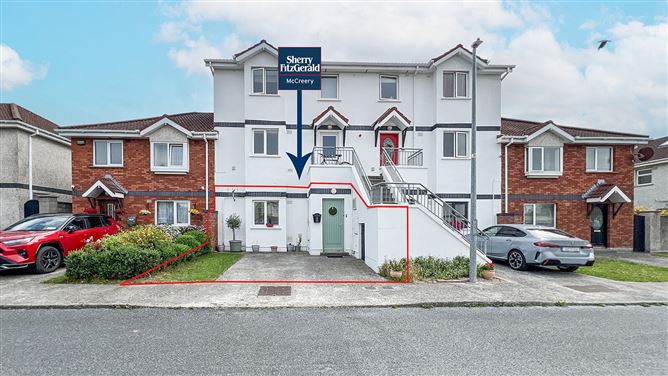
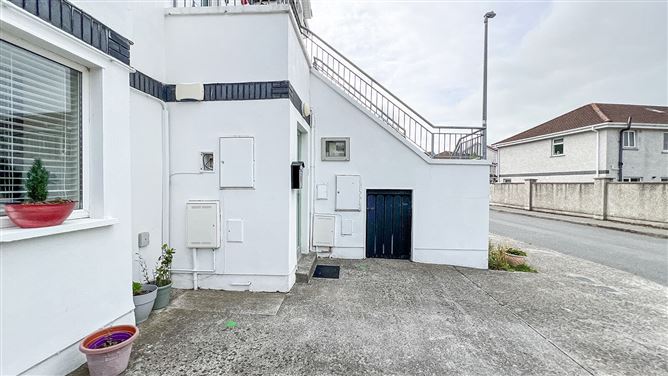
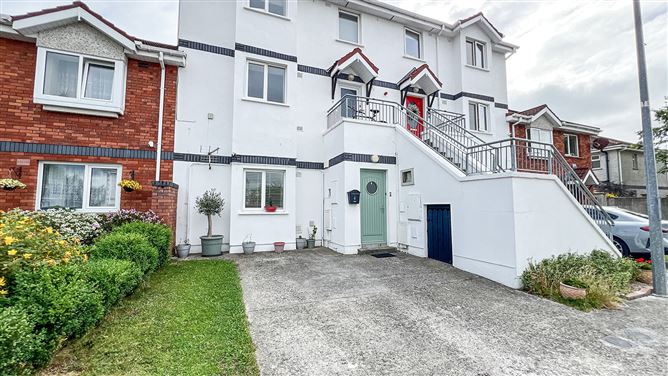
Sherry FitzGerald McCreery are proud to present this beautifully appointed two-bedroom own door corner apartment to the open market.
The property was constructed in 2004 and ideally positioned on the ground floor. The accommodation extends to 60.8 Sq. M./ 654 Sq. Ft. approx.
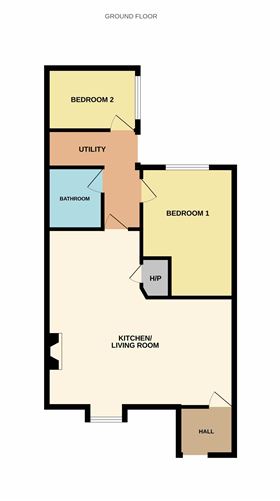
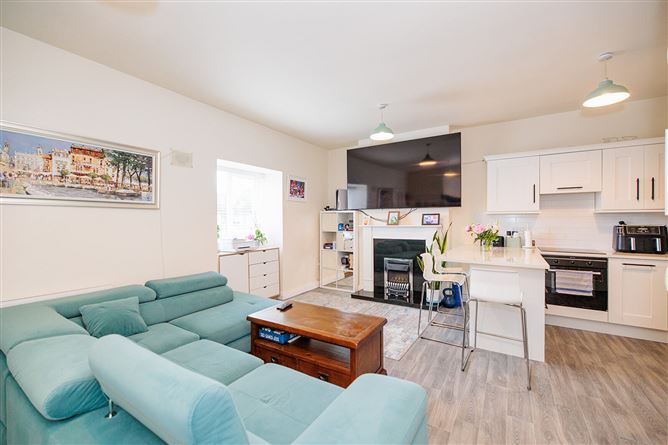
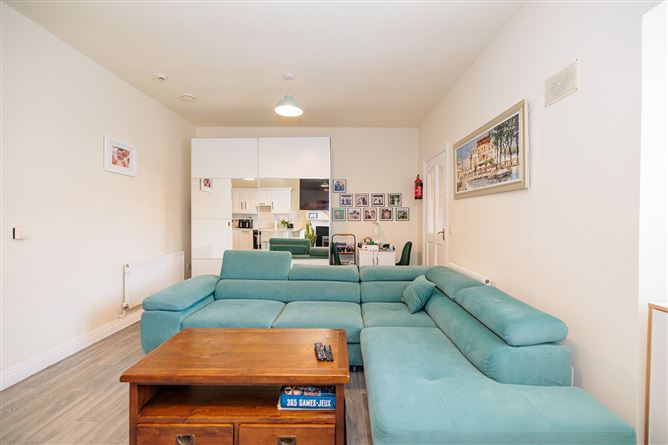
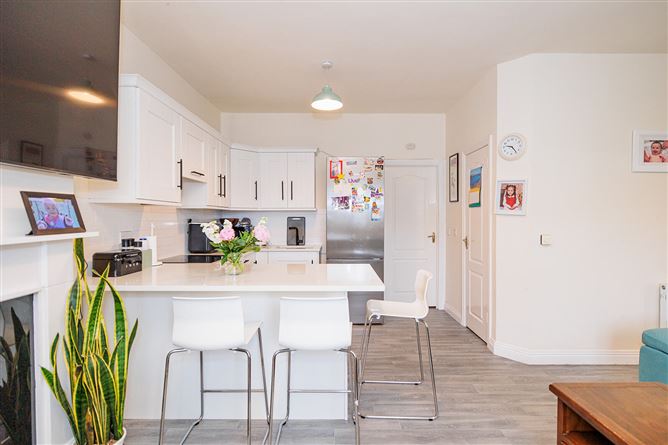
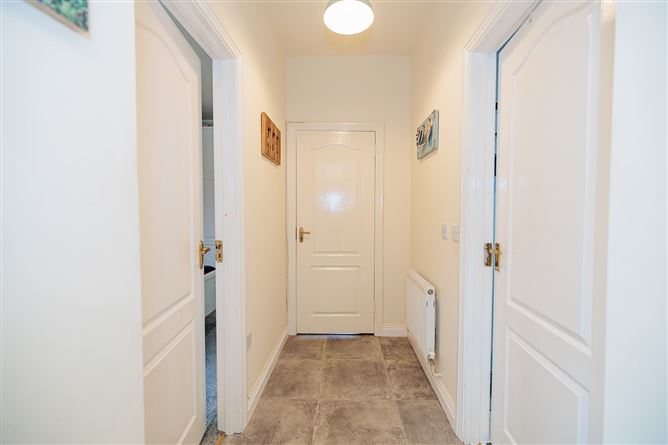
This bright and spacious apartment offers a well-designed layout, perfectly suited to modern living. The accommodation comprises entrance hall leading to a large open-plan living, dining and kitchen area. A connecting hallway gives access to two generously proportioned bedrooms, including a spacious double bedroom and single bedroom and hot press.
This apartment presents an excellent opportunity for first-time buyers, investors, or those seeking a low-maintenance home in a convenient location.
FRONT & REAR GARDENS:
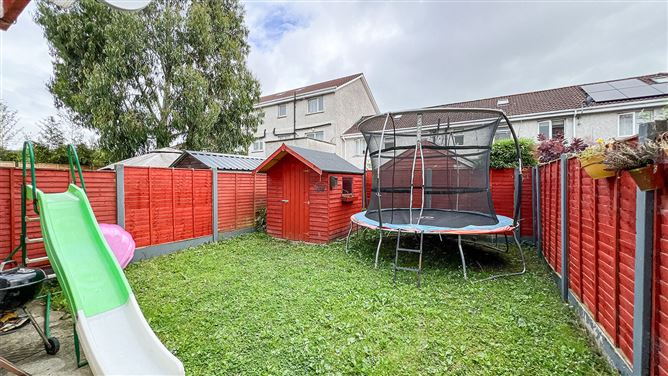
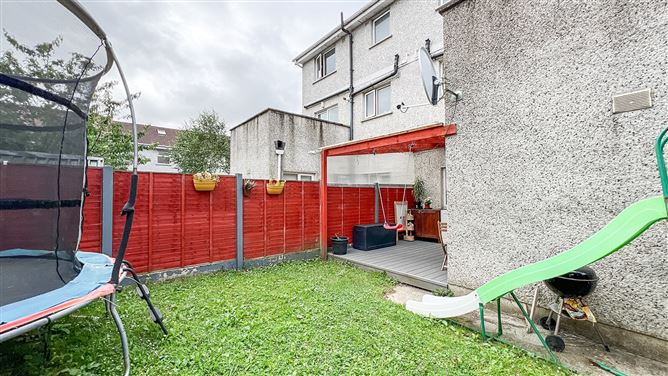
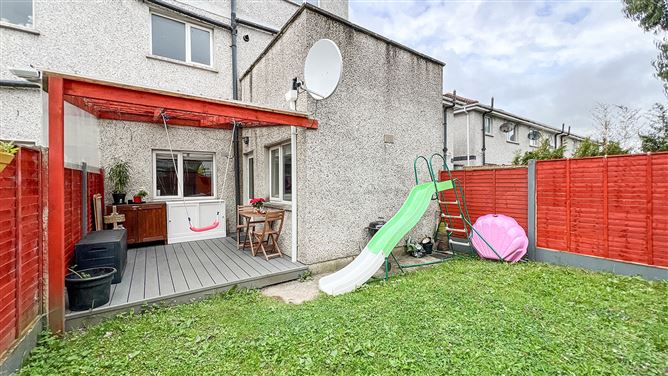
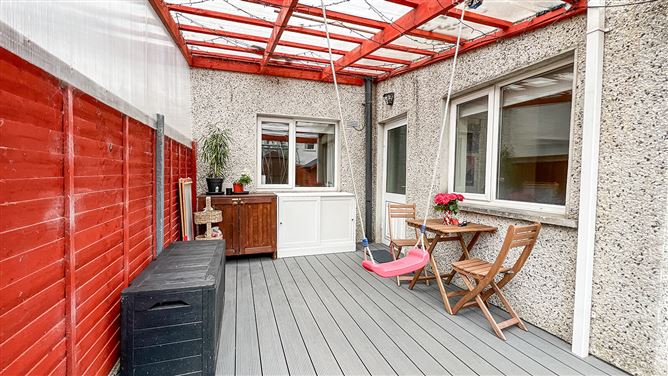
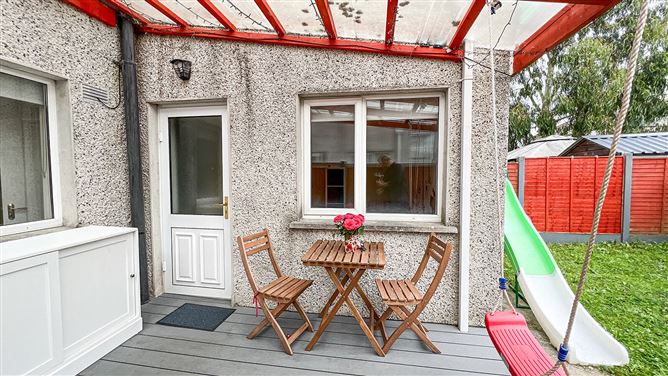
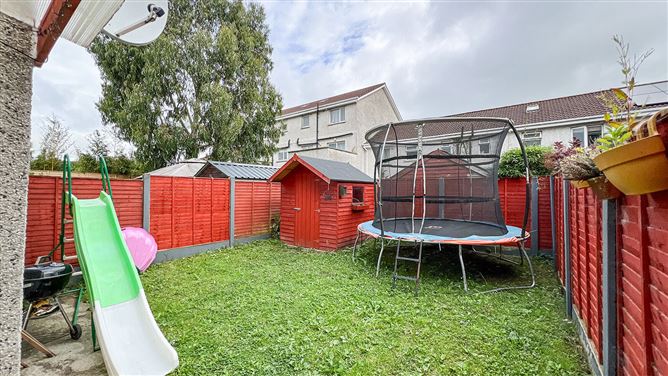
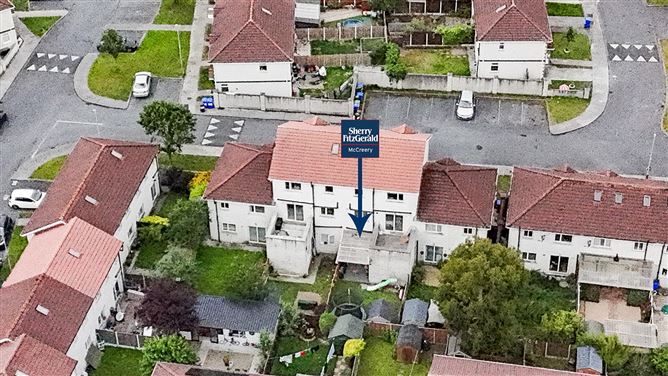
A particular feature of this apartment is the rare benefit of both front and rear garden areas, providing valuable outdoor space that is seldom found in apartment living. The north-east facing rear garden is a wonderful addition, enjoying excellent natural light and creating the perfect setting for outdoor dining, relaxation, or entertaining guests. A composite decked patio with a timber pergola forms an attractive outdoor seating area and leads to a lawned garden bordered by post-and-rail fencing. A timber garden shed provides practical storage, while the enclosed setting offers both privacy and tranquillity.
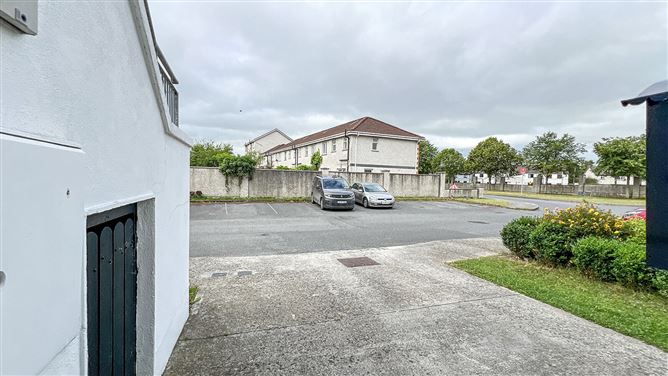
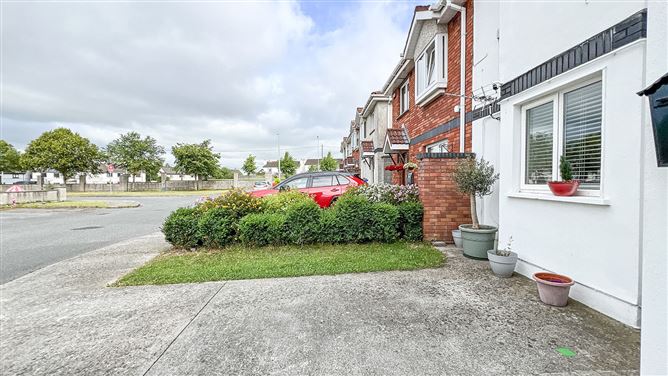
To the front, a private driveway provides convenient off-street parking, complemented by a neatly maintained lawn and mature hedgerow, with additional guest parking located adjacent to the apartment.
LOCATION:
Lintown Hall enjoys a prime location with excellent access to a wide range of amenities. The area is well-served by several reputable primary and secondary schools, making it ideal for families. St Lukes Hospital & Aut Even Private Hospital are just a short distance away.
Kilkenny City, known for its charm and vibrant atmosphere, is only minutes away and offers everything you'd expect from a compact city — including a multiplex cinema, shopping centres, and a diverse selection of bars and restaurants.
Commuters will appreciate the property's proximity to the M9 motorway, providing a direct route between Dublin and Waterford. Additionally, Kilkenny Train Station at MacDonagh Junction offers regular services on the DublinWaterford line, ensuring convenient travel options. This prime location offers: Lidl Supermarket perfect for quick grocery runs and weekly shopping, just minutes from home. Newpark Shopping Centre A vibrant retail hub featuring a variety of shops, cafés, and services to meet all your lifestyle needs. Kilkenny Local Link Bus Service Reliable public transport connecting you to the heart of Kilkenny.
This is a superb opportunity to acquire a home in a highly convenient and sought-after location. Viewing is highly recommended to fully appreciate all that this property and its surroundings have to offer. Accommodation
Entrance Hall: - 1.84m x 1.43m
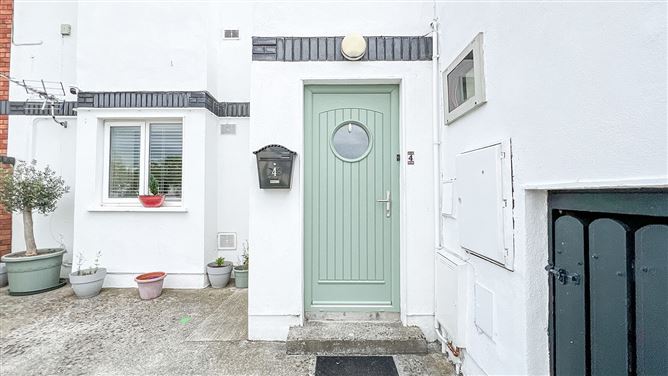
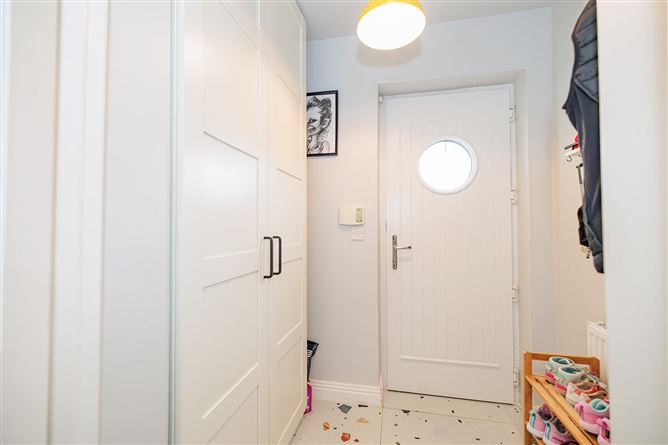
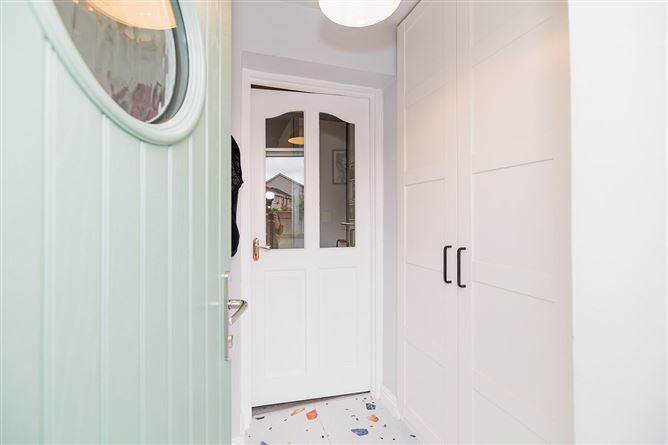
A bright and welcoming entrance hall accessed through a stylish composite front door. The space is finished with a contemporary tiled floor and benefits from extensive floor-to-ceiling fitted cloakroom storage.
Living Room: - 1.20m x 0.42m + 6.06m x 3.67m
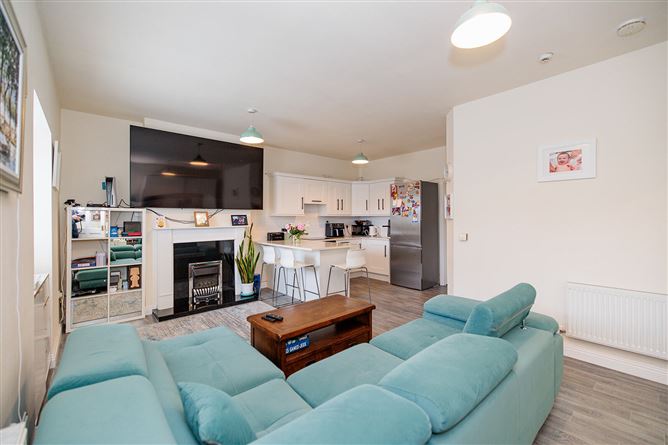
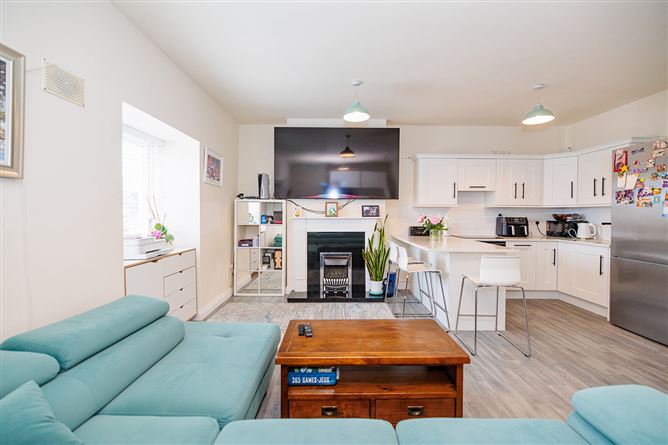
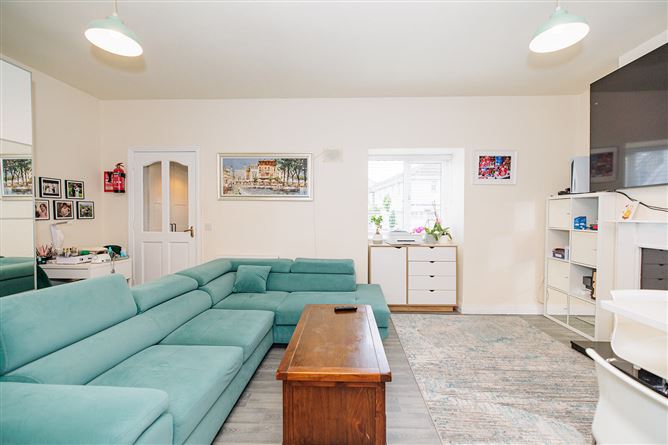
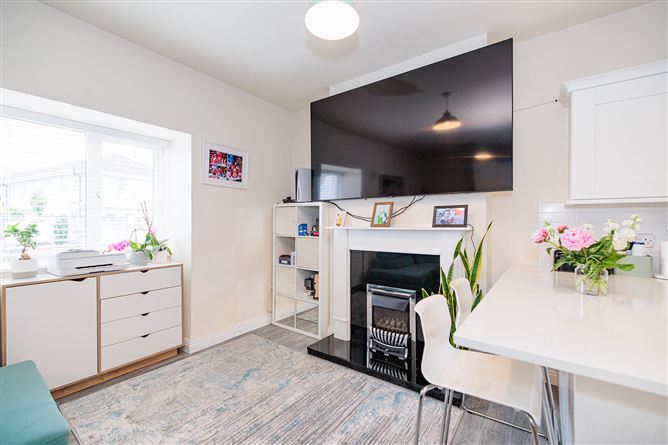
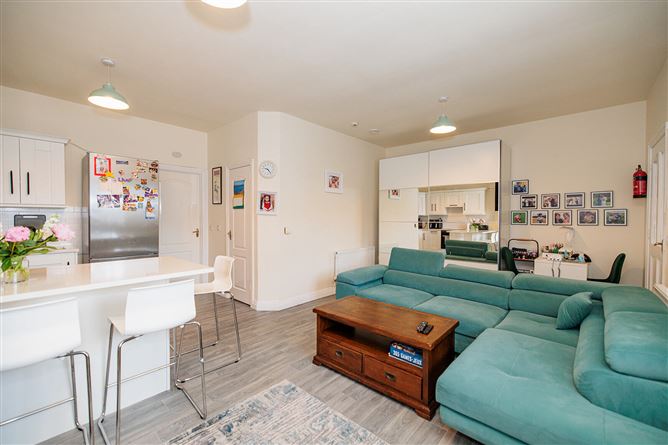
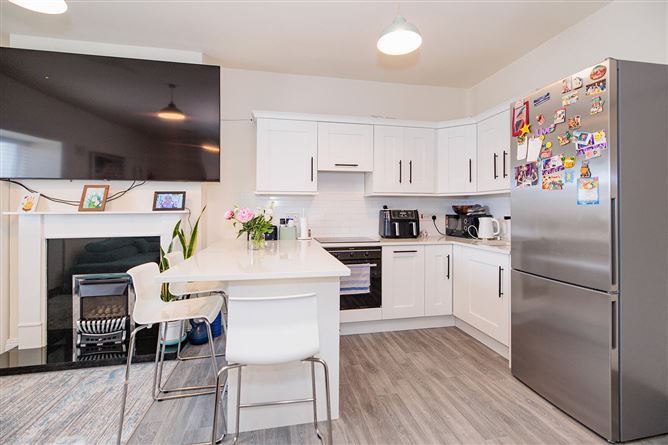
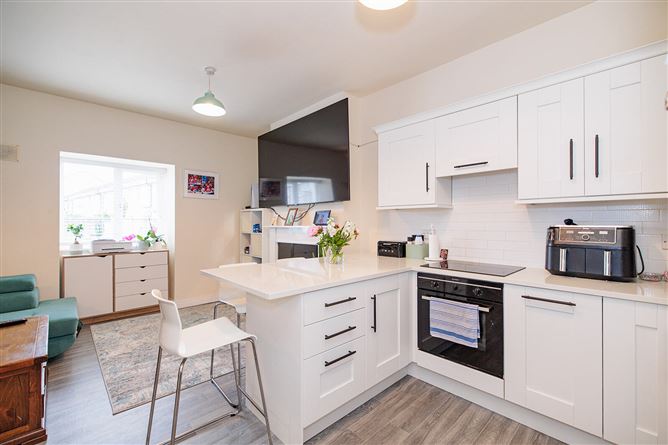
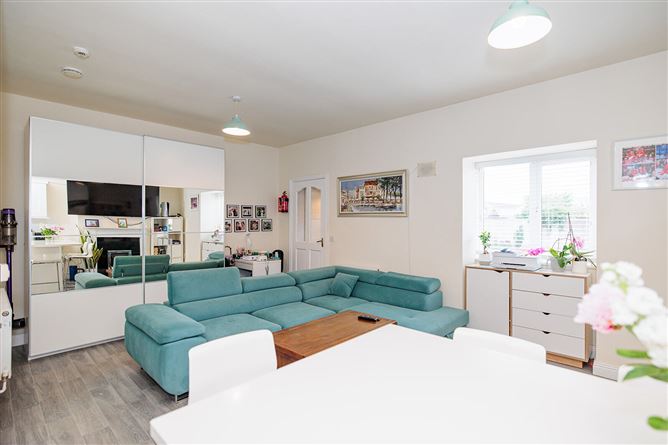
A spacious and well-proportioned living room featuring laminate wood flooring and a striking fireplace with a white painted mantel, black granite hearth and inset gas fire. Large double-aspect windows to the front elevation. Generous fitted sliderobes provide excellent storage. This comfortable reception room offers ample space for both relaxation and entertaining.
Kitchen/Dining: - 3.10m x 1.78m
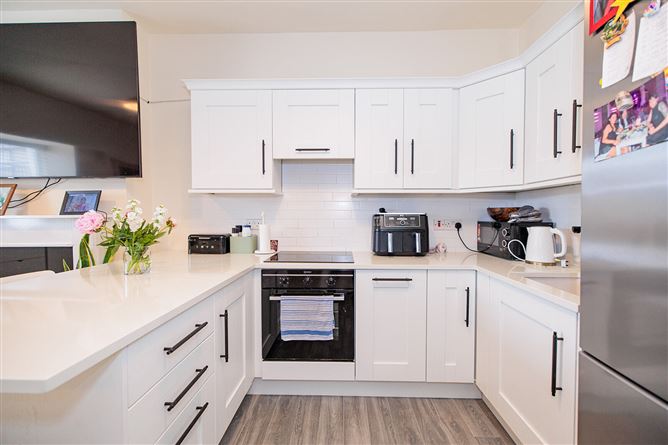
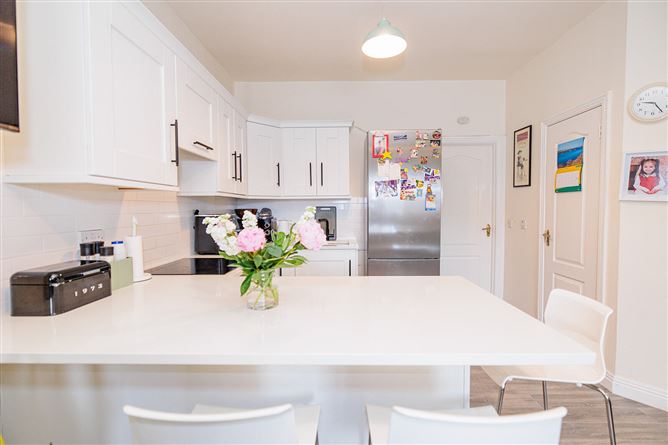
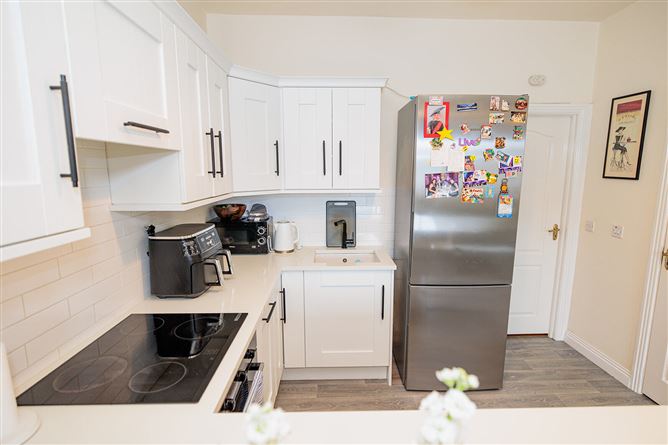
A beautifully appointed contemporary kitchen fitted with an extensive range of classic white eye and floor-level units, perfectly complemented by elegant white quartz countertops and a generous island. The kitchen is finished with a stylish subway-tiled splashback and is equipped with a quality range of integrated appliances including a Bosch hob, Faber extractor fan, Indesit oven, Zanussi dishwasher and Bosch fridge freezer.
Hot Press: - 0.75m x 1.15m
Located just off the kitchen, and houses the home's hot water cylinder
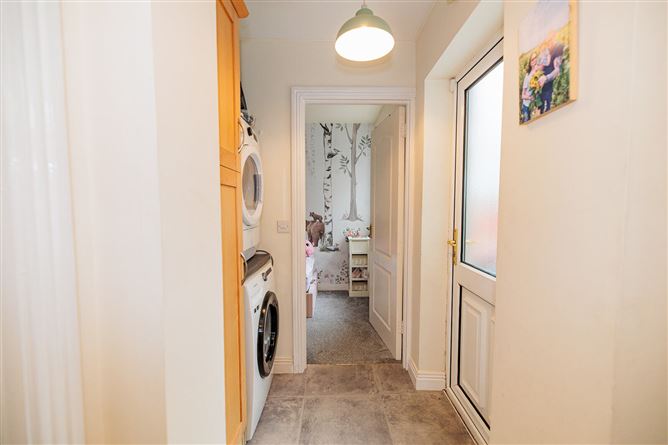
Utility: - 1.15m x 2.08m + 2.94m x 1.35m
Fitted with a Zanussi washing machine and Samsung tumble dryer. A Mynute 12E gas boiler, neatly concealed within a built-in storage cabinet. A rear door provides direct access to the garden.
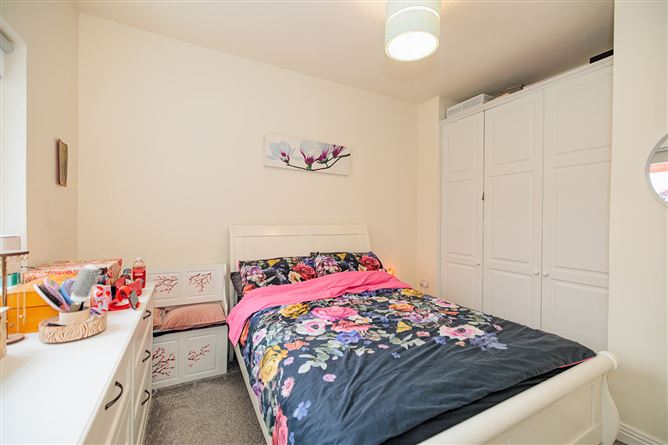
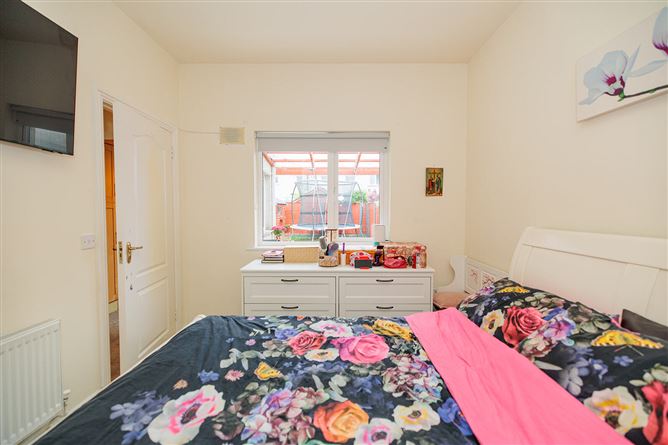
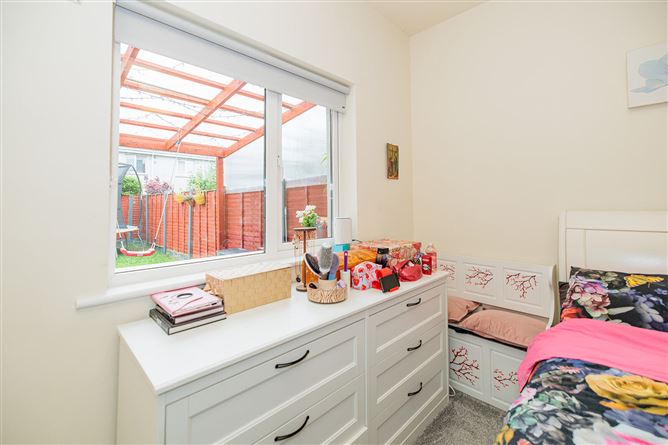
Bedroom 1: - 2.15m x 1.15m + 2.95m x 2.85m
A bright and comfortable double bedroom finished with carpet flooring and benefiting from built-in wardrobe storage. Double-aspect windows overlook the rear gardens.
Bathroom: - 1.95m x 1.95m
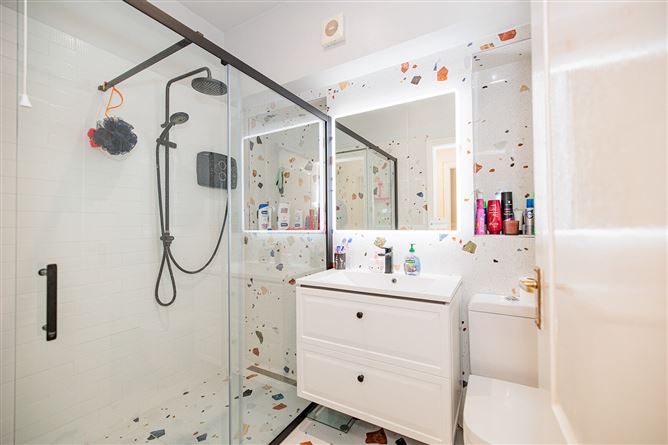
Recently refurbished to an exceptional standard, this stylish contemporary bathroom is beautifully finished with striking terrazzo-effect wall and floor tiling. The suite comprises a large walk-in shower enclosure with rainfall and handheld shower fittings, vanity unit with integrated wash hand basin and storage drawers, and a WC. A feature illuminated mirror, finished with sleek black fittings throughout, this luxurious bathroom combines practicality with elegant design.
Bedroom 2: - 2.94m x 1.95m
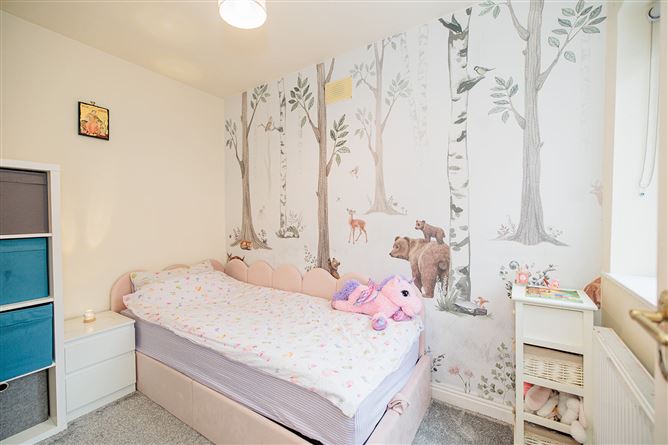
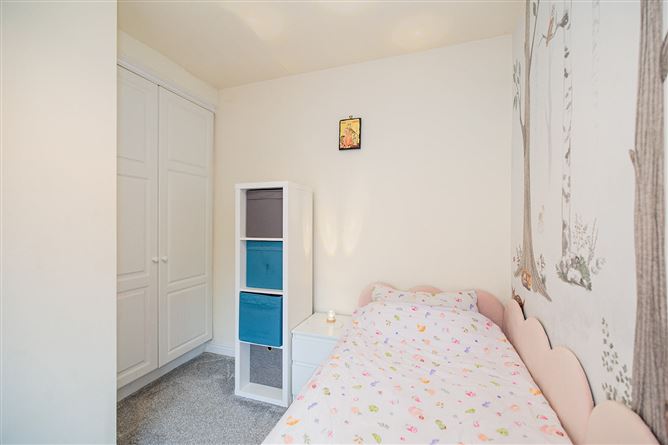
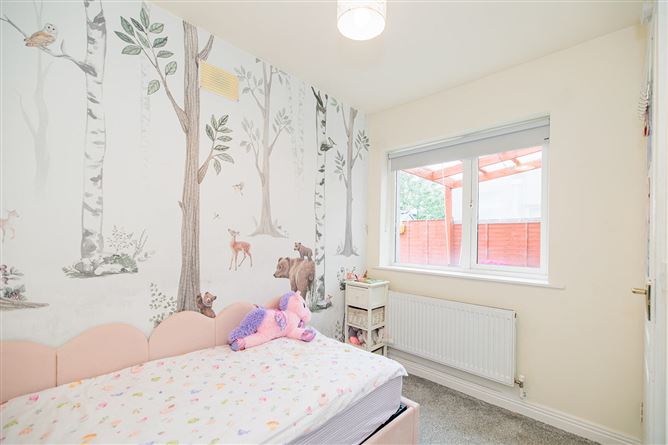
A well presented single bedroom finished with carpet flooring and benefiting from fitted wardrobes. Double-aspect window overlook the rear garden. Ideal as a child's bedroom, guest room or home office. Features
- Stunning and spacious own door ground floor corner apartment
- Presented in showhouse condition
- Very large open-plan living/dining room.
- Gas-fired central heating
- Located on the outskirts of Kilkenny City
- Just 10 minutes from the M9 motorway
- Annual management fee: 700
- Management company: FitzGerald Housefinders Property Managers
BER Details
BER: C3
BER No: 114505696
Energy Performance Indicator: 205.91 Negotiator