Description
Accommodation
Features
BER Details
Show more...

| Beds | 3 beds |
| Price | €229,000 |
| Property Type | Terraced House |
| Size | 95 meters2 |
| Energy Rating | BER-C |
| Refreshed on | Oct 2, 2026 |
| Eircode | F91 R9K4 |
| Group Name | Oates Breheny Group |
| Sales License Number | 002521 |
Description
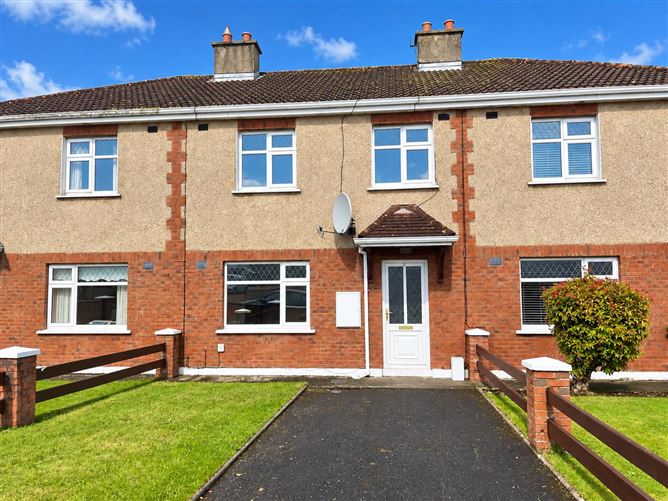
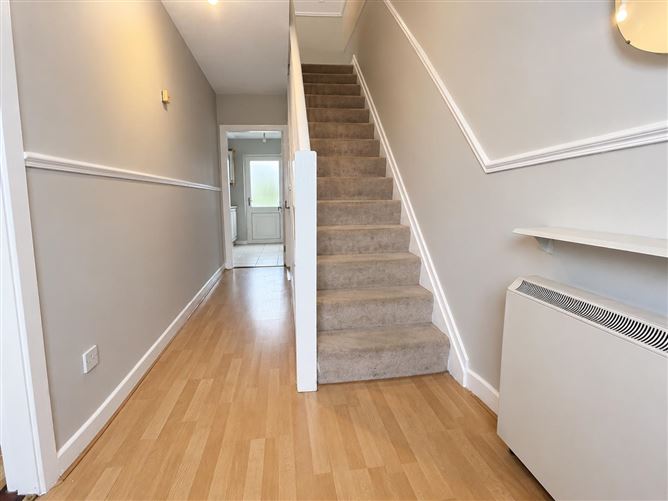
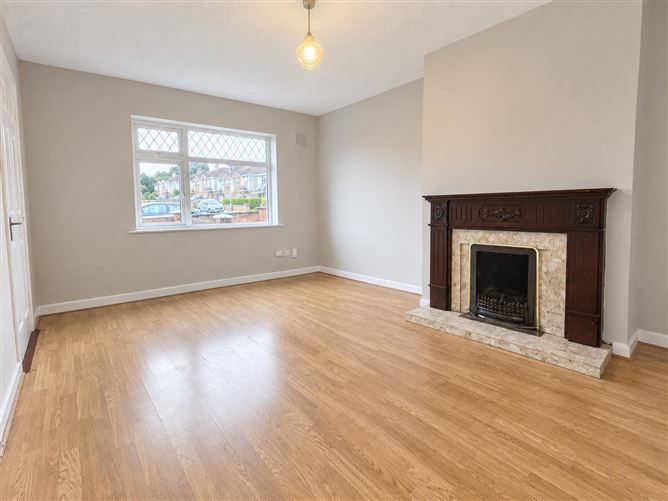
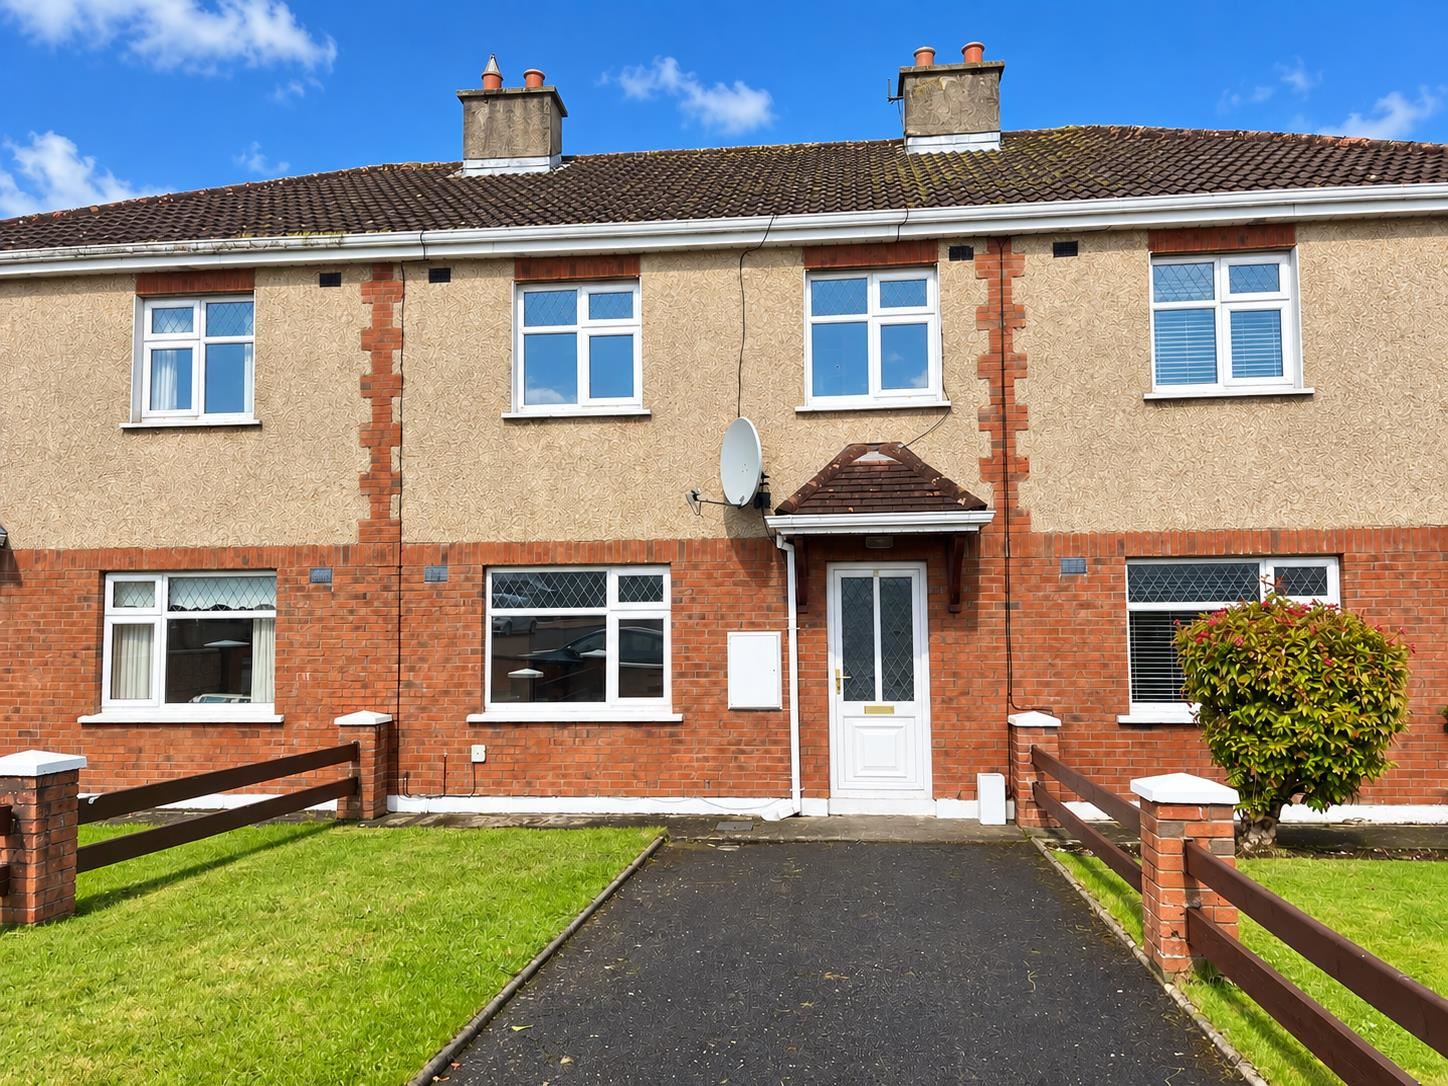
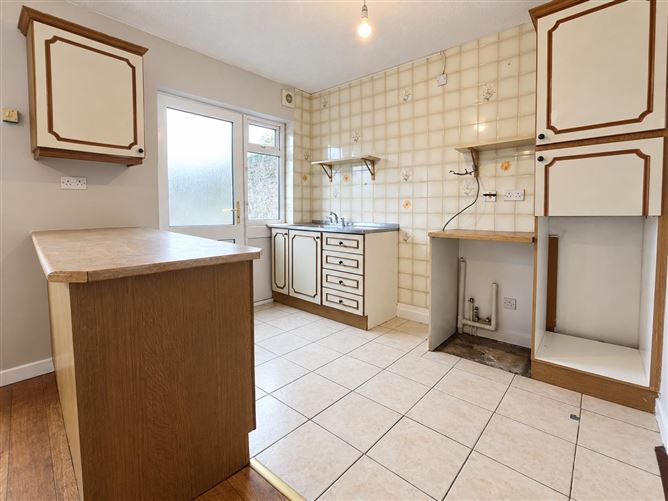
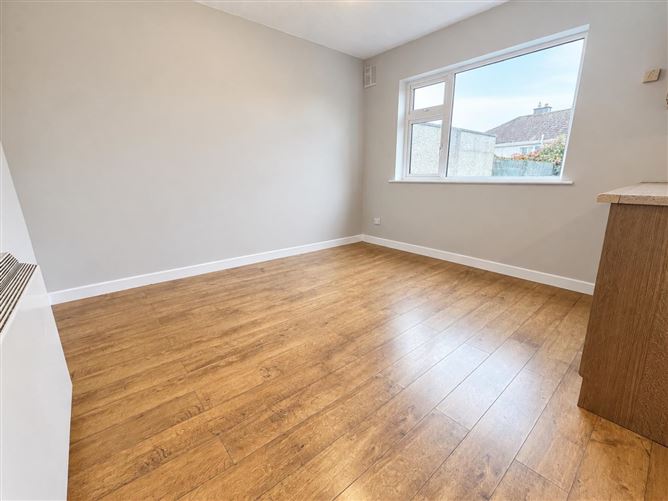
Situated in the established residential area of Knocknaganny Park, this three-bedroom mid-terrace home enjoys a convenient location within easy reach of Sligo town centre and a range of local amenities. The property is well positioned for access to schools, shops, recreational facilities and public transport links, making it an ideal choice for first-time buyers, families or investors. Upon entering, you are welcomed by a comfortable living room featuring laminate wood flooring and a feature fireplace. Continuing through the property, the kitchen and dining area offers a fitted kitchen with ample storage units, tiled flooring and a separate dining space, providing a practical setting for everyday living and entertaining. A guest WC completes the ground floor accommodation. On the first floor, there are three bedrooms, two of which are double rooms with built-in wardrobes, while the third is a single bedroom, also benefiting from built-in storage. The main bathroom is fully tiled and incorporates a bath, separate mains shower and the usual sanitary fittings. There is also convenient access to the bathroom from the main bedroom. Externally, the property benefits from off-street parking to the front, while at the rear there is a private garden, offering a pleasant outdoor space. Local amenities include Sligo town center, Sligo University Hospital, ATU Sligo, local schools, shops and recreational facilities. The property also benefits from convenient access to the N4 and N15 road networks, with public transport connections available nearby. To make an enquiry please contact Oates Breheny Group on 071-9140404.
Accommodation
GROUND FLOOR Living Room (4.54m x 3.55m) Laminate wood floor, Feature fireplace, TV Point. Kitchen/Dining area (5.45m x 3.58m) Fitted kitchen with ample storage units, Tiled floor and between units to kitchen, Laminate wood floor to dining area, TV Point. WC (1.85m x 0.76m) Tiled floor, WC, WHB. FIRST FLOOR Bedroom 1 (3.75m x 3.30m) Double room, Laminate wood floor, Built in wardrobe. Bedroom 2 (3.77m x 2.31m) Double room, Carpet floor, Built in wardrobe. Bedroom 3 (2.50m x 2.31m) Single room, Carpet floor, Built in wardrobe. Bathroom (2.55m x 2.04m) Tiled floor and wet areas, Bath, Separate mains shower, WC, WHB. Door to bedroom 1. Hot-press
Features
PVC Double glazed windows and doors. Electric storage heating. Generos electrical spec. Regency 6 panel doors. Shed to rear. Off-street parking on tarmac driveway. Nearby all essential amenities such as Cosgrove’s Centra, Maugheraboy Post office, several primary and secondary schools and local sports facilities. Just over 1 Kilometer to Sligo Town Center and Sligo Bus and Train station.
BER Details
BER: C

Parking
Central Heating
Garden
Pets Allowed

Date created: 2 Oct 2026Updated on: 2 Oct 2026