Description
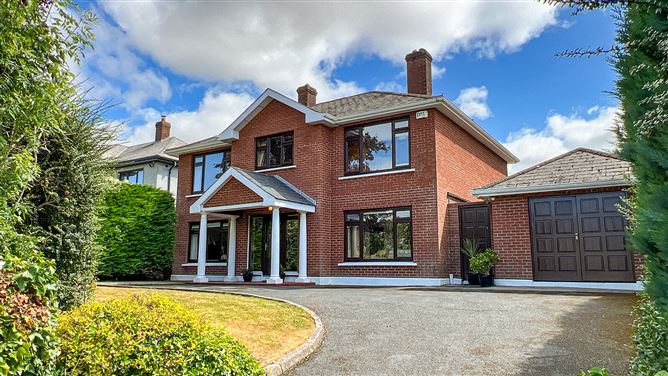
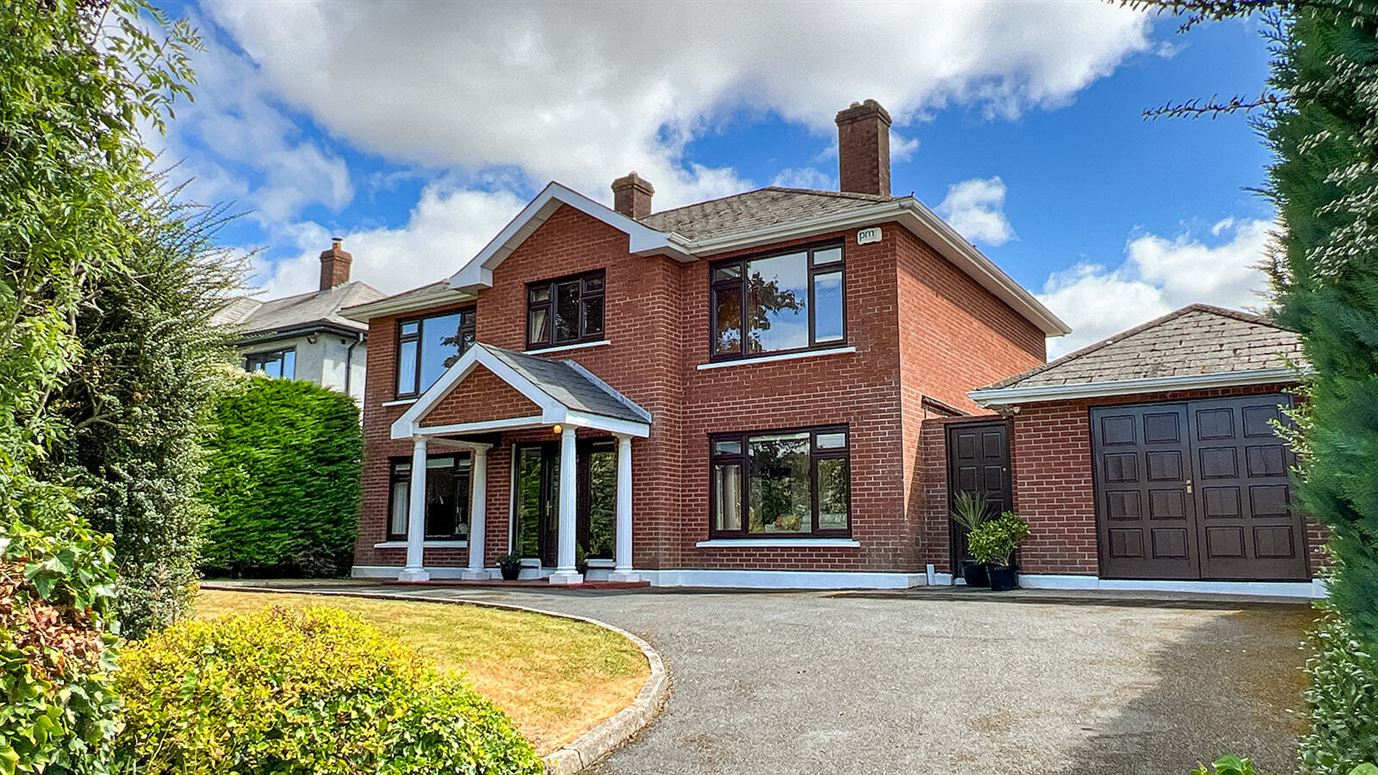
Glendine Court is a much sought after and leafy estate of spacious family homes just off the Castlecomer Road on the edge of Kilkenny City. Number 4 Glendine Court comprises a beautiful four bedroomed detached home, constructed in 1984.
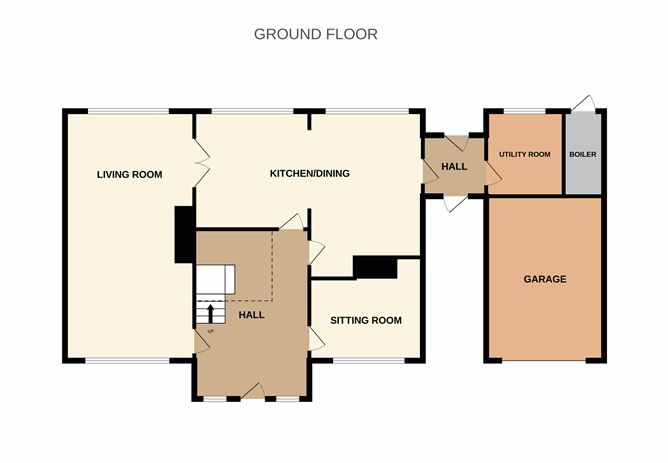
This impressive home extends to approximately 192.7 sq. m. (2,074 sq. ft.) across two levels and is well presented throughout. The ground floor features an inviting entrance hall, a spacious open plan kitchen/ dining area, dual aspect living room, additional sitting room, utility room accessed via a rear porch, and garage.
Upstairs, the first floor provides a generous landing, four well-proportioned bedrooms (including a master suite with en-suite), hot press and a family bathroom.
Location:
Glendine Court is located along the Castlecomer Road, one of the most desirable addresses in Kilkenny due to its close proximity to Kilkenny city centre and Kilkenny Golf Club. The Model Primary School and Kilkenny College are both within walking distance. The city centre is just 3km away and offers many amenities such as MacDonagh Shopping Centre, Market Cross Shopping Centre, a multiplex cinema and a wealth of bars and restaurants to choose from. A five-minute drive takes you to the M9 motorway which services Dublin to Waterford. Kilkenny train station at MacDonagh Junction is on the Dublin to Waterford line with regular daily trains to and from Dublin and Waterford. This is a magnificent family home in an unrivalled location and viewing is highly recommended.
Kilkenny offers all the amenities expected of a vibrant, compact city, and is renowned for the variety of festivals held throughout the year. These include the Kilkenny Arts Festival, Rhythm and Roots, Tradfest and Cat Laughs Comedy festival to name a few. The city enjoys a number of establishments to include a multiplex cinema, major shopping centres, and an excellent choice of cafés, bars, and restaurants.
BER: C3
BER No. 119245538
Energy Performance Indicator: 201.48 kWh/m2/yr
Front and Rear Gardens
The rear garden provides ample space for the whole family to enjoy. Offered exceptional privacy, the garden is in lawn providing the perfect safe space for children to play. A paved patio provides the perfect space for summer barbeques and entertainment. A side entrance provides access to the rear garden.
To the front, a tarmac driveway provides for off street parking. Well-maintained lawns and borders contain mature Leylandii hedging offering exceptional privacy, peace and tranquility. Accommodation
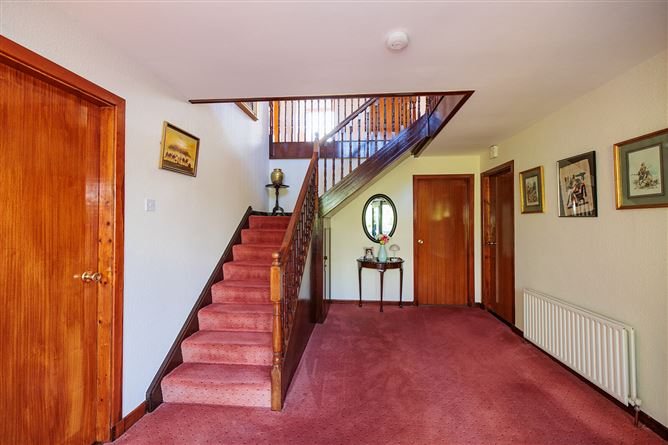
Entrance Hall - 3.36m x 4.62m
An inviting and spacious entrance hall provides access to the property. This space is finished with carpeted flooring and plastered and painted walls.
Living Room - 3.48m x 7.78m
A well-appointed living room provides ample space for family entertaining. This room benefits from its dual aspect orientation which floods the space with natural light. The room is accessed via the entrance hall whilst French doors provide access to the kitchen/ dining room. The room is finished with carpeted flooring, plastered and painted walls and decorative spotlights providing an inviting space to unwind.
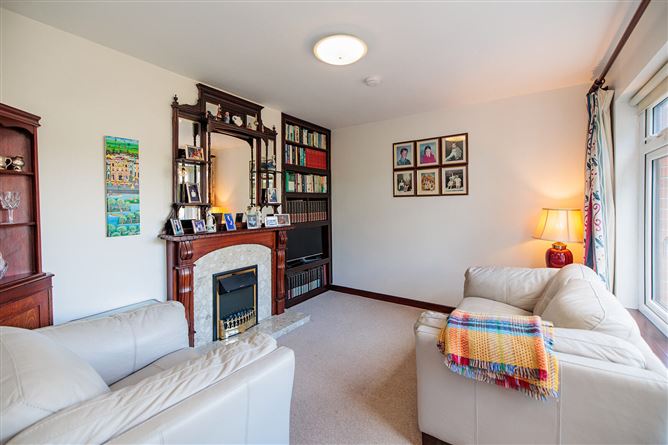
Sitting Room - 3.48m x 2.98m
The sitting room is generously proportioned and positioned to the front of the home. A large picture window overlooks the front garden. This room features carpet flooring and plastered and painted walls which provide a modern look. Integrated cabinetry and a centrally located electric fire complete with marble hearth and timber surround completes the accommodation.
Kitchen Dining Room - 6.96m x 3.59m
A bright, spacious and contemporary kitchen/dining space complete with tiled flooring, modern shaker style cabinetry at both eye and floor level, and plastered and painted walls. Integrated appliances include an Electrolux Oven, Indesit hob complete with extractor hood, fridge freezer and Bosch dishwasher. A tiled splash back completes the kitchen's preparation area and a picture window provides ample natural light overlooking the garden.
Utility Room - 2.25m x 2.4m
The utility room is located off the rear porch and provides excellent storage. The utility is fully plumbed incorporating a washing machine and tumble drier. Finished in timber effect laminate flooring and plastered and painted walls.
Garage - 3.38m x 5.25m
Concrete built garage accessible off the rear porch. Provided with electricity. Large timber double doors provide access to the front of the property whilst a picture window provides natural light.
Landing - 3.38m x 5.75m
Bright and spacious landing area with picture window overlooking front garden. Complete with carpeted flooring, plastered and painted walls and access to
En-Suite - (.78m x 0.82m) +
Located off the principal bedroom, this modern en-suite provides a wash hand basin complete with vanity unit, water closet and stand in shower. Fully Tiled floors and walls.
Master Bedroom - 3.48m x 4.23m
A beautifully appointed double bedroom providing ample accommodation and located overlooking the gardens to the rear. The principal bedroom is fitted with carpet flooring, plastered and painted walls and integrated cabinetry.
Bedroom 2 - 2.88m x 2.62m
Amply proportioned double bedroom overlooking the rear garden. This room is finished with carpet flooring, plastered and painted walls and built in wardrobes and drawers.
Bedroom 3 - 3.51m x 3.49m
Located to the front of the home, this room provides a double-sized bedroom incorporating carpeted flooring and plastered and painted walls.
Bedroom 4 - 3.48m x 2.98m
A well-proportioned double bedroom finished with carpet flooring, plastered and painted walls.
Bathroom - 2.46m x 1.68m
Large family bathroom complete with carpet flooring and partly tiled walls. This bathroom accommodates a wash hand basin, stand in bath/ shower with timber finish and sliding glass doors, wc. A rear window provides natural light.
Features
- Oil Fired Central Heating
- Exceptional 4-bedroom detached residence afforded ample privacy
- Concrete built garage suitable for conversion (S.P.P.)
- Private Off-street parking
- In close proximity to all Kilkenny City Centre amenities
- Southeast Facing Rear Garden
- Close proximity to Kilkenny Golf Club and Model School
BER Details
BER: C3
BER No: 119245538
Energy Performance Indicator: 201.48 Negotiator