Description
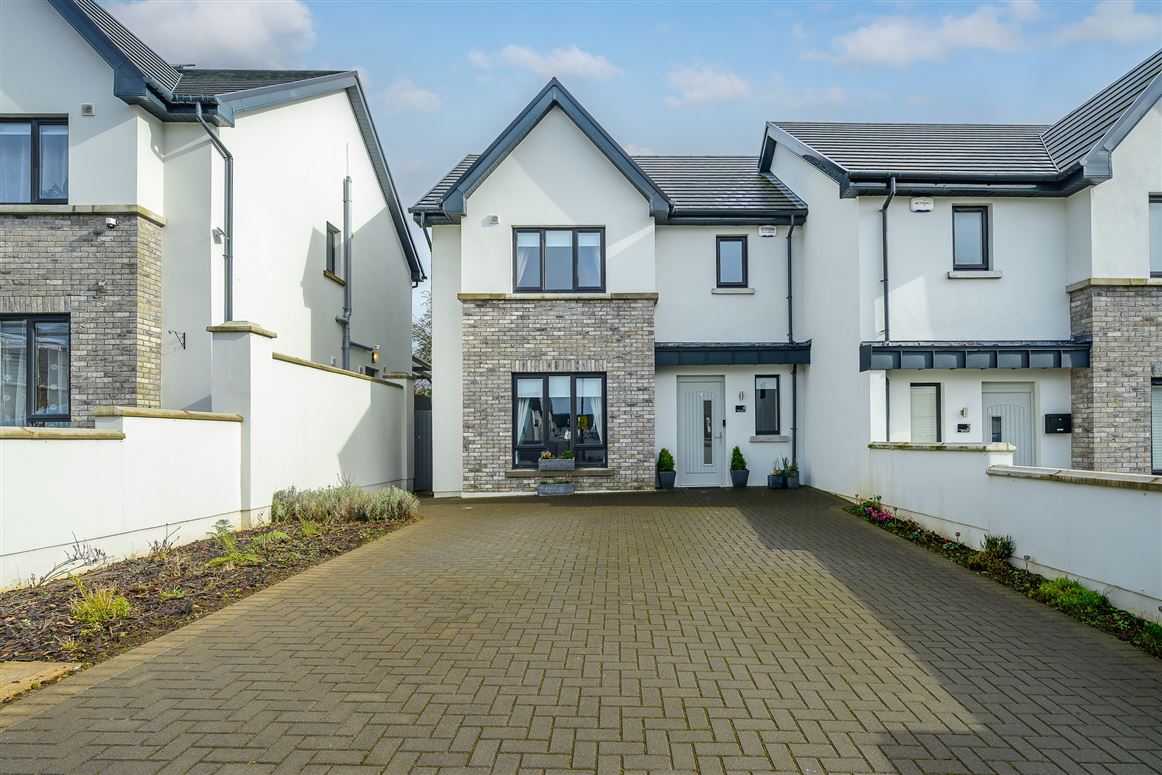
Michael Pigott Auctioneer & Valuer proudly offers for sale this impeccable three bedroom semi-detached property situated in the hugely popular Mill Farm development in Carrigaline.
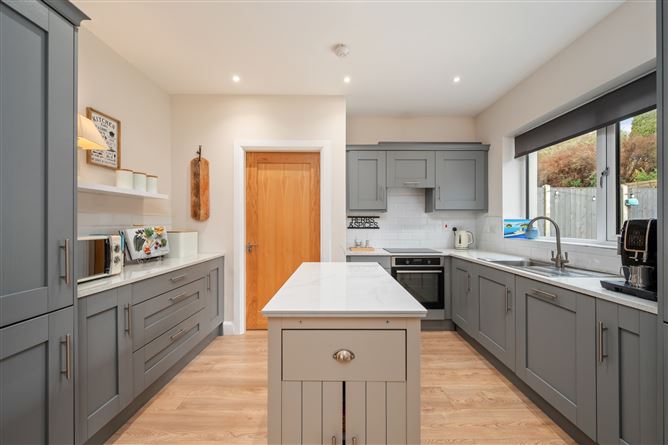
This property is in show house condition throughout and is magnificently finished presented by its current owners. It is completed to the highest of standards with excellent quality fixtures & fittings evident throughout and is beautifully decorated with nice bright natural decor. It includes many features such as modern fitted kitchen with integrated appliances, wooden floors on ground floor, built in wardrobes, fully tiled bathrooms just to name a few.
Externally it has a lovely private rear garden that is directly south-east facing, featuring a beautiful patio area and to the front, it has a cobble-lock driveway with parking for two cars as well as having the benefit of enjoying a quiet cul de sac location and overlooking a large green area.
It is most conveniently located just a short distance to all amenities and services in Carrigaline and is only a very short commute to Cork City Centre, Cork Airport & Ringaskiddy. It also has a regular public bus service available close by.
Viewing of this immaculate home in turnkey condition comes highly recommended to see what a gem this is. Rooms
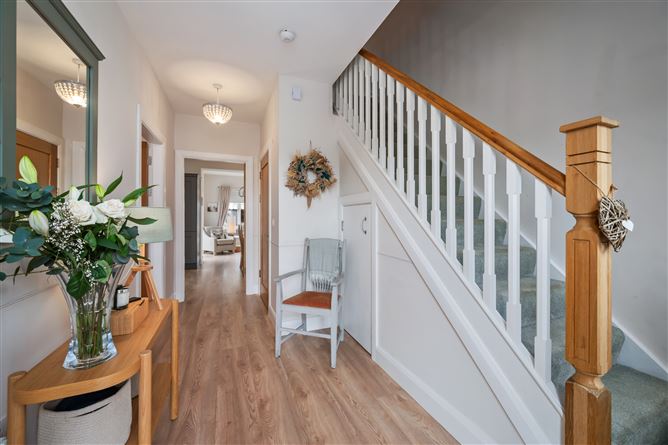
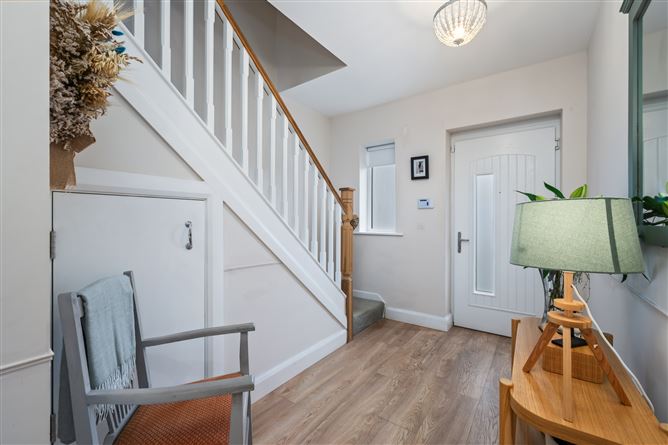
Entrance Hallway - 4.67m x 2.74m
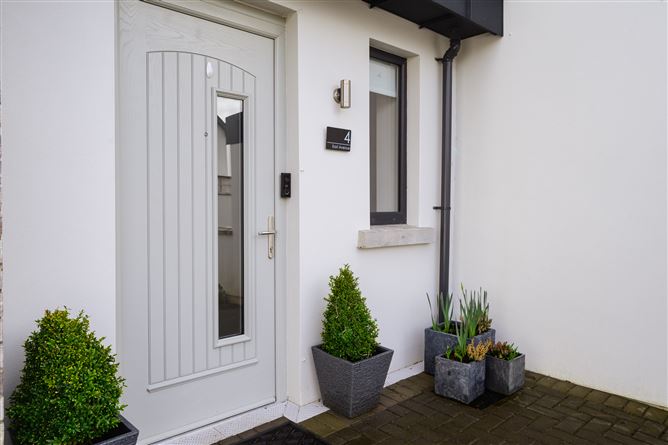
Composite front door with glaze panel, wooden floor, centre lights, carpet stairway, under stair storage.
Guest WC - 1.49m x 1.4m
Wooden floor, centre globe light, WC, WHB with tile surround, decorative wallpaper.
Open Plan Kitchen/Dining/Living Area - 6.02m x 5.85m
Wooden floor, extensive modern fitted kitchen unit with integrated induction hob, overhead extractor unit, oven, dishwasher and fridge/freezer, tile splashback, centre lights/recessed lighting, curtain pole, curtains, French doors to rear garden.
Utility Room - 3.7m x 1.55m
Wooden floor, side door, plumbed for washing machine and dryer, centre light.
Living Room -
Wooden floor, centre light, curtain pole, curtains, window blind, TV point.
FIRST FLOOR -
Landing Area -
Carpet floor, linen press with shelving, stira stairs leading to overhead floored attic, centre lights.
Bedroom 1 - 4.4m x 3.32m
Wooden floor, centre light, large wardrobe unit, curtain pole, curtains, window blind.
En Suite - 2.69m x 2.39m
Fully tiled wall and floor, WC, WHB, wall mirror with light, power shower unit with enclosure.
Bedroom 2 - 3.1m x 4.16m
Wooden floor, centre light, curtain pole, curtains.
Bedroom 3 - 3.08m x 2.6m
Wooden floor, centre light, decorative panelling, curtain pole, curtains.
Bathroom - 2.98m x 1.68m
Fully tiled wall and floor, WHB with wall shelf and wall mirror, WC, bath unit with power shower and enclosure.
Features
Size: c. 120.1 sq metres (1,291 sq ft)
Air to Water Heat Pump
Underfloor heating on ground floor
PVC Double Glazed Windows & Doors
A2 Rated Modern Semi-Detached
Stira stairs leading to floored attic
Showhouse condition throughout
Extensive modern fitted kitchen with integrated appliances
Beautiful private rear garden with patio area
Overlooking large green area
Quiet cul de sac position
Cobble lock driveway with parking for two cars
Hugely popular residential location
24 hour regular public bus services
Close to all amenities & services in Carrigaline
Short commute to Cork city, Cork Airport & Ringaskiddy BER Details
Directions