Description
Accommodation
Features
BER Details
Show more...

| Beds | 3 beds |
| Price | €385,000 |
| Property Type | End of Terrace |
| Size | 88 meters2 |
| Energy Rating | BER-C |
| Refreshed on | Aug 5, 2026 |
| Eircode | T12EDR5 |
| Group Name | Behan Irwin & Gosling |
| Sales License Number | 003218 |
Description

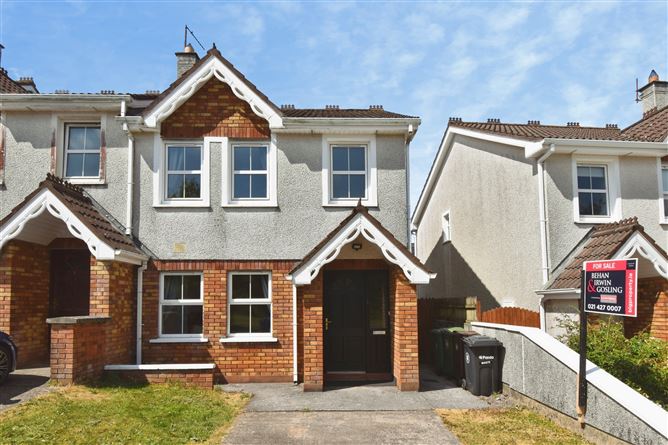
Situated in a quiet and highly desirable residential development, 4 Ardfield Road is a superb three bedroom Semi-Detached home that offers an ideal opportunity for first time buyers, young families or those looking to trade down without compromising on location. Overlooking a large green area to the front the property enjoys a pleasant open aspect in a family-friendly setting. The home is presented in excellent condition throughout and offers bright, well-proportioned accommodation designed for comfortable everyday living. The layout provides a welcoming balance of living and bedroom space making it perfectly suited to modern family life. To the front there is the benefit of off-street parking, while the generous rear garden is laid to lawn, providing an excellent outdoor space for children to play, entertain guests or future landscaping and extension potential, subject to the necessary planning permission. Ardfield Road is renowned for its convenient location with an excellent range of local amenities close at hand including schools, shops, parks and sporting facilities. Douglas Village, Mahon Point Shopping Centre, Cork Airport and the South Link Road network are all within easy reach, ensuring excellent connectivity throughout Cork City and beyond. Combining a prime location, excellent condition and generous outdoor space, 4 Ardfield Road is a home that is sure to attract strong interest.
Accommodation
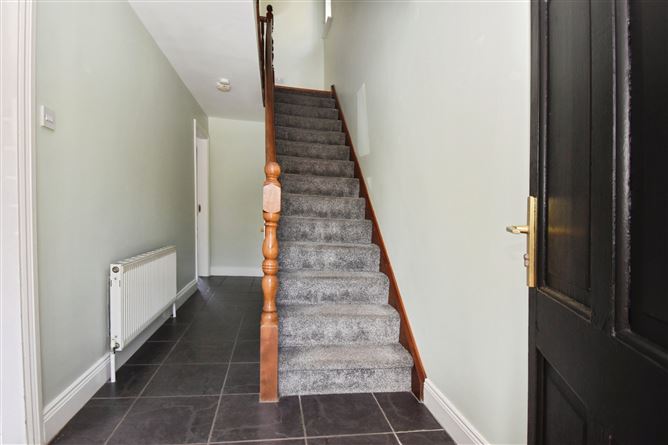
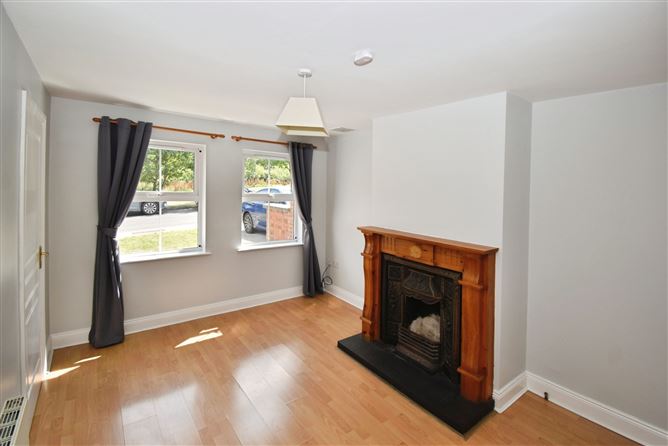
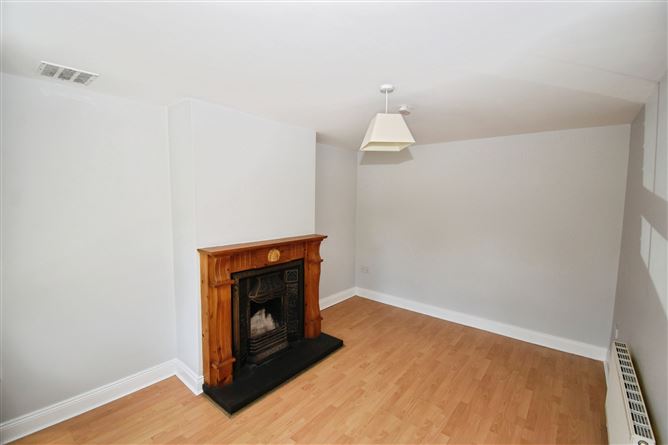
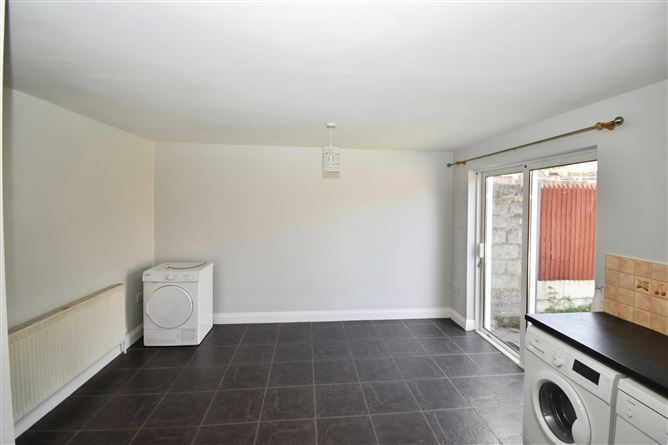
Accommodation consists of the following: Entrance Hallway Tiled floor, radiator, centre light, under stairs storage. Living Room (14’4 X 10’5) Laminate wood floor, cast iron solid wood fireplace with pine mantle over, radiator, centre light, 2 curtains with curtain poles facing front of property. Kitchen/Dining Room (13’7 X 16’11) Tiled floor throughout, shaker style kitchen at floor and eye level with tiled splash back, electric oven, ceramic hob with extractor over, plumbed for washing machine & dryer, radiator, 2 centre lights, window and sliding patio door to rear garden. Guest WC WC, WHB, tiled floor, centre light, xpelair. Carpet stairs to landing with laminate wood floor. Centre light, window facing side of property. Bedroom 1 (12’3 X 9’11) Laminate wood floor, built in wardrobes, radiator, centre light, 2 windows with curtain and curtain poles facing front of property. Ensuite (7’5 X 3’00) WC, WHB, shower with tiled walls, vinyl floor covering, radiator, centre light, xpelair. Bedroom 2 (12’4 X 8’10) Laminate wood floor, built in wardrobes, radiator, centre light, window with curtain and curtain pole facing rear of property. Bedroom 3 (8’8 X 7’7) Laminate wood floor, radiator, centre light, window with curtain and curtain pole facing rear of property. Bathroom (7’11 X 6’6) WC, WHB, bath with electric shower and shower door over, tiled walls at bath area, vinyl floor covering, radiator, centre light, window with frosted glass facing front of property, xpelair. Outside Off street parking, gardens laid to lawn. Side gate access to rear. To the rear Gardens laid to lawn with wooden panel fence boarders.
Features
3 bed Semi-Detached in excellent condition throughout. Situated within a Cul-de-Sac and opposite a large green. Highly sought after residential development. Walking distance of schools, supermarkets and easy access to Link Road and Douglas village.
BER Details
BER: C

Parking
Central Heating
Garden


Date created: 5 Aug 2026Updated on: 6 Aug 2026