Description
Accommodation
Features
BER Details
Show more...

| Beds | 4 beds |
| Price | €375,000 |
| Property Type | Detached House |
| Size | 122 meters2 |
| Energy Rating | BER-C |
| Refreshed on | Aug 4, 2026 |
| Eircode | A91K8W7 |
| Group Name | Blue Sky Property |
| Sales License Number | 001026 |
Description

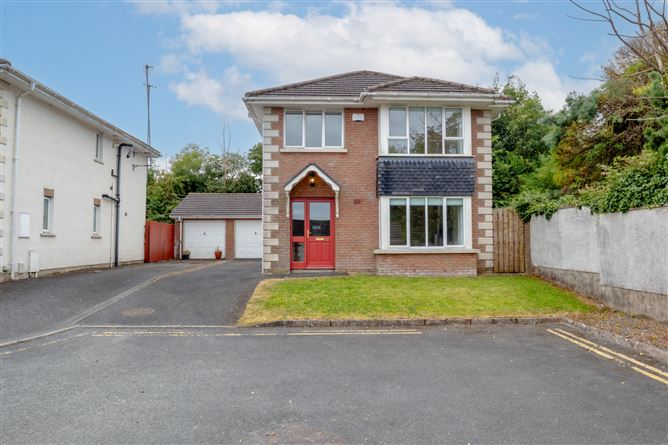
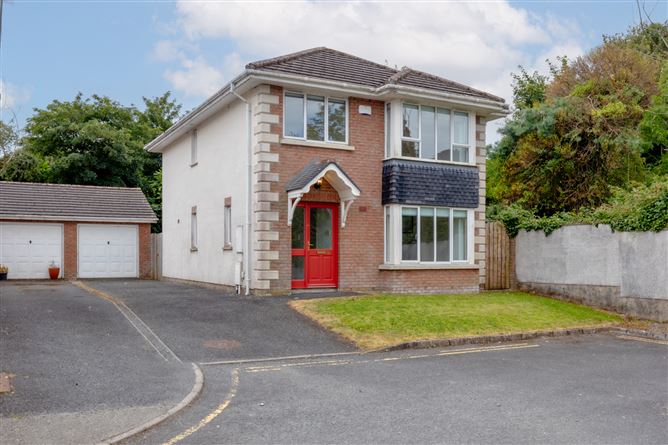
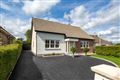
Blue Sky Property are delighted to bring to market No. 39 Rockfield Court. This recently decorated stunning 4 bedroom detached residence, is situated in a quiet cul-de-sac in the ever popular Rockfield estate, Hoeys Lane, Dundalk. This property benefits from bright, well-proportioned accommodation throughout, comprising entrance hall, spacious living room, modern kitchen/dining, guest wc and 4 generous bedrooms and the master bedroom is ensuite. Externally the property offers own driveway parking, a detached garage and a private south facing rear garden. Located just minutes from Dundalk town centre, schools, transport links and all amenities, this home is ideal for families seeking space, comfort and convenience in one of Dundalk’s premier addresses. For all further inquiries contact Blue Sky Property on 0429329333. Guide Price €375,000. Viewing Highly Recommended. Location: Rockfield Court enjoys an excellent location in Dundalk a 5 minute walk to Dundalk Town Centre and The Marshes Shopping Centre. A five minute walk to DkIT and a two minute drive to M1 Dublin/Belfast Motorway and lots more including parks, gyms, cinema, restaurants and endless amenities. A location that offers the perfect balance of town convenience and estate living Blue Sky Property and their servants or agents assume no responsibility for and give no guarantees, undertakings or warranties concerning the accuracy, completeness or up to date nature of the information and do not accept any liability whatsoever arising from any errors or omissions. The information does not constitute or form part of a contract and cannot be relied on as a representation of fact. Subject to contract / contract denied. Please note we have not tested any apparatus, fixtures, fittings, or services. Interested parties must undertake their own investigation into the working order of these items. All measurements are approximate, and photographs provided for guidance only.
Accommodation

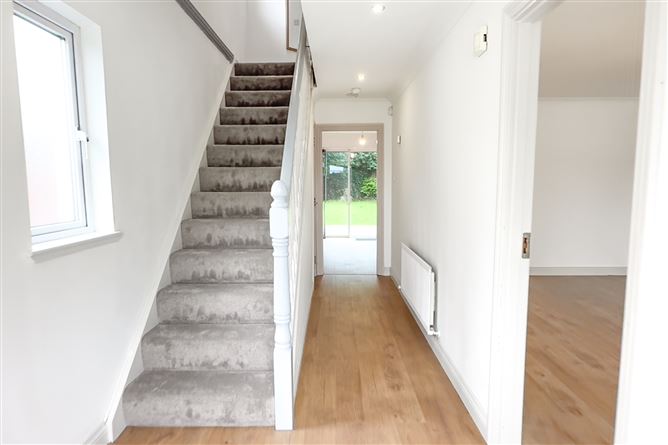
Entrance Hall: 1.95m x 5.84m Living Room: 4.1m x 6.44m Bathroom: .79m x 1.96m Kitchen: 6.16m x 3.6m Landing: 2.08m x 3.88m Bedroom One: 2.76m x 2.44m Bedroom Two: 3.98m x 3.65m Bathroom: 2.47m x 1.6m Bedroom Three: 2.81m x 3m Bedroom Four: 3.97m x 4.68m En-Suite: 1.41m x 1.6m Outside Front Driveway and Garden with parking for 2+ Cars : Detached Garage : Rear Private patio and lawn facing south.
Features
4 Bedrooms Master with En-Suite & Fitted Wardrobes Main Family Bathroom + Ground Floor Guest WC Spacious Living Room with feature fireplace and double window Modern Kitchen/Dining with integrated appliances & patio doors Detached Garage with power, light and driveway parking Private Rear South facing Garden Patio & Lawn Area Gas Fired Central Heating & Double Glazed Windows Sought-After Location
BER Details
BER: C



Date created: 4 Aug 2026Updated on: 5 Aug 2026