Description
Open Viewing Saturday 24th of October from 11.00 - 11:30am
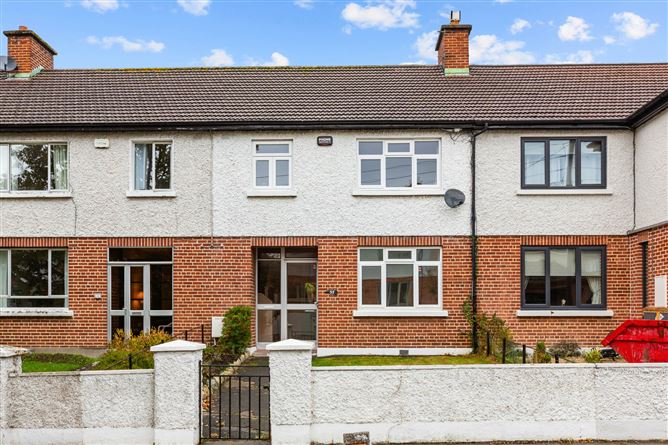
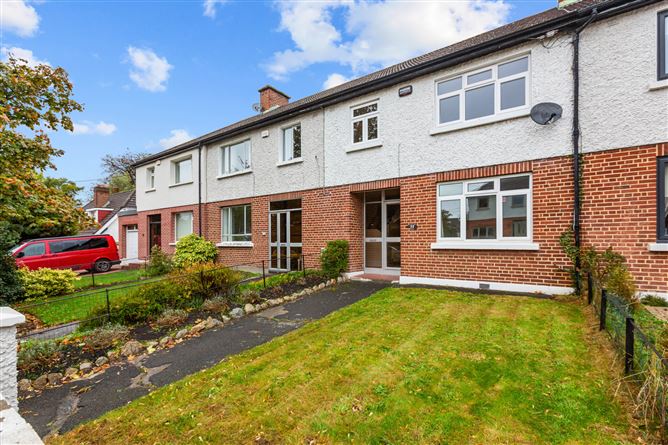
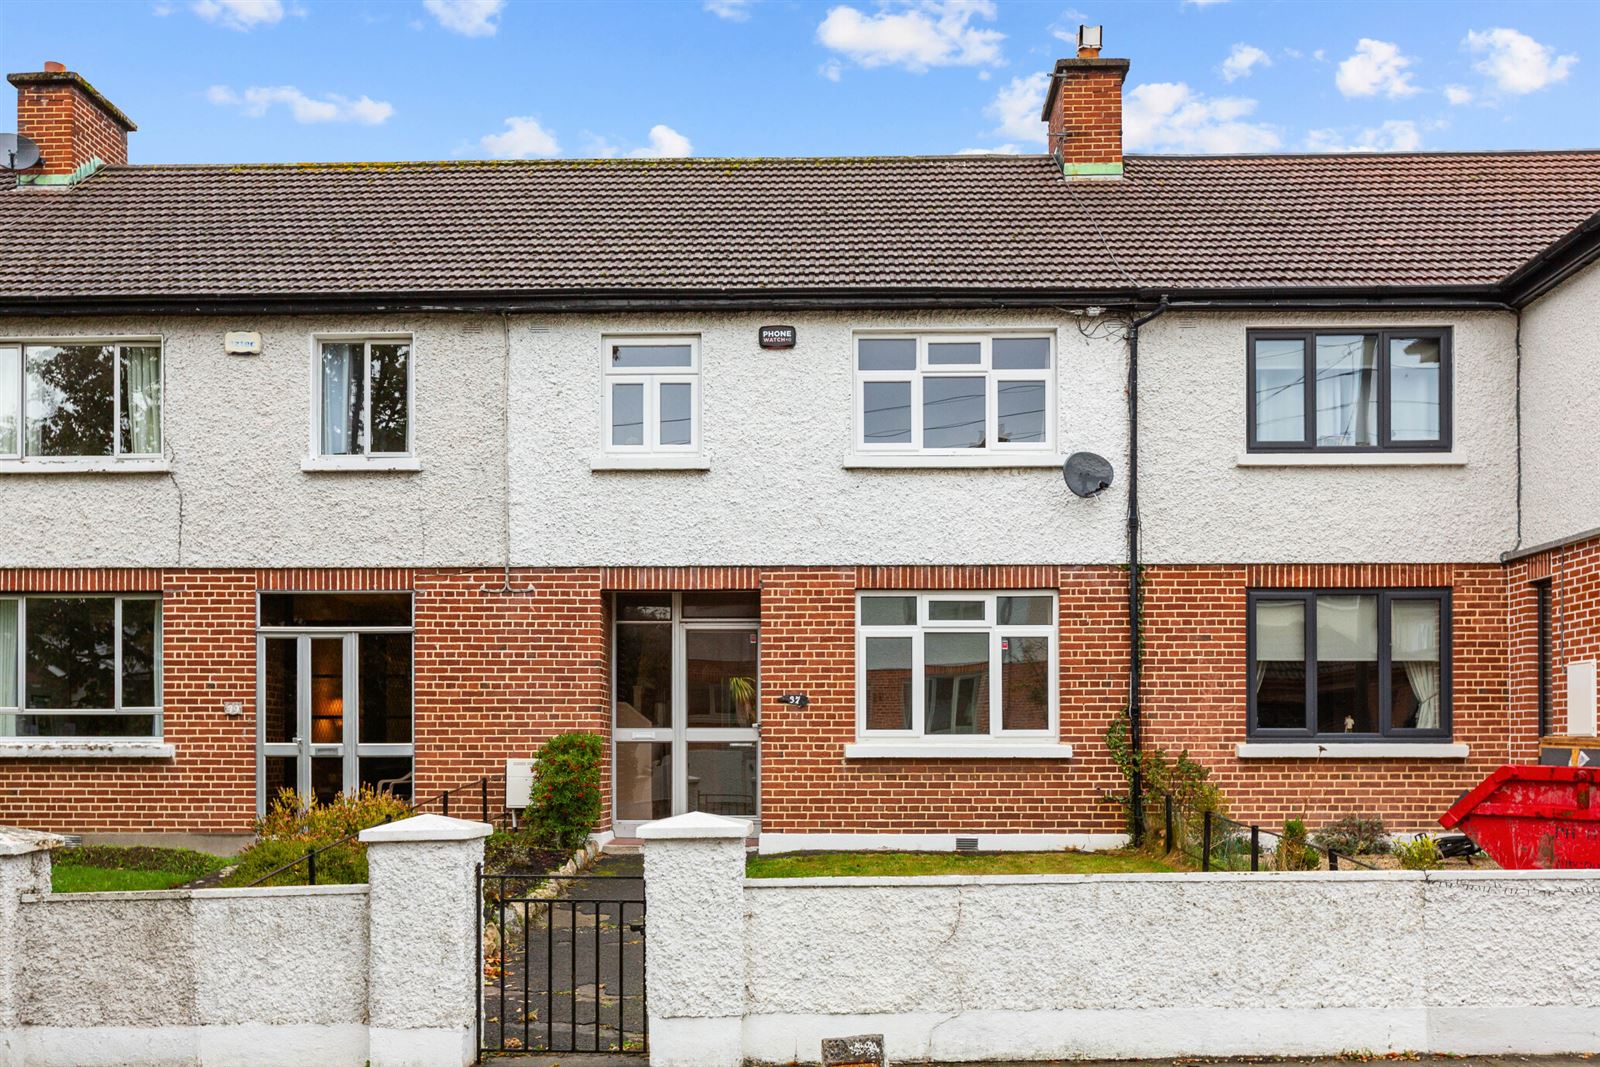
Sherry FitzGerald are delighted to present No. 37 St Enda's Drive to the market. Ideally positioned on this mature and highly regarded residential road, this three-bedroom mid-terrace home offers well-proportioned accommodation, a generous rear garden extending to approximately 20 metres, and excellent scope for a purchaser to modernise and create a home tailored to their own requirements.The accommodation briefly comprises an entrance hall, two reception rooms and a kitchen at ground floor level. Upstairs there are three bedrooms, a shower room and a separate WC.
Generous rear garden extending to approximately 20m in length. A paved pathway leads through the garden to a lawned area bordered by mature planting and a box hedge, providing a private and mature outdoor setting. The garden also features a gated pedestrian access point, leading to a communal lane to the rear of the properties.
The location is second to none, being within easy reach of a wealth of local amenities. Rathfarnham Shopping Centre, Nutgrove Shopping Centre and Dundrum Town Centre are all nearby, providing an excellent selection of shops, cafés, restaurants and leisure facilities. The area is also renowned for its excellent choice of primary and secondary schools.For outdoor enthusiasts, St Enda's Park is just a short stroll away, offering extensive parkland, woodland walks and recreational amenities. Marlay Park, the Dublin Mountains and a host of local sports clubs are also within easy reach.The area is well served by public transport, with a number of Dublin Bus routes operating nearby, including the 16, 74 and S8, providing convenient access to the city centre, surrounding suburbs and Dublin Airport. Road users also benefit from easy access to the M50 network.Combining a superb location, spacious accommodation and outstanding potential, No. 37 St Enda's Drive presents an excellent opportunity for a wide range of purchasers seeking a home in the heart of Rathfarnham. Accommodation
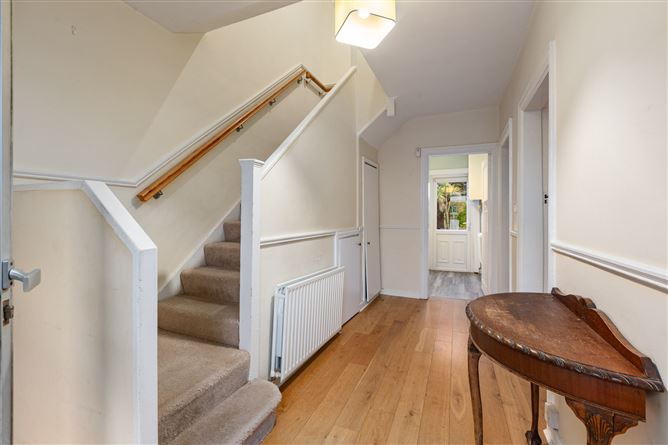
Entrance Hall - 2.50m x 4.60m
Welcoming entrance hall with open porch area, glazed front door, solid wood flooring, pendant lighting and PhoneWatch alarm panel. Useful understairs storage. Carpeted staircase to first floor.
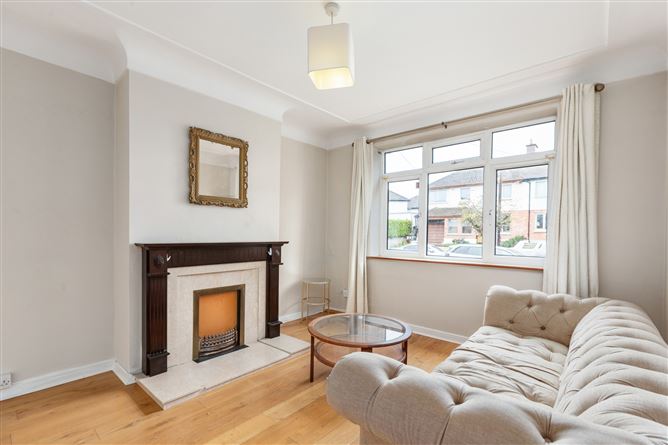
Family Room - 3.45m x 3.83m
Well-proportioned reception room to the front featuring solid wood flooring, ornate fireplace, ceiling coving and pendant lighting. A large window overlooks the front garden and provides excellent natural light.
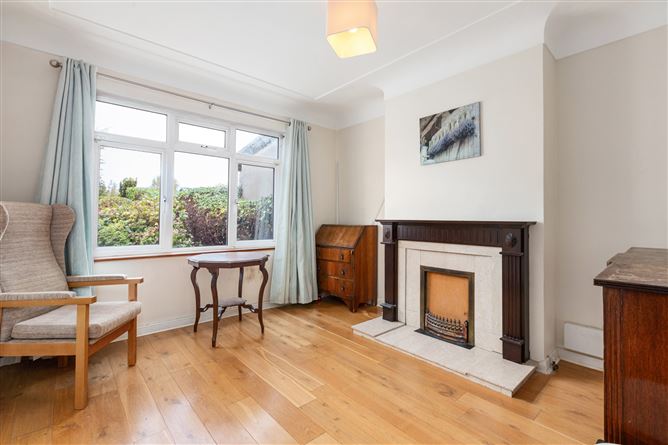
Living Room - 3.46m x 3.62m
Reception room to the rear featuring solid wood flooring, ornate fireplace, ceiling coving and pendant lighting. Window overlooking the rear garden.
Kitchen - 2.50m x 2.24m
Fitted with a range of floor and eye-level units, tiled splashback and laminate flooring. Appliances include an integrated Electrolux ceramic hob and Zanussi oven. Ideal Logic gas boiler housed in a boiler cupboard. Door to rear garden.
Landing - 2.54m x 3.28m
Bright first-floor landing with solid wood flooring and pendant lighting.
Bedroom 1 - 3.45m x 3.99m
Spacious double bedroom to the front with solid wood flooring and pendant lighting.
Bedroom 2 - 3.44m x 3.60m
Double bedroom overlooking the rear garden with solid wood flooring and pendant lighting.
Bedroom 3 - 2.54m x 2.73m
Single bedroom to the front with solid wood flooring and pendant lighting.
Shower Room - 1.53m x 2.31m
Fully tiled shower room comprising a walk-in shower with Triton T90SR electric shower, wash hand basin and heated towel rail. A frosted window to the rear provides natural light and ventilation, while a hot press is conveniently incorporated within the room.
WC - 0.88m x 1.51m
Comprising WC, tiled flooring and a frosted window to the rear.
Features
- G.F.C.H.
- PhoneWatch alarm
- Private rear garden
- Sought-after neighbourhood
- Gated pedestrian access leading to a communal lane to the rear of the properties
BER Details
BER: C
BER No: 111288890
Energy Performance Indicator: 176.22kWh/m2/yr Negotiator