Description
• Charming 3-bedroom terraced family home
• Approx. 88 sq m / 947 sq ft
• Converted attic room of approx. 17 sq m / 183 sq ft
• Convenient and very highly sought-after location
• Private gated resident’s park
• Driveway providing off-street parking
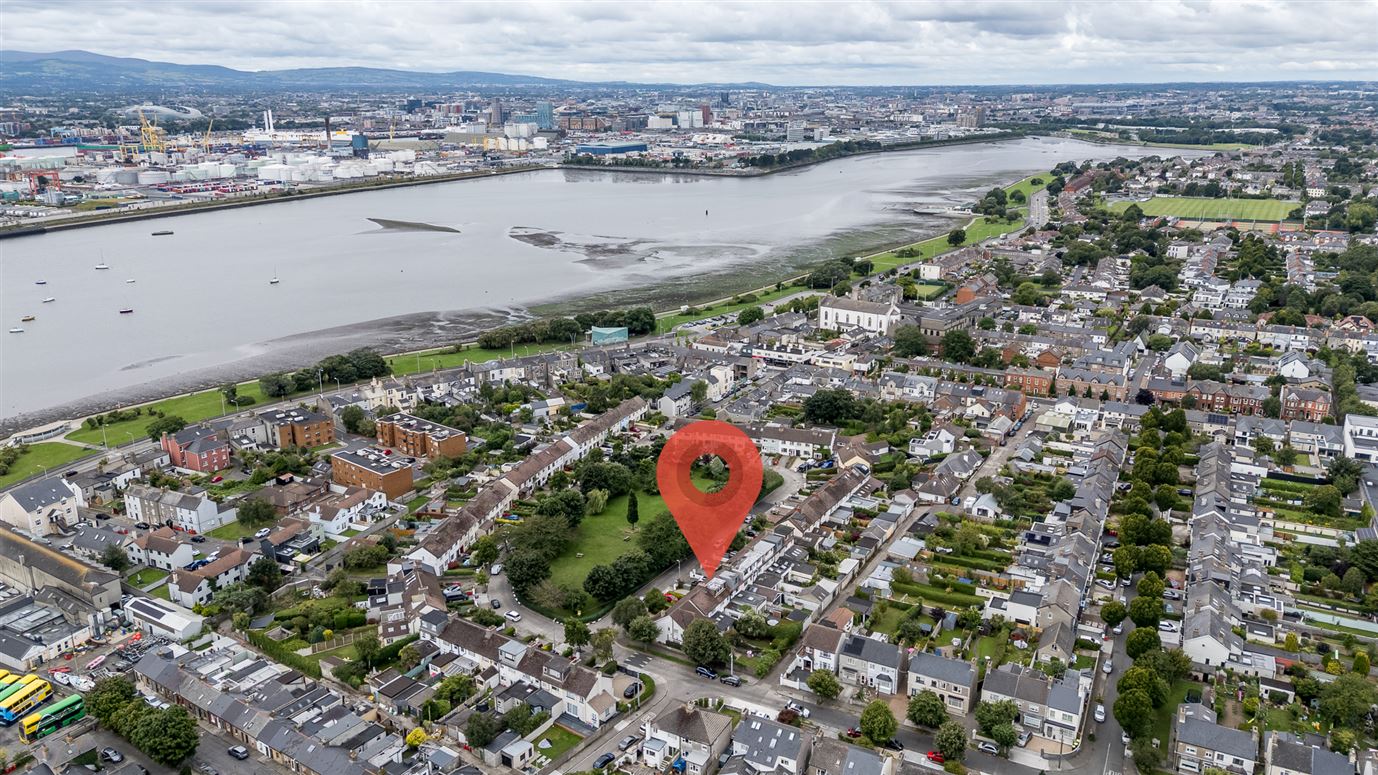
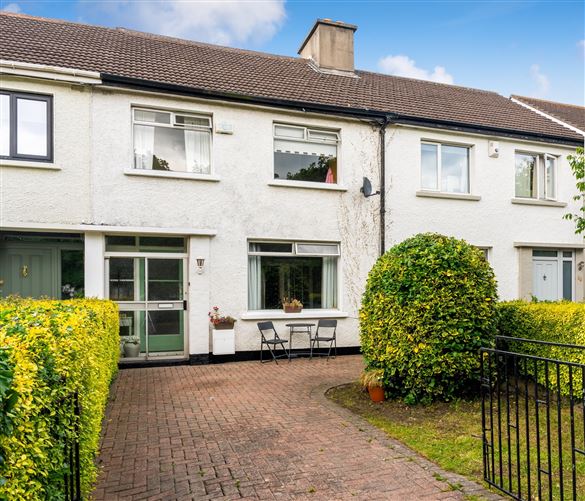
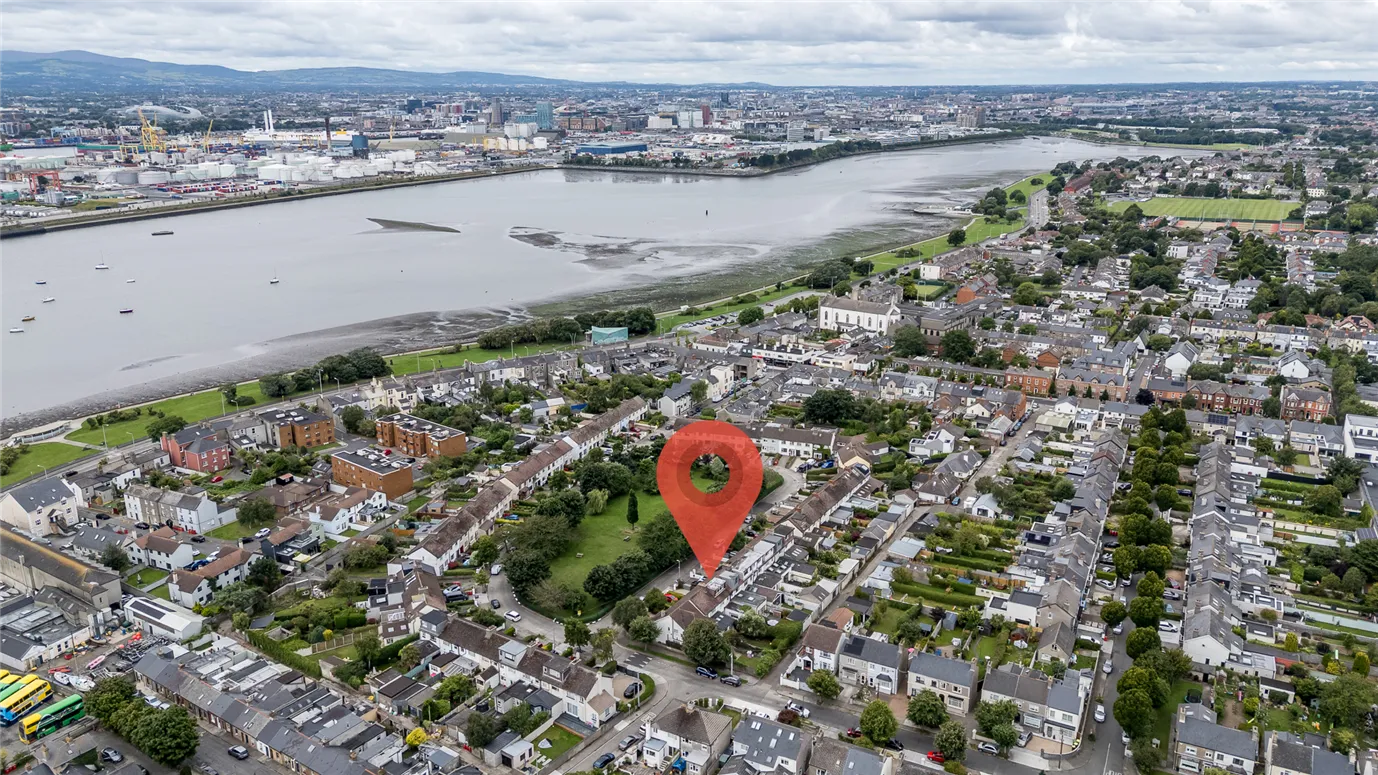
Jim Gallagher of Corry Estates is delighted to bring 37 Clontarf Park to the market. This is a lovely 3-bedroom family home situated in this very sought after location in the heart of Clontarf. This property has the benefit of a converted attic, off-street parking to the front, rear access, and is directly facing a private gated resident’s park, meaning the property is not overlooked.
No. 37 is a well laid out home extending to approx. 88 sq m / 947 sq ft. The property comprises in brief of a porch, hall, a living room, a dining/sitting room, and a kitchen at ground floor level. On the first floor there are 3 bedrooms and a bathroom. While in the attic there is a converted room giving a further 17 sq m / 183 sq ft. To the front of the property there is a driveway providing off-street parking. To the rear is a garden laid predominately in lawn with a decked area, and rear access.
The location of 37 Clontarf Park could not be better – located just off the popular Vernon Avenue with its many shops, restaurants and cafes. The property is in the catchment area for excellent schools, and there are a number of sporting and recreational amenities in the area, including Clontarf Golf Club, Tennis Clubs, Rugby & Cricket Clubs, GAA, Dollymount Strand, North Bull Island, and St Anne’s Park to name but a few. Clontarf Promenade & Cycle Track are only minutes’ walk from the property. The property is well serviced by public transport – the 130 Dublin Bus route passes close by, providing an efficient link to the city centre and further afield. Accommodation
Hall:
Accessed from the storm porch
Living Room:
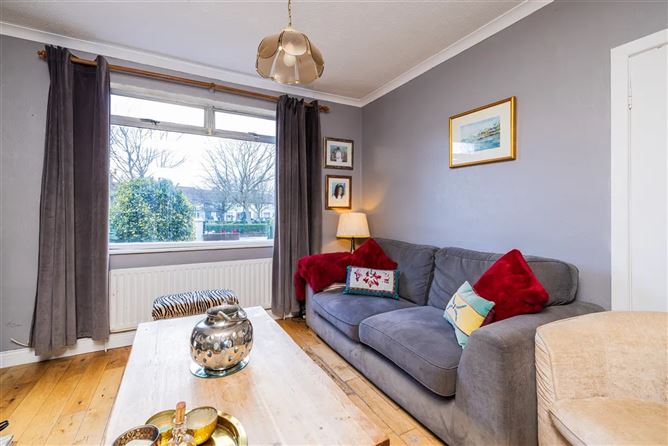
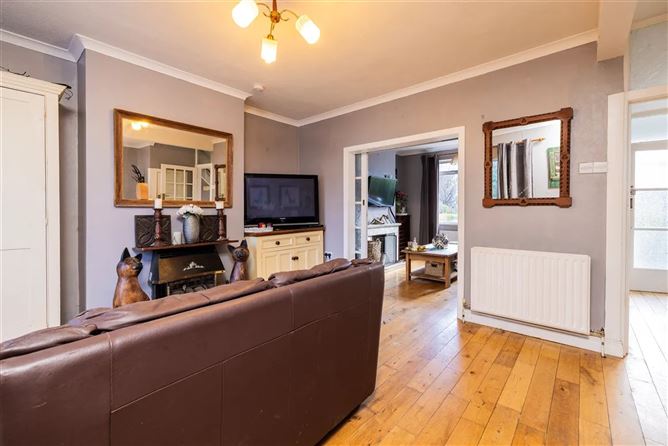
Overlooking the front garden, with wooden floors, fireplace, and pocket doors leading into the dining and sitting room.
Dining Room / Sitting Room:
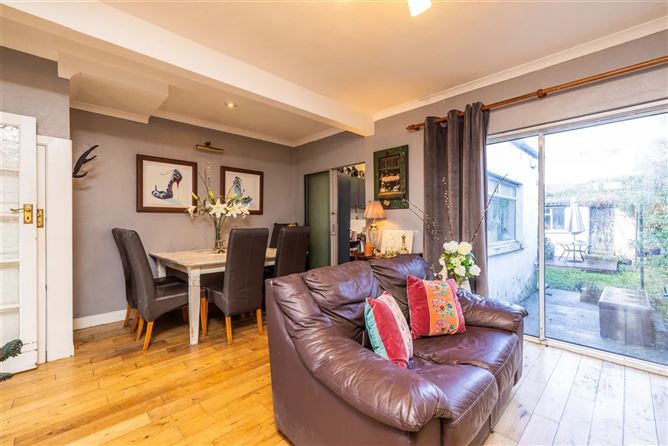
Large open plan living and dining room with ample space for entertaining. Complete with wooden flooring and sliding door into the garden
Kitchen:
With an array of wall and floor units, and access into the rear garden
Bedroom 1:
Large double bedroom to the rear of the property, with built in wardrobes
Bedroom 2:
Double bedroom overlooking the front, with built in wardrobes
Bedroom 3:
Single bedroom
Bathroom:
With part tiled walls, bath, wash hand basin, and W.C.
Attic Room:
Large attic room with built in storage, currently being used as a bedroom Features
Gas Fired Central Heating
Converted attic room
Private gated park
Driveway
Rear laneway access BER Details