Description
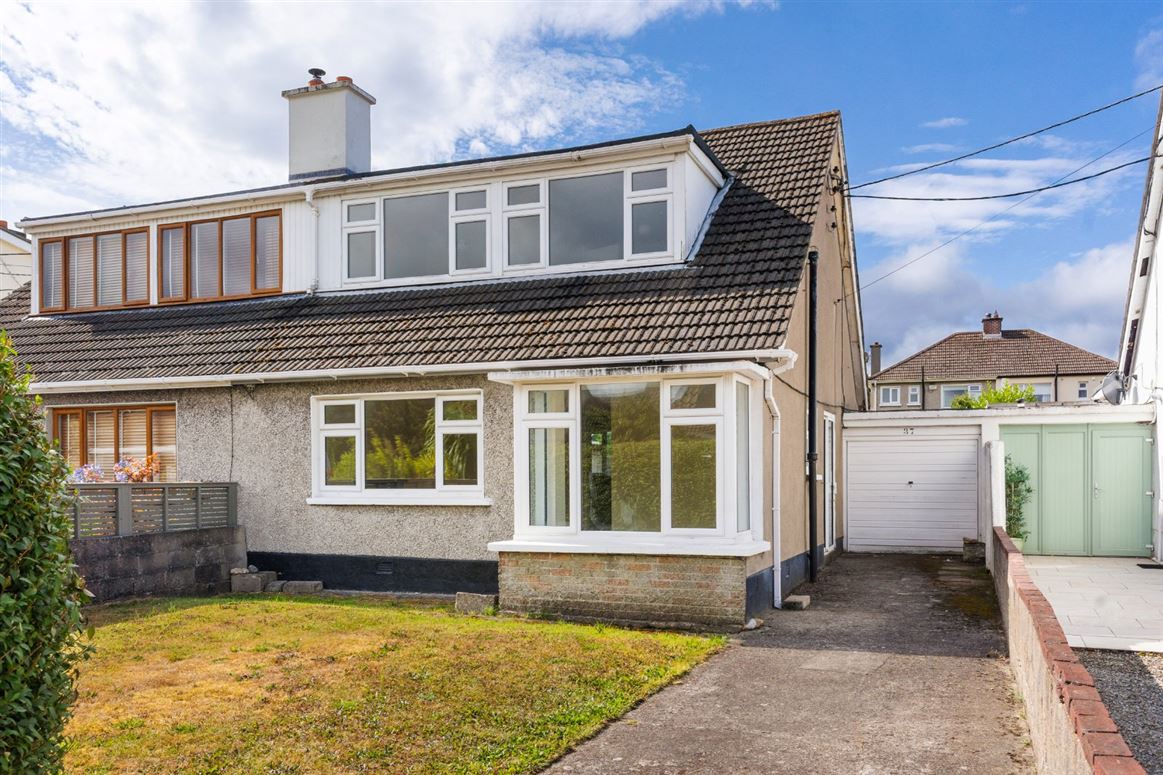
DNG Rathfarnham are pleased to present 37 Anne Devlin Park to the market. This fine property comes to the market as the ideal blank canvas, stripped out and ready for new owners who are looking for a home to put their own stamp on.
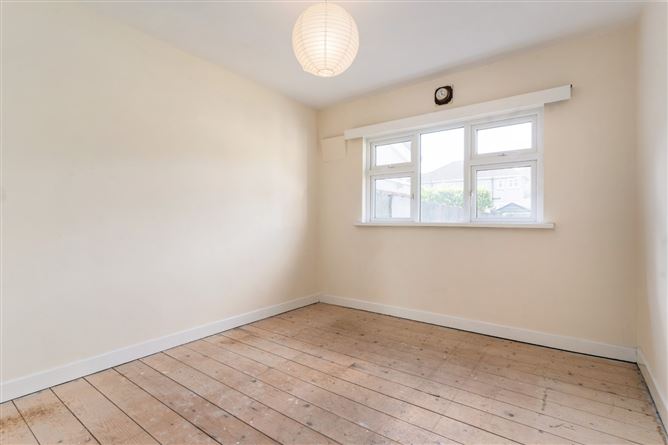
A very original home number 37 has been well minded over the years but save modern double glazing it has received few upgrades. The property features an original ground floor bathroom, basic kitchen space and two generous reception rooms all on the ground floor with two bedrooms and spacious eaves storage on the first floor. Never having benefited from a central heating system the house instead made good use of two open fireplaces and a simple electric hot water immersion. New owners will likely install a modern heating system and will have their own choice of gas, oil, heat pump or air to water depending on their preference.
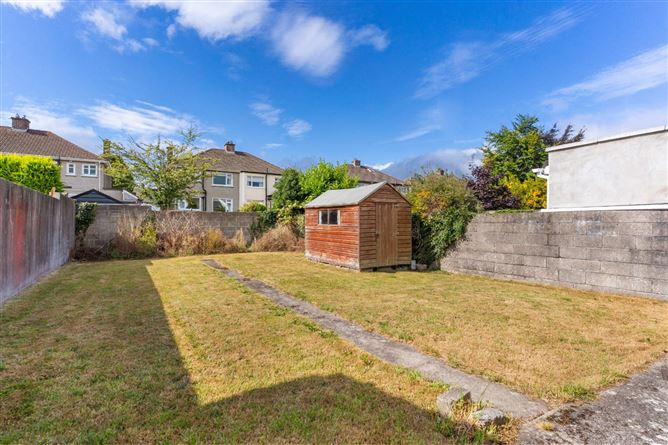
Many similar homes in Anne Devlin Park have benefitted from extensions both the the ground and first floor and number 37 offers great scope to increase the floor area if desired. The expansive south-westerly oriented garden offers ample room either for a rear extension to the existing house or the construction of a detached garden house if desired. The attached garage also offers great storage space and could form part of an extension depending on the requirements of the new owner.
Having been vacant for more than two years 37 Anne Devlin Park meets the property requirements for the states 50,000 vacant property grant. This wonderful benefit will allow new owners to carry out extensive works at no cost to them adding significant upgrades to the home not to mention increasing its value. Interested parties should famiiarise themselves with the associated benefits and requirements which can be viewed here https://www.sdcc.ie/en/services/housing/vacant-homes/vacant-property-refurbishment-grant/
Anne Devlin Park is a highly desirable location set within walking distance of a range of schools at both primary and secondary levels and has great public transport links with the 75, 15b and 15d bus routes running nearby.
Locals love the proximity to the lovely Saint Endas and Marlay parks and the wide range of sporting clubs including St. Endas GAA, The Grange and Edmondstown golf clubs as well as Loretto and Three Rock hockey grounds are all situated nearby. Rosemount Shopping Centre is located at the far end of the road offering a wealth of amenities and larger centres at Rathfarnham, Ballinteer, Knocklyon and Dundrum are only a short drive away.
A fine property, ready for new owners who want to make a home of their own and benefitting from the 50,000 vacant property grant to help do just that 37 Anne Devlin Park is sure to be very popular and viewing is highly recommended. Accommodation
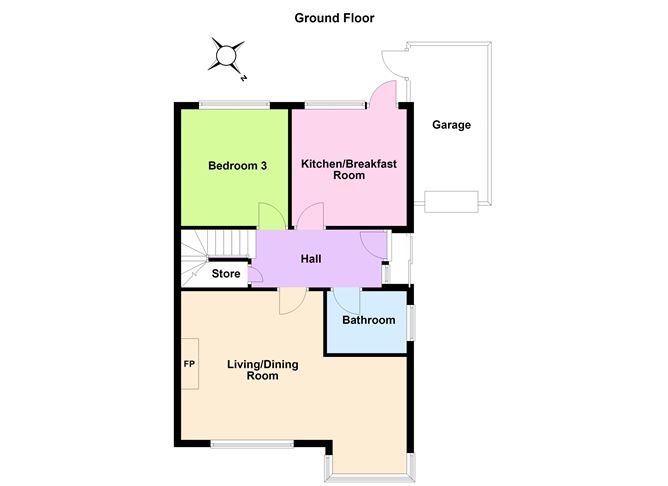
Entrance Porch - 1.45m x 0.85m
Storm porch with concrete floor and sliding glass door to driveway.
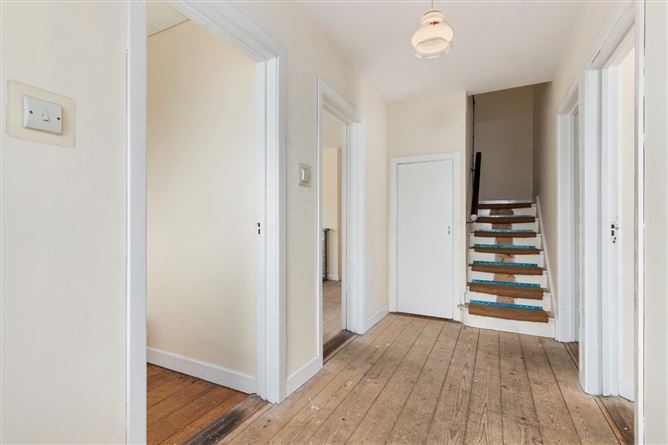
Entrance Hall - 3.75m x 1.65m
Welcoming entrance hall with original floor boards and spacious under-stair storage.
Bathroom - 2.25m x 1.75m
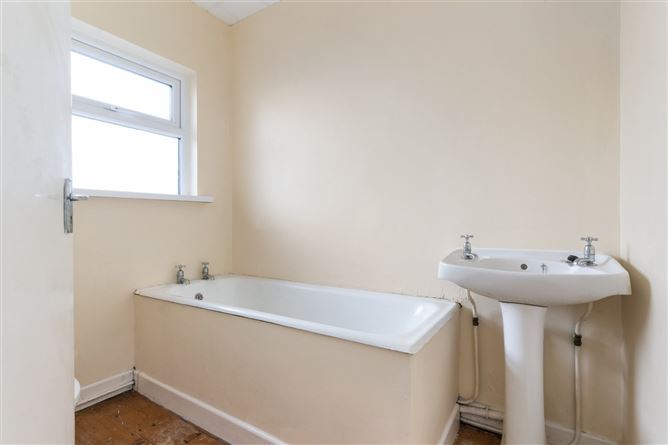
Ground floor family bathroom with w.c., wash basin and full size cast iron bath.
Living Room - 6.45m x 4.2m
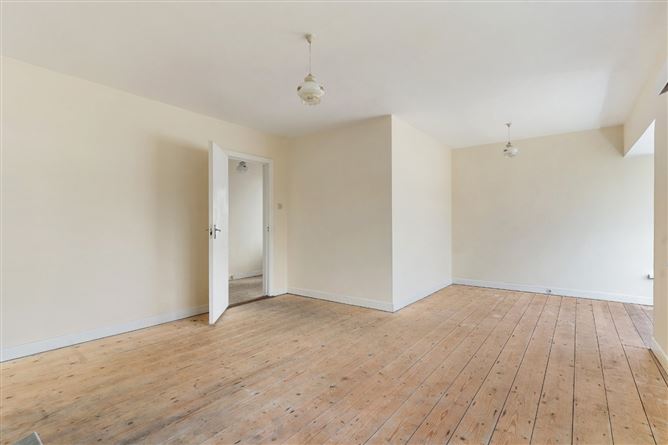
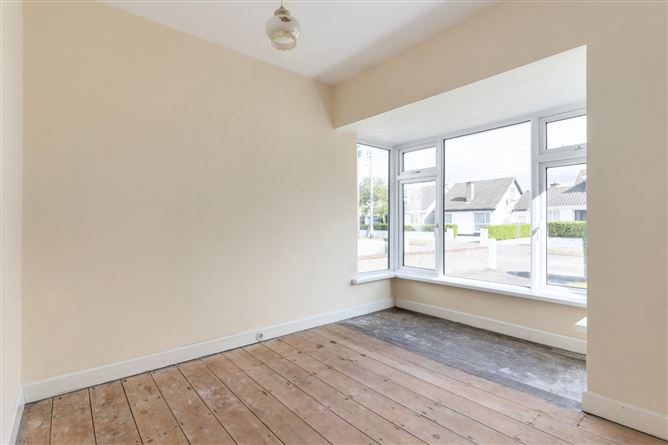
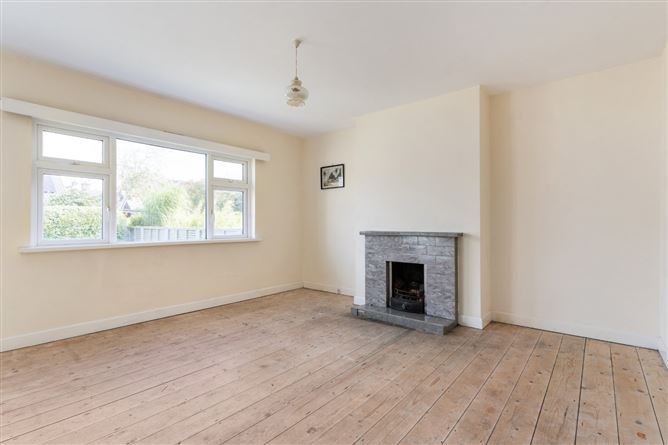
Bright front-facing reception room spanning the full width of the house. Bay window, marble fireplace with open fire and original floor boards.
Lounge/Dining Room - 3.35m x 3.0m
Rear-facing reception room with original floor boards.
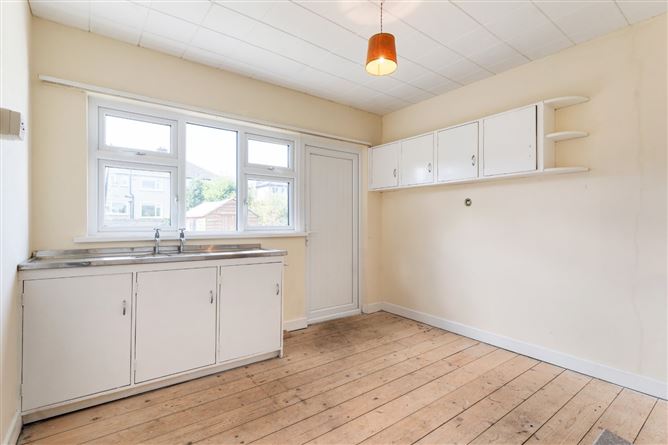
Kitchen - 3.35m x 3.25m
Rear-facing kitchen space with original floor boards, fitted kitchen cabinets with sink, hot press, tiled fireplace with open fire and door to rear garden.
Landing - 1.65m x 0.85m
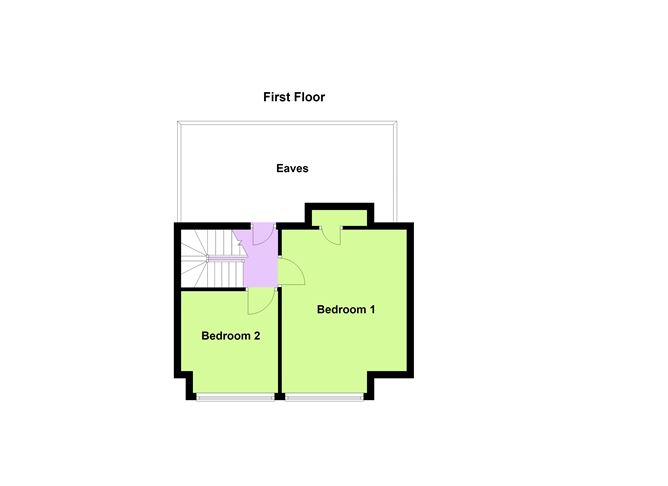
First floor landing space with original floor boards and eaves storage area access.
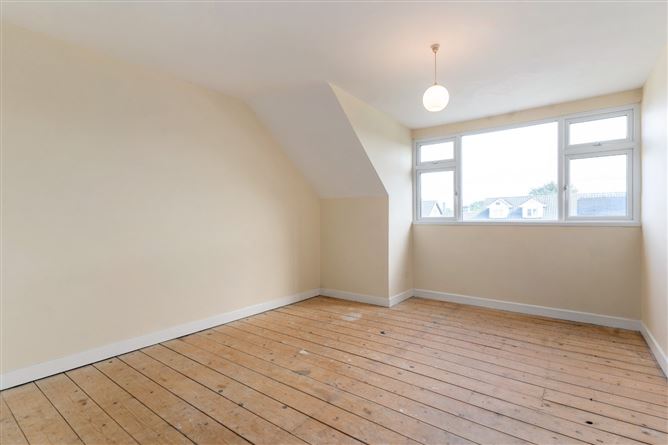
Bedroom 1 - 4.65m x 3.6m
Spacious double bedroom with original floor boards and built-in wardrobe.
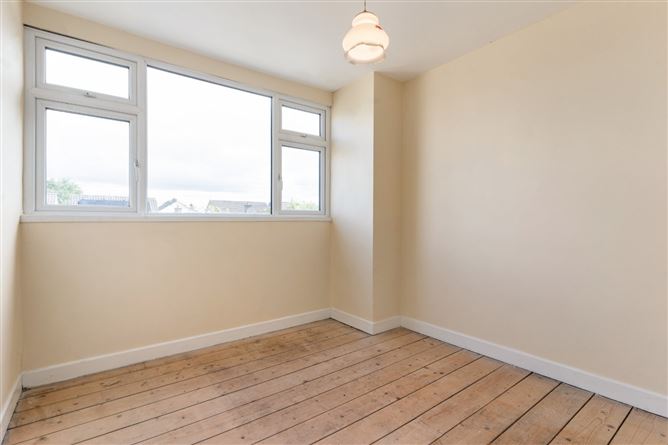
Bedroom 2 - 2.9m x 2.75m
Front-facing bedroom with original wood floorboards.
Rear Garden - 17.5m x 9.5m
Expansive walled rear garden with ideal South-Westerly aspect. Large lawn, mature planted border and Barna-style wooden storage shed. Access to front garden and driveway via block-built garage. Ample space for extension if desired as has been done by many neighboring houses.
Garage - 4.25m x 2.25m
Solid block-built garage with concrete flooring. Up & Over door to driveway at front and side door to rear with access to rear garden.
Driveway & Front Garden - 15m x 9m
Large front garden space with concrete driveway, lawn and mature hedging. Walled on all sides and offering off-street parking and access to garage.
Features
- Original Two Bedroom Semi-Detached Dormer Bungalow
- Excellent Location Close To A Wealth Of Amenities
- Presented In Clean Stripped Out Condition A Blank Canvas Ready For New Owners To Upgrade To Their Own Tastes
- Eligible For 50,000 Vacant Property Grant Subject To Applicants Status
- Large Walled Rear Garden With Ideal South-Westerly Aspect
- Modern Double Glazed Windows Throughout
- Attached Block-Built Garage With Garden Access
- Large Front Garden With Concrete Driveway
- G BER Rating With A2 Potential
- First Constructed 1962
BER Details
BER: G
BER No: 119132769
Energy Performance Indicator: 625.7 Negotiator