Description
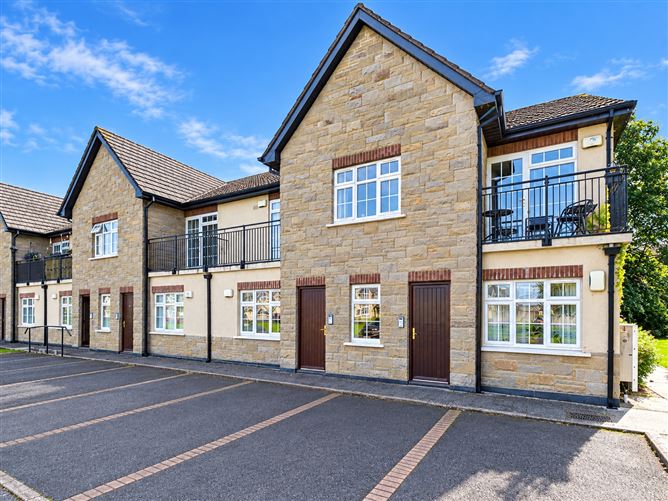
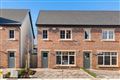
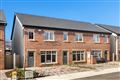
DNG McCormack Properties are delighted to present this attractive two-bedroom ground-floor apartment, ideally situated within the popular Abbeylands development and close to all village amenities.
Presented in excellent condition throughout, this well-maintained property extends to approximately 59m² and offers bright, spacious and comfortable accommodation. Features include attractive hardwood flooring, built-in wardrobes, a generous open-plan living area and a rear external patio seating area, creating a welcoming and practical home.
The apartment also benefits from access to a large communal green area, providing an attractive outdoor space for residents to enjoy.
The Lodge is a popular development located just a short stroll from Clane village and a host of excellent amenities including shops like Lidl, Aldi and Dunnes Stores, schools, church, pubs, cafes, restaurants, boutiques and an array of sports and recreational facilities. Clane is ideally situated just 9km from Naas, c.28km from Dublin and enjoys good access to road and public transport commuter routes.
This property would make an ideal first-time home, investment opportunity or downsizing option, and early viewing is highly recommended.
Please contact DNG McCormack Properties on 045 832535 Accommodation
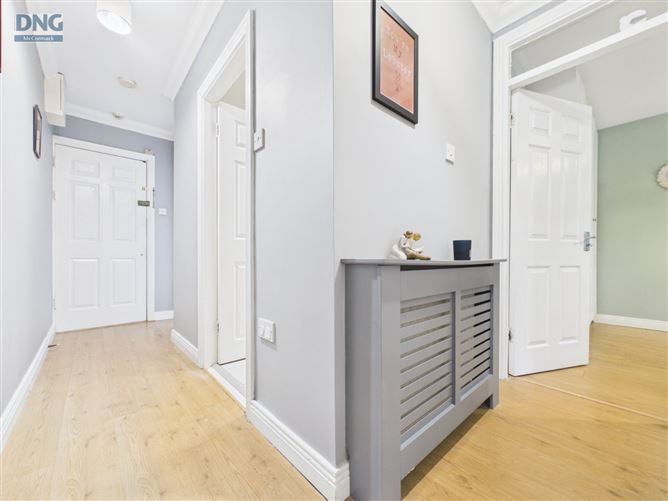
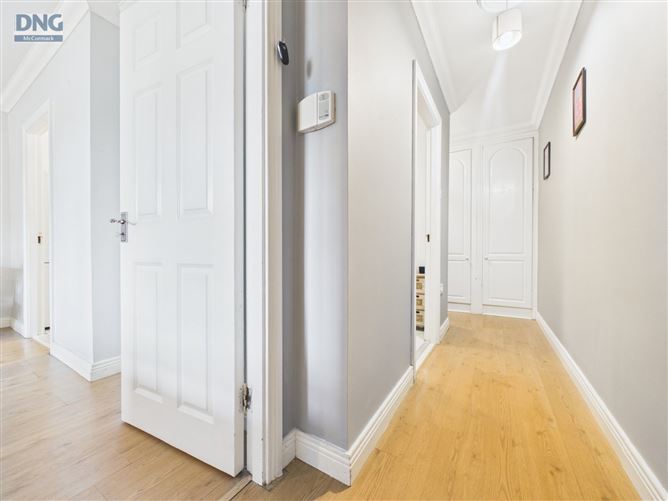
Hall - 9.92m x 3.43m
Hardwood flooring, hotpress, storage area, coving, alarm panel
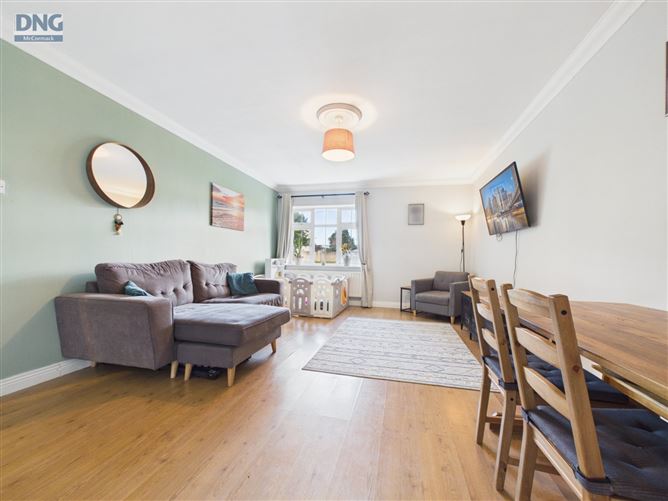
Living/ Dining Room - 3.88m x 5.29m
Hardwood flooring, coving, bright and open plan area, tv point
Kitchen - 2.31m x 2.16m
Hardwood flooring, Fully fitted kitchen units at floor and eye level, extractor, glassdoor to sitting room, houses gas boiler
Bedroom 1 - 2.64m x4.70m
Hardwood flooring, floor to ceiling built in wardrobes, back door to communal green area, tv point
Bedroom 2 - 2.36m x 3.64m
Hardwood flooring, floor to ceiling built in wardrobes, rear aspect
Bathroom - 1.67m x 2.17m
Recently upgraded, ceramic tiled flooring and bath area, bath with overhead shower, WC, WHB, wall mounted vertical radiator, extractor
Features
- 2 bed ground floor apartment
- Rear external patio seating area
- South facing front aspect
- BER rating of C2
- GFCH
- Very good condition
- Allocated parking
- Desirable location
- Large green communal area, shrubbery and mature trees
- Within walking distance of Clane village
- Management Company: Independent Property Services
- Management Fees: 1,047 per annum
- Inclusions:
- Flooring
- Curtains / Blinds
- Light Fittings
- Cooker
- Hob
- Extractor
- Fridge Freezer
- Washing Machine
- Radiator Covers
- Shelves in bathroom and bedrooms
BER Details
BER: C2
BER No: 11385338
Energy Performance Indicator: 176.60 Negotiator