Description
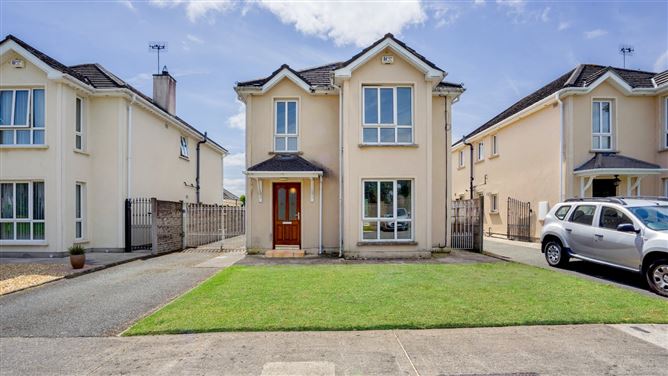

DNG Duffy is proud to present 34 The Meadows to the market. Tucked away in a highly desirable, quiet residential development along the ever popular Point Road, this exceptional four bedroom family home offers a perfect balance of peaceful living and town centre convenience.
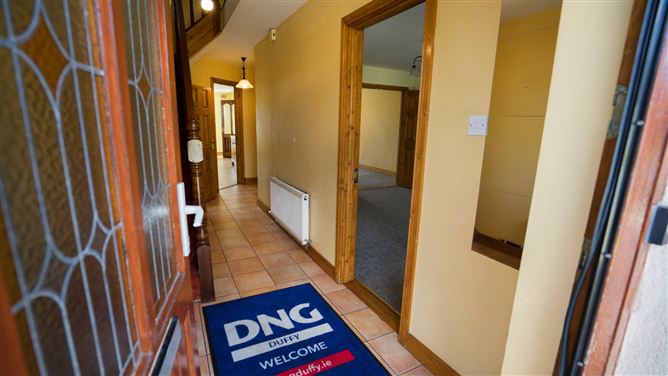
The ground floor layout flows naturally from the moment you step through the front door. A welcoming entrance hallway leads you directly into a spacious, light filled sitting room featuring a cosy fireplace and a large window looking out over the front lawn. Moving through to the rear of the property, you find a well proportioned dining room situated right beside an expansive, separate kitchen area. The kitchen features its own practical layout, with the back door positioned at the end of the room providing direct outdoor access to the side and rear grounds. A separate utility room sits just off the kitchen, providing great additional storage. The ground floor layout is completed by a convenient guest WC located under the stairs.
Upstairs, the bright landing leads to four bedrooms. The spacious master bedroom features its own private en-suite bathroom, while the remaining bedrooms offer excellent wardrobe space. Serving the upper level is a modern, fully equipped main family bathroom.
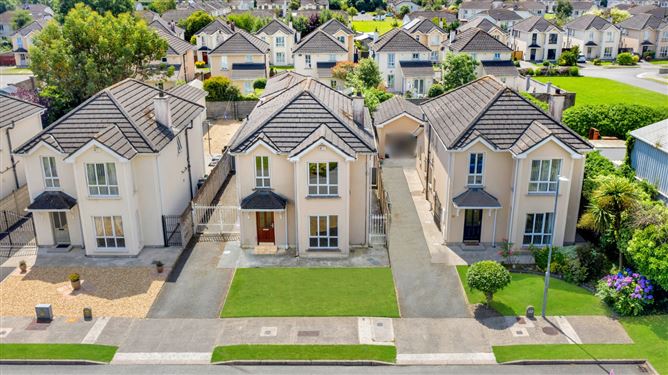
Externally, the front features a driveway providing convenient off-street parking and a neat lawn. To the rear, the generous, secure private garden offers an excellent outdoor escape with a lawn, a paved patio zone perfect for alfresco dining. A key feature of the property is the large detached garage to the rear, complete with a roller door, offering superb additional storage or workshop potential.
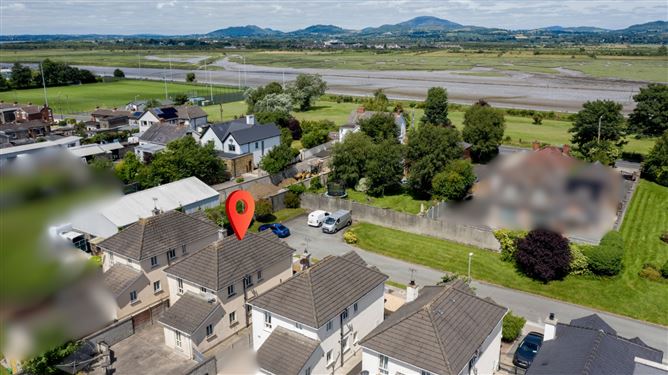
The location on Point Road is highly sought after, offering residents a serene coastal neighborhood feel while remaining just minutes from Dundalk's town centre. The area enjoys excellent local amenities, within short walking distance of local primary schools, shopping centers, the Navvy Bank boardwalk, and Dundalk Clarke Train Station. For commuters, the property provides seamless access to the M1 motorway network, offering smooth travel links to both Dublin and Belfast.
Viewing is highly recommended. Contact DNG Duffy today to arrange an appointment.
Disclaimer:
These particulars do not form part of any offer or contract. All statements are provided for informational purposes only and should not be relied upon as representations of fact. Intending purchasers must independently verify the accuracy of each statement through inspection or other means. Configurations of kitchens, bathrooms, wardrobes, and other features may be subject to change without prior notice. Purchasers are advised to confirm the current specification at the time of booking. Neither the Vendor, Selling Agent, nor any of their employees or representatives have the authority to make or give any representation or warranty in relation to any property. Images and artist's impressions are for illustrative purposes only. Floor plans are not to scale, and all dimensions are approximate. Accommodation
Hall - 5.3m x 2.0m
Living Room - 4.2m x 5.3m
Kitchen - 6.2m x 2.9m
Dining Room - 4.5m x 2.9m
WC - 1.2m x 1.0m
Utillity Room - 1.5m x 1.1m
Landing - 2.4m x 3.2m
Bedroom 1 - 2.8m x 2.9m
Bedroom 2 - 3.4m x 5.2m
EnSuite - 1.5m x 2.4m
Bedroom 3 - 3.5m x 3.1m
Bedroom 4 - 2.7m x 3.0m
Bathroom - 1.8m x 2.0m
Features
- Large, detached garage with roller door
- Dundalk town centre is a 5 minute drive away
- Alarmed
- Gas heating
- Gas fire in living room
- Double glazed windows and doors
- On site car parking
- Closest M1 Junction (J16) is 4km away
BER Details
BER: C
BER No: 119601987
Energy Performance Indicator: <225 Negotiator