Description
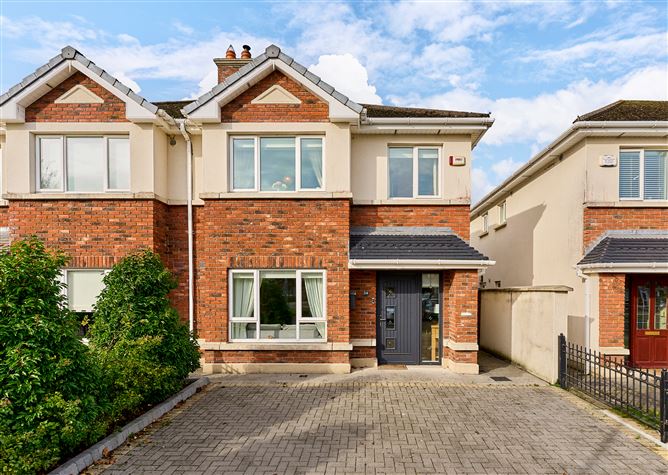
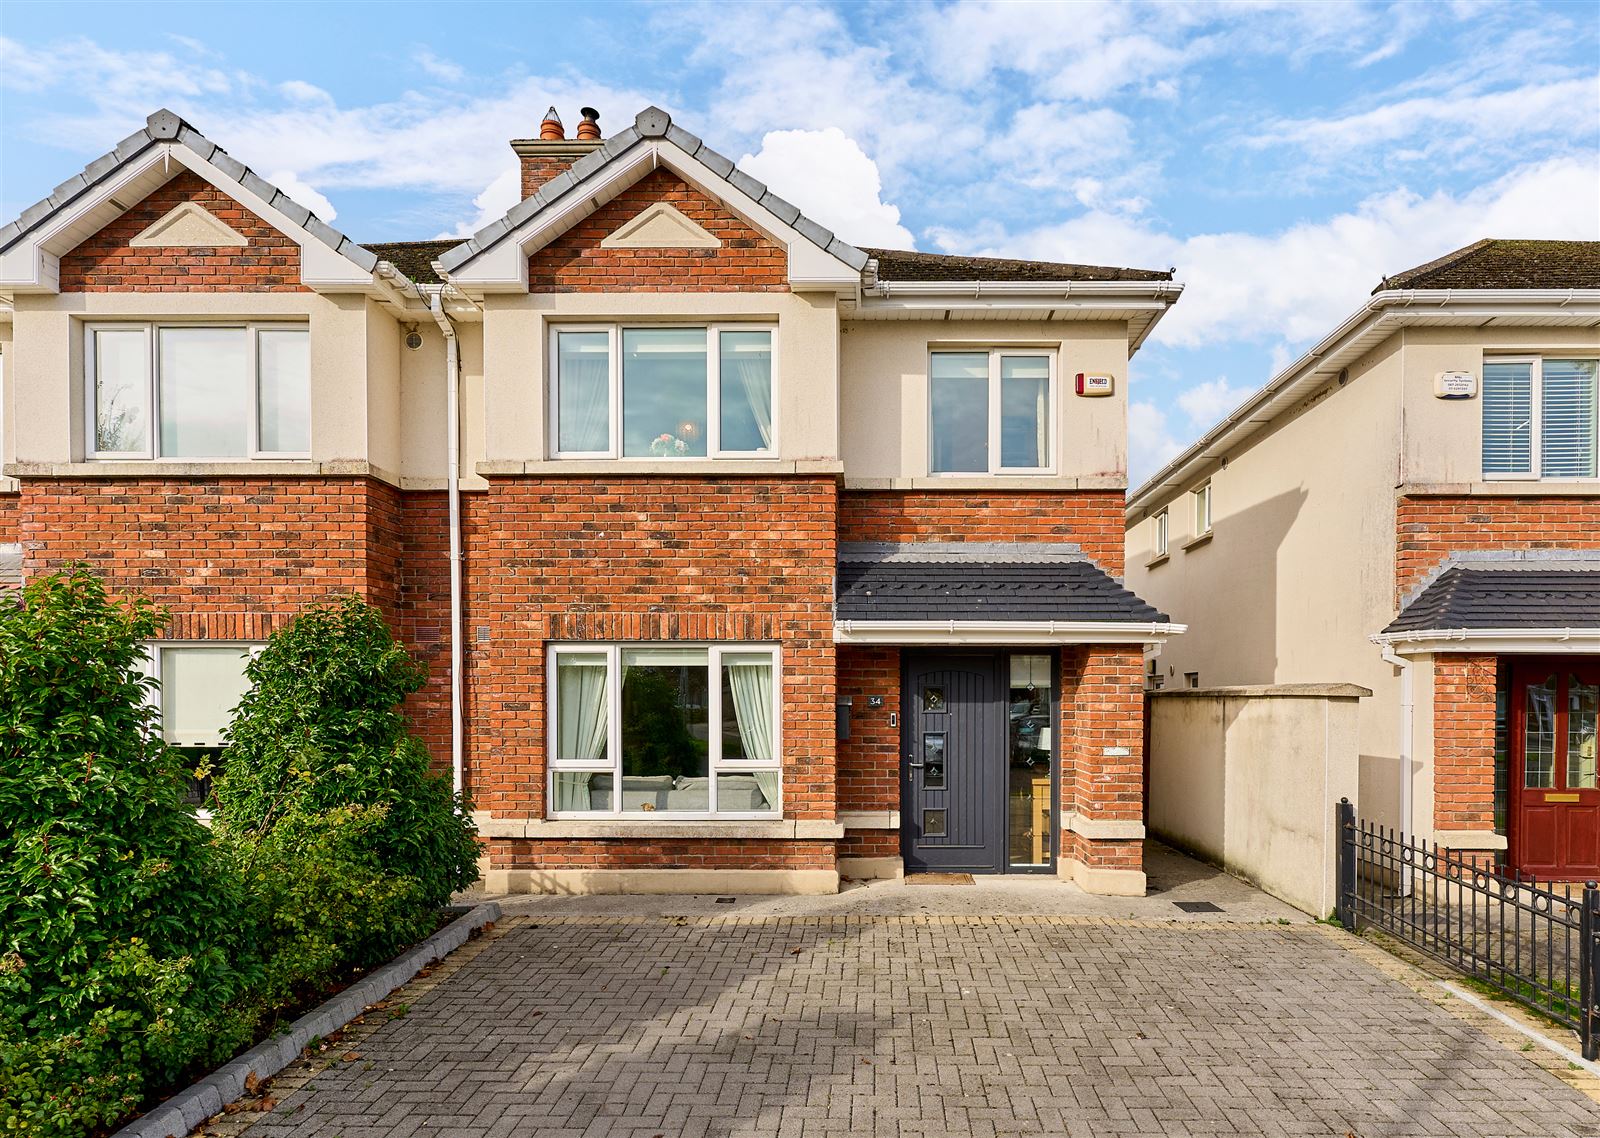
Edward Carey Property is delighted to present this superbly & immaculately presented 4 bed semi-detached home with the addition of a super detached garden room in the west facing rear garden & in a great cul-de-sac location in the estate.
No 34, which is approached by a cobble-lock driveway having parking for 2 cars, is presented in excellent condition from top to bottom with a lovely décor throughout. It has a great interior layout, with an excellent front sitting room, a superb family/kitchen/dining room opening to the west facing rear garden with the garden room, 4 bedrooms & fully tiled en-suite & family bathroom on the first floor.
The rear garden is the stand-out feature. Fully landscaped with beautiful tiling to the patio area & out to the garden room, a lovely brick planting area for your kitchen garden herbs & a maintenance free astroturf lawn area.
Newcastle Woods is a great family orientated estate, close to the village centre & a short walk to both primary & secondary schools. Enfield is a fantastic location with excellent bus & rail transport to the city, a wide range of shopping & entertainment venues, great restaurants, local primary school & several sports clubs all within easy reach. Viewing is a must.
Are you bidding on one of our properties, new to the market, unsure of the procedure? Check out my website https://www.edcarey.ie/useful-information/ for a helpful guide on buying & selling with us.
To bid on this property, please go to my website www.edcarey.ie, find the listing & hit the 'Offr' button to bring you to the registration field. I'll then approve your registration and you can bid at your convenience.
Outside
Outside, cobble-lock driveway with parking for 2 cars. Superb west facing rear garden, professionally landscaped & garden cabin/room included. Accommodation
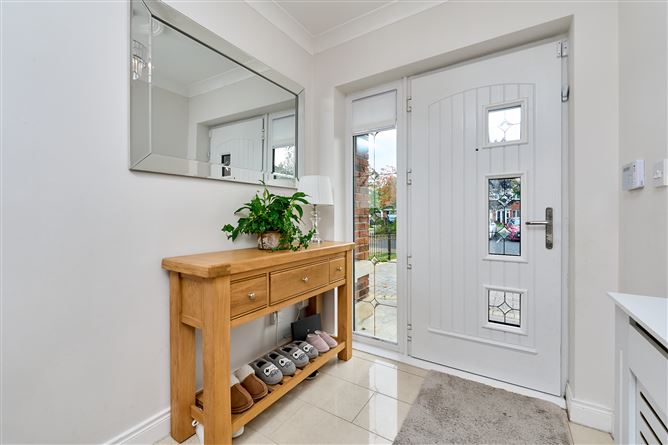
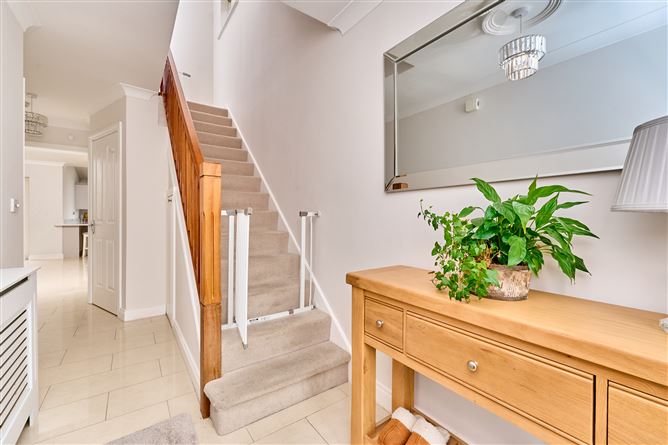
Entrance Hall with tiled flooring, ceiling coving, useful under stairs storage, carpet stairs & landing
Guest WC with tiled flooring, wc & whb
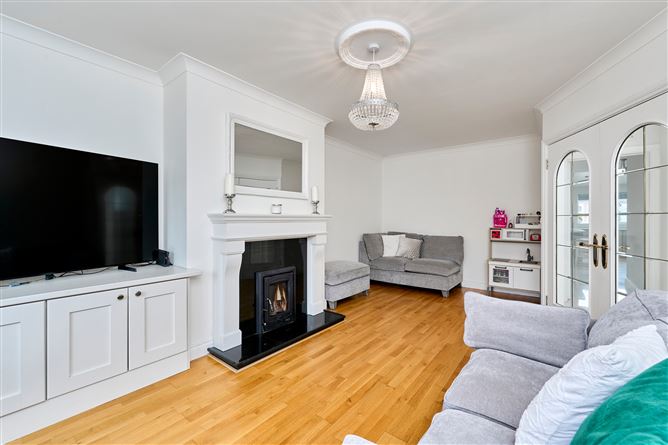
Living Room front family living room with solid/semi-solid wood flooring, ceiling coving, open fireplace with solid fuel insert stove & attractive fire surround
Kitchen superb open plan kitchen/family/dining room with tiled flooring. Great range of attractive fitted units with composite granite work surface & incorporating breakfast bar. Kitchen appliances including oven & hob, dish-washer & microwave. French doors to west facing rear garden.
Landing with carpet flooring & hot-press
Bedroom 1 front master bedroom with carpet flooring, great range of built-in wardrobes. Blinds included
En-suite very well-appointed en-suite, fully tiled with shower, wc & whb
Bedroom 2 rear double bedroom with carpet flooring, built-in wardrobes, blinds included
Bedroom 3 rear bedroom with carpet flooring, built-in wardrobes, blinds included
Bedroom 4 front single bedroom with carpet flooring, built-in bed & storage, blinds included
Bathroom very well-appointed family bathroom, fully tiled, with jacuzzi bath, wc & whb Features
Superb 4 bed 3 bath home, approx. 123 sq.m / 1,324 sq.ft
Fully redecorated & immaculately presented throughout
Front cobble-lock driveway with parking for 2 cars
Great range of kitchen units & all kitchen appliances included
West facing rear garden
Professionally landscaped & tiled paving
Superb garden cabin/room with power included
Very popular family orientated estate, close to shops, schools, train, bus, etc.
Property built 2008 GFCH, BER C1
BER Details
Directions
GPS 53.414612, -6.827107. Eircode A83 FK40. Our sign is at the property. Negotiator