Description
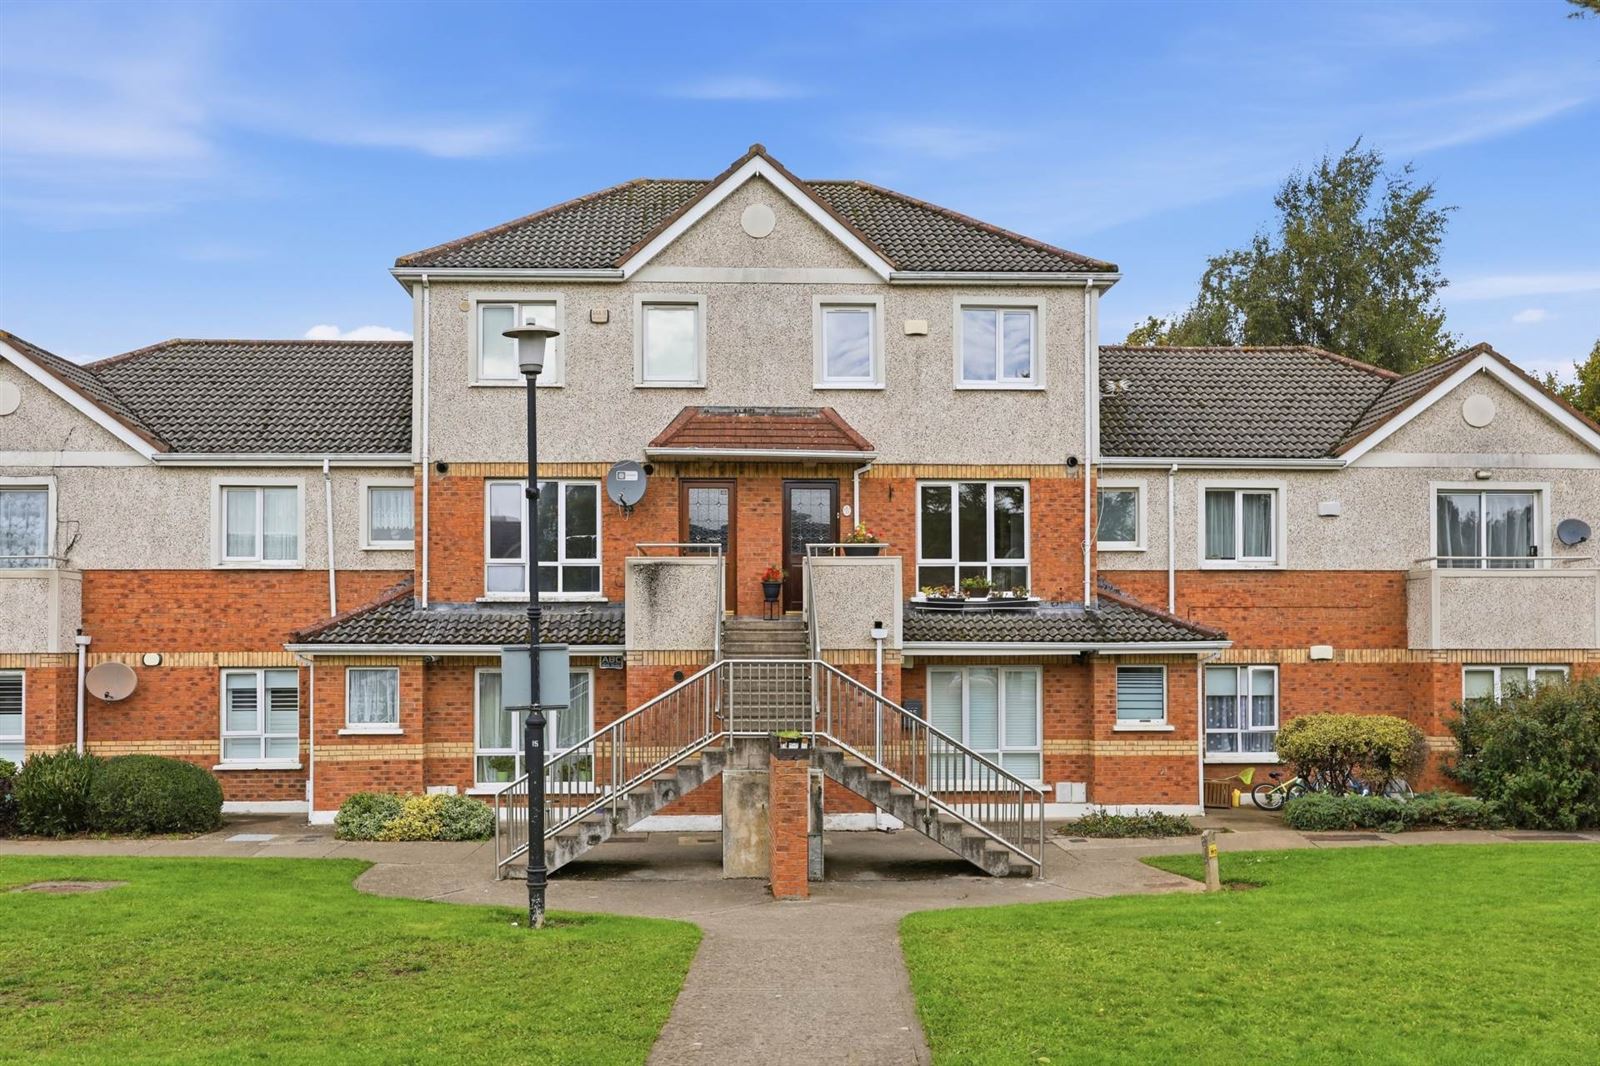
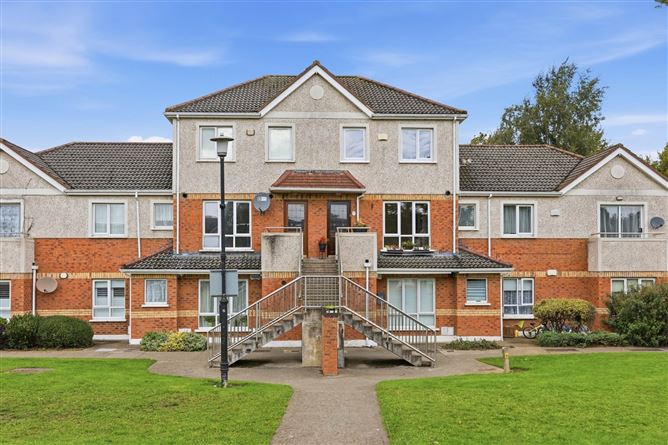
The Property Shop are delighted to bring to the market No. 33 Rosedale Close, Castaheany, Dublin 15. Situated within the well-established gated development of Rosedale, this impressive top-floor, three-bedroom duplex offers bright, spacious and exceptionally well-maintained accommodation over two floors.
The property enjoys an excellent east/south-facing front aspect and a west-facing rear, ensuring plenty of natural light throughout the day and creating a warm, sunny home. Accommodation comprises a well-appointed kitchen, dining space, sitting room, and three good-sized bedrooms.The property has undergone extensive upgrades, including upgraded windows and internal insulation upstairs, upgraded boiler and upgraded flooring, along with other improvements.
The location is well served, with a wide range of amenities available close by, Ongar, Hansfield and Blanchardstown shopping centre are all within easy reach, Local primary school and secondary schools just a short stroll away outside the gated community, parks, sporting facilities and Dublin 15`s major employment hubs are also conveniently accessible. Excellent transport links provide easy access and direct links to Dublin City Centre, with Hansfield and Clonsilla Train Stations nearby, while the N3/M50 motorway network offers a convenient route to Dublin Airport.
A superb opportunity to secure a spacious three-bedroom duplex in a highly convenient and established location.
Viewing are highly recommended. Accommodation
ENTRANCE HALLWAY
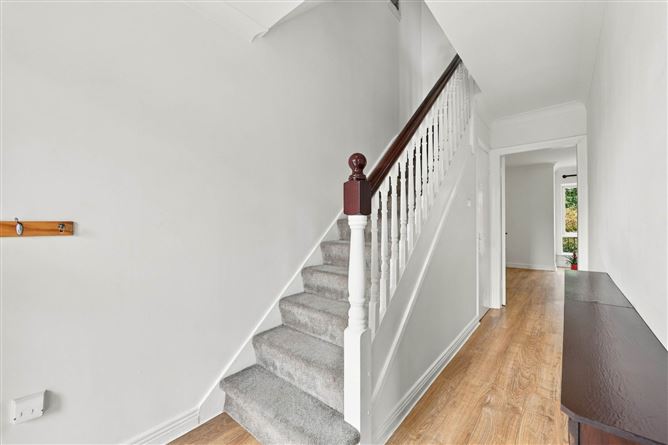
Hallway with laminate flooring, leading to the kitchen and sitting room, with a storage room under the stairs.
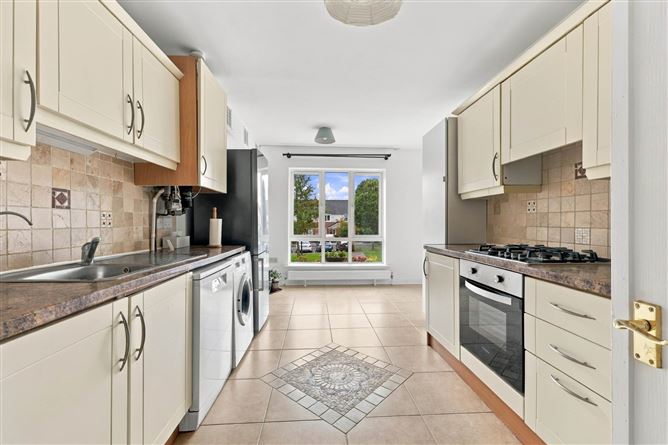
KITCHEN/DINING ROOM - 5.35m (17'7") x 2.8m (9'2") : 14.98 sqm (161 sqft)
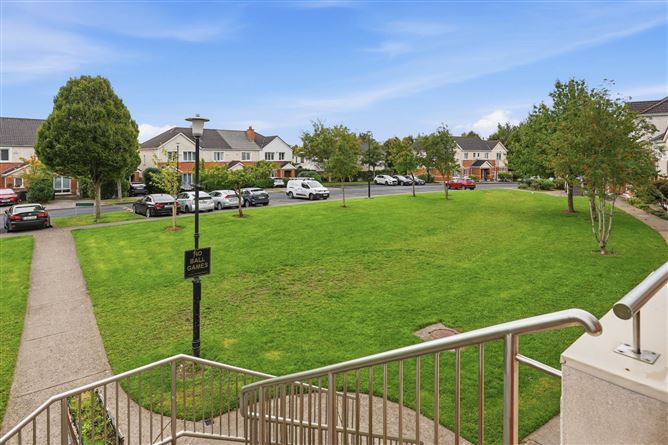
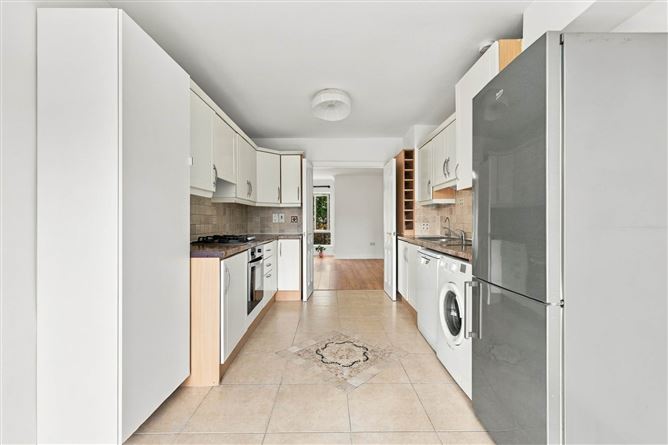
Kitchen/dining room with tiled flooring and tiled splashback, low-level and eye-level storage units, and built-in appliances. A large, bright window overlooks a large green area. The kitchen also benefits from an upgraded boiler, an undersink water filter system and corrosion inhibitors system.
SITTING ROOM - 4.79m (15'9") x 4.83m (15'10") : 23.14 sqm (249 sqft)
Spacious sitting room with laminate flooring and ceiling coving. The room has a large window overlooking a private green area, with no overlooking from other properties. Double doors provide direct access to the kitchen.
BATHROOM - 2.32m (7'7") x 1.81m (5'11") : 4.20 sqm (45 sqft)
Renovated bathroom with tiled walls and flooring, featuring a new WC and wash hand basin with storage and lighting. The bathroom also includes a built-in ventilation system, a tiled box shelf, a heated towel rail, and a full-size bathtub with shower over.
MASTER BEDROOM - 4.74m (15'7") x 3m (9'10") : 14.22 sqm (153 sqft)
Spacious master bedroom with internal insulation, new double-glazed windows and laminate flooring. The room includes storage, new power sockets with USB charging ports and a built-in Wi-Fi access point. The windows overlook a private green area.
BEDROOM - 2.56m (8'5") x 4.05m (13'3") : 10.37 sqm (112 sqft)
Bright and sunny second bedroom with internal insulation, new double-glazed windows and laminate flooring. The room offers ample storage, new power sockets with four USB charging ports and a built-in Wi-Fi access point. The window overlooks a private green area.
BEDROOM - 2.06m (6'9") x 3.24m (10'8") : 6.67 sqm (72 sqft)
Sunny single bedroom with laminate flooring, internal insulation, double-glazed windows, ample storage and a built-in Wi-Fi access point, overlooking a private green area.
LANDING
Carpeted stairs leading to a laminate-floored landing, featuring built-in wall-mounted picture lights. The storage room houses the dual heating system and recently upgraded hot water cylinder, with heating controls upstairs and downstairs. Attic access is via folding stairs, with an upgraded water tank, floored storage area and flooring insulation.
Notice
Please note we have not tested any apparatus, fixtures, fittings, or services. Interested parties must undertake their own investigation into the working order of these items. All measurements are approximate and photographs provided for guidance only. Features
- Gated Private Community
- Two Car Spaces
- Gas Heating
- Management Fee approx 1,100 per annum
- Upgraded Boiler /HWC / Water tank
- Attic Space floored
- Upgraded Flooring
- Internal Insulation and upgraded windows Upstairs
BER Details
BER: B2
BER No: 101590164
Energy Performance Indicator: 117.99 kWh/m2/yr Negotiator