Description
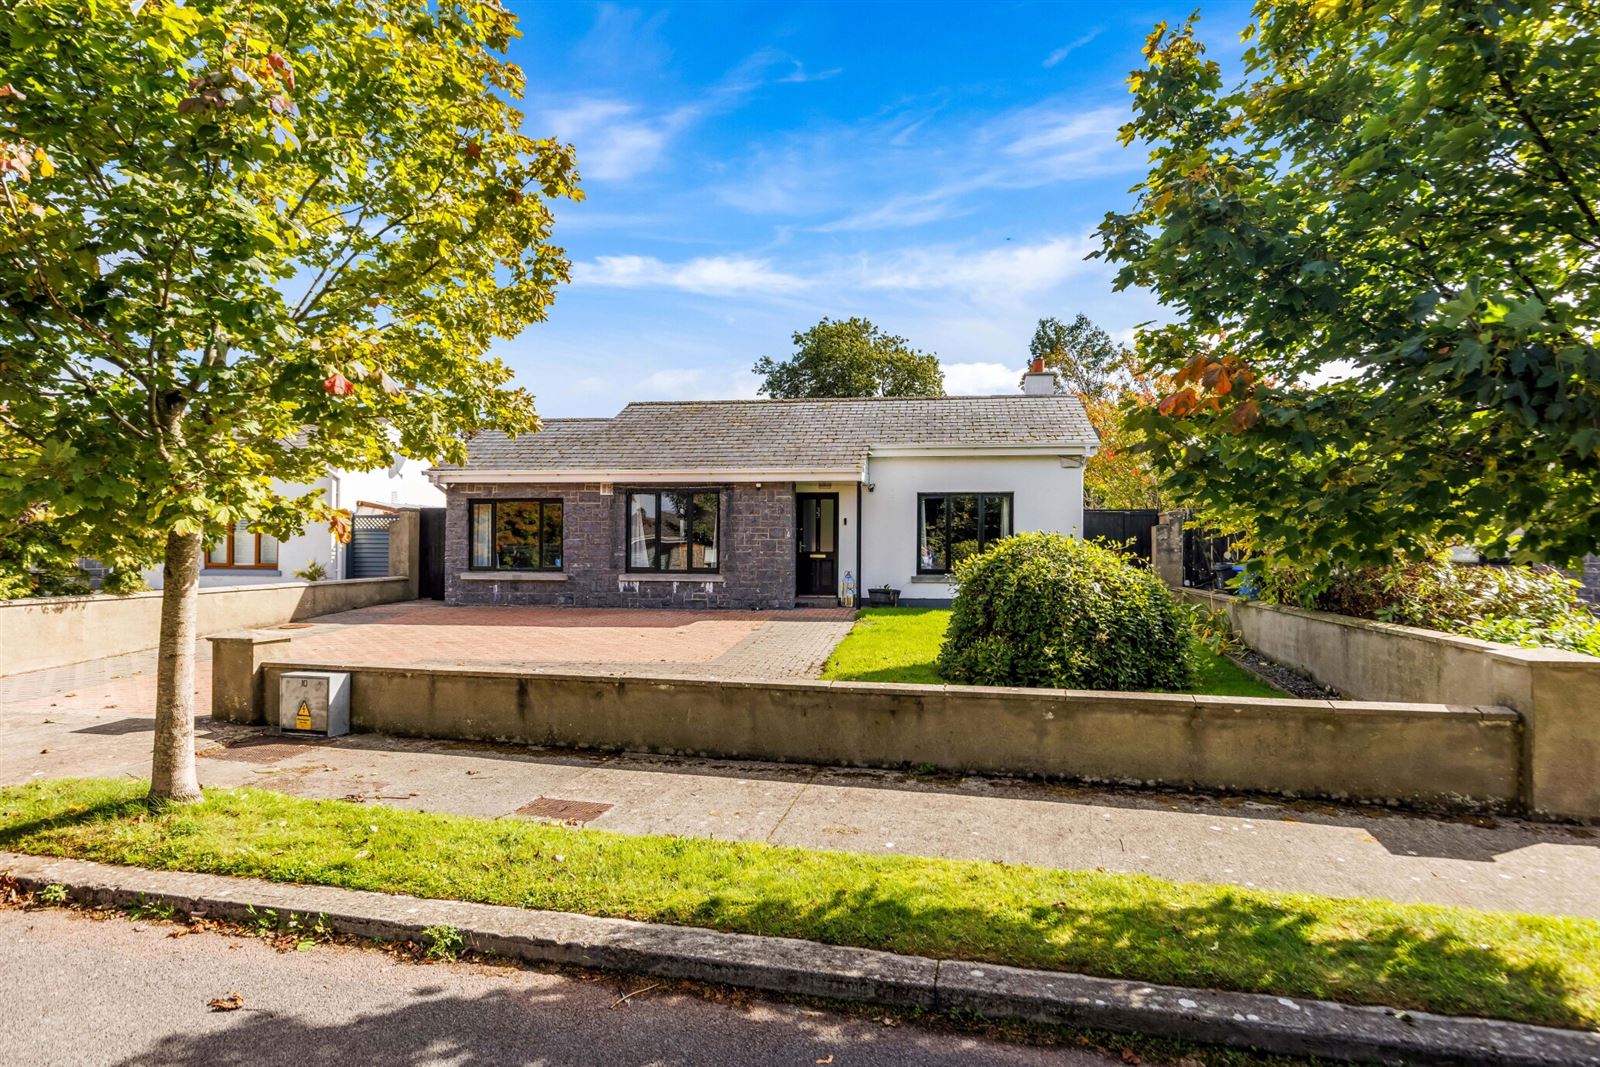
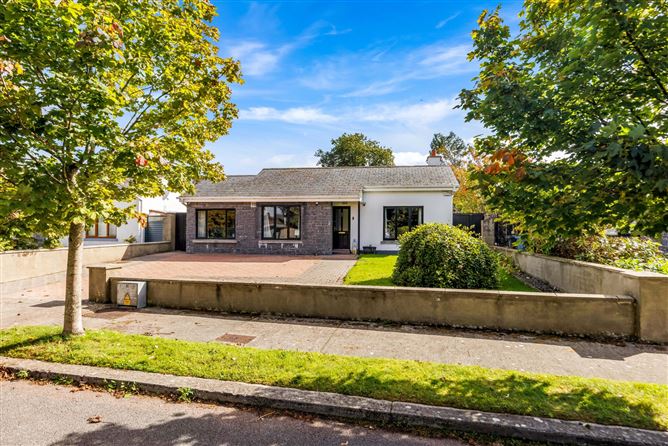
Sherry FitzGerald Geraghty are delighted to offer for sale 33 Ledwidge Hall, a well-proportioned four-bedroom detached bungalow occupying a generoussite within a mature residential estate in Slane village. This property will not disappoint as it comes to market ready to go with generous internal accommodation and the convenience of village-centre living with the rare benefit of uninterrupted views from the rear garden. This is a large home measuring approx. 160 sqm / 1722 sq ft having three reception rooms and four double bedrooms.This is a home that works equally well for a growing family and for those seeking to trade down without compromising on space, privacy or setting. A self-contained garden room measuring approx. 25 sqm opens the door to home working or a further living space. The accommodation is laid out across a single level, which makes for an easy, practical flow and a home that suits all stages of life. A welcoming entrance hall leads to a bright kitchen/living/dining area with reception room across the hallway, all enjoying excellent natural light throughout the day. Bedrooms are all generous in size with main en-suite and recently remodelled family bathroom. The rear of the property opens naturally onto the garden, where the aspect and outlook are the defining features of the home. The garden is very private with stunning views over the surrounding countryside, an outlook that is very difficult to replicate within a village setting. Early viewing is advised! Accommodation
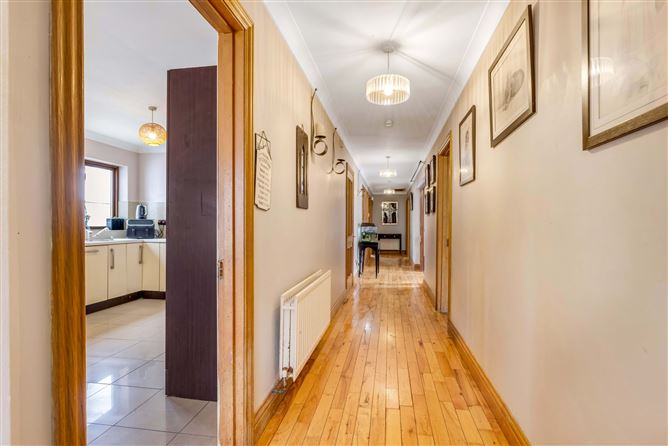
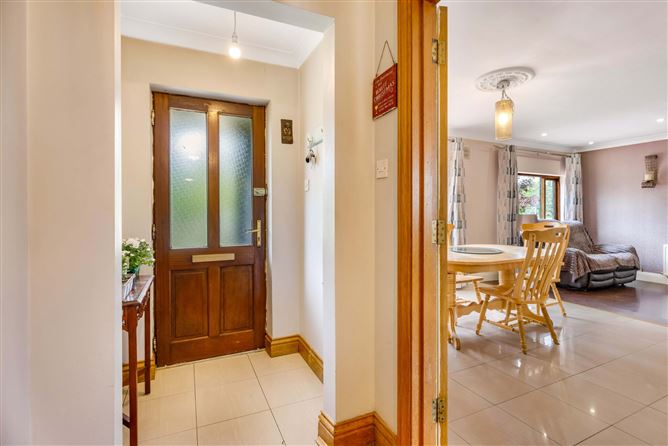
Entrance Hall -
Solid oak timber flooring, coving.
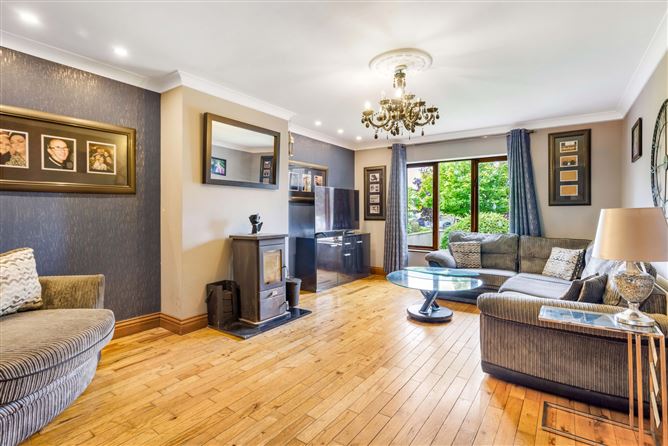
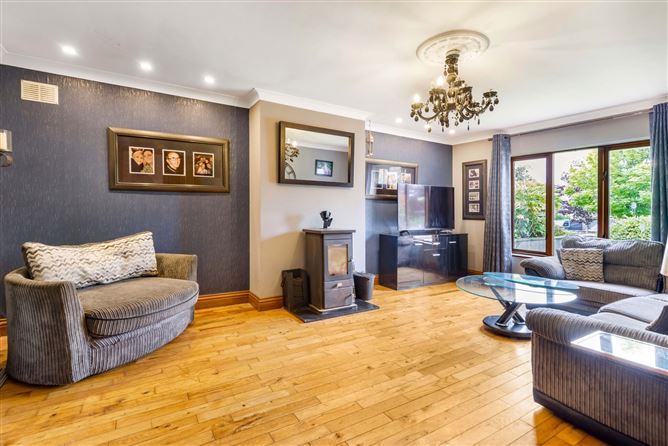
Living Room -
A large room with solid fuel stove, solid oak flooring, coving.
Kitchen Living Dining Room -
This is a large light-filled space with well equipped kitchen, built in oven, microwave, hob and integrated dishwasher. Spacious dining area and living area off, laminate and porcelain tiled flooring throughout.
Utility Room -
Base and eye level units, plumbed for appliances, water resistant laminate flooring. Door to side courtyard.
Bedroom 1 -
A double room with french doors to rear garden, built in wardrobes and laminate flooring.
En-Suite -
Fully tiled walls and tiled floor, window for natural light and ventilation.
Bedroom 2 -
A double room located to the rear of the property with built in wardrobes and laminate flooring.
Bedroom 3 -
A double room with built in wardrobes, laminate flooring.
Bedroom 4 -
With vaulted ceiling and Velux window, loft bed, built in wardrobes, laminate flooring.
Office -
With built in wardrobes, Velux window, laminate flooring.
Bathroom -
Remodelled with stand-alone bath, shower unit, vanity sink unit, fully tiled walls and tiled floor.
Included in Sale -
Light fixtures & fittings, oven, hob, extractor fan, integrated appliances, garden shed.
Garden Room -
With Kitchen Living Dining Area, multi fuel stove, 2x bedrooms and Shower Room.
Location -
Slane is a heritage village on the River Boyne, home to Slane Castle and just minutes from Newgrange. The village enjoys easy access to the N2 and M1 for travel to the City and is approx. 45 minutes from Dublin International Airport.Slane is one of Meath's most sought-after villages, set on the banks of the River Boyne and within easy reach of the heritage landscapes of Bru na Boinne and the Hill of Slane. The village itself provides a strong day-to-day offering, with primary schooling, shops, cafes, pubs and restaurants all within walking distance, alongside a genuine sense of community.For commuters, the location is difficult to beat. The M1 motorway is a short drive away, putting Drogheda, Navan and Dublin Airport within comfortable reach, while the wider north-east region is readily accessible. Slane offers the balance many buyers are now seeking: village living, countryside views and a straightforward commute.
Features
- Spacious bungalow measuring 160 sqm / 1722 sq ft
- Constructed 1999
- Cobblelock driveway
- OFCH, Solid Fuel Stove, Mains Services
- Large open plan kitchen/living/dining area
- All four bedrooms are doubles with main en-suite
- 'C' BER rating
- Stunning views from the rear garden
- Detached garden room of circa 25 sqm
- Generous, private rear garden with mature planting
- Large front garden with ample cobble parking
- Walking distance to village amenities and primary schooling
- Well maintained sought after residential area
- Located in an area steeped in Historical Interest - Bru Na Boinne, Newgrange, Slane Castle, Fennor High Cross, Battle of the Boyne visitor centre to name but a few.
- Infrastructure access include M1 Motorway 11km and M2 Motorway 24km, Navan Town Centre 14 km, Drogheda Town Centre 14km.
BER Details
BER: C1
BER No: 110724465
Energy Performance Indicator: 163.83 kWh/m2/yr Negotiator