Description
Accommodation
BER Details
BER No: 102144334
Energy Performance Indicator: 309.09 kWh/m2/yr
Negotiator
Show more...

| Beds | 4 beds |
| Price | €1,500,000 |
| Property Type | Semi-Detached House |
| Size | 171 meters2 |
| Energy Rating | BER-E |
| Refreshed on | Sep 2, 2026 |
| Eircode | A94 A8F5 |
| Group Name | Janet Carroll Estate Agent |
| Sales License Number | 003434 |
Description
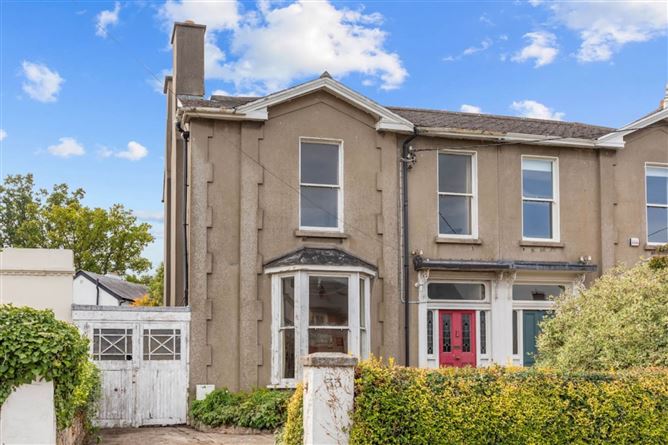
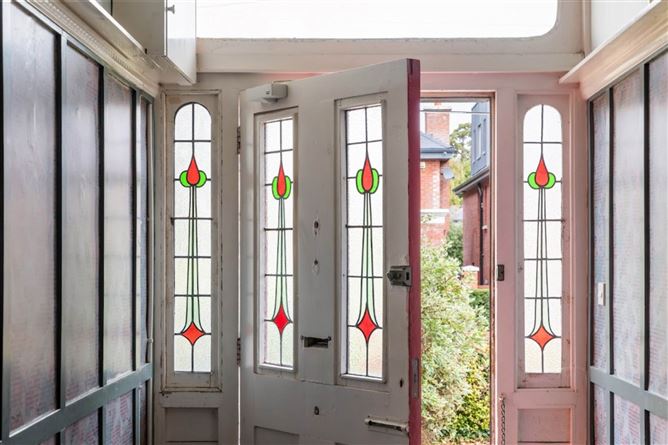
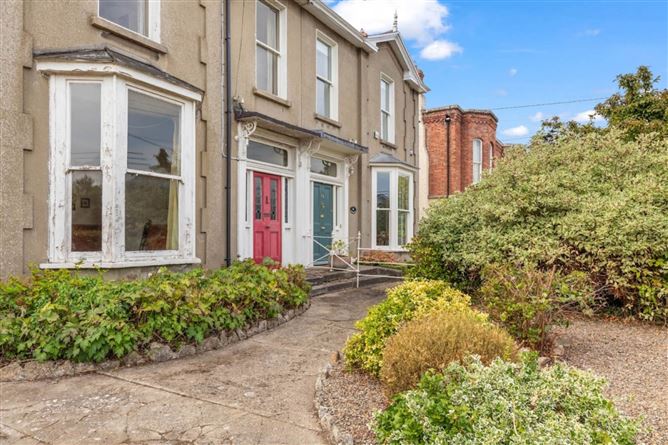
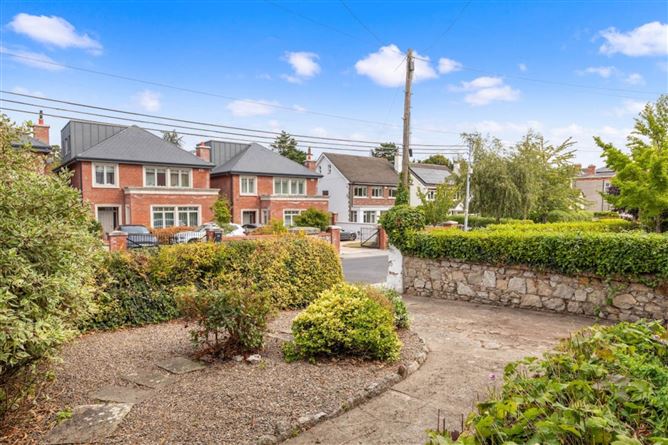
Janet Carroll Estate Agents are delighted to offer No 33 Glenart Avenue, this lovely period home of approx. 171ms / 1840sq.ft for sale by Private Treaty. The road features a mix of house styles and tends to be popular due to its proximity to the village and schools; the lack of traffic also makes it a safe option for young families. Glenart Avenue in Blackrock, County Dublin, is an affluent, residential street steeped in Victorian-era history, originating in the mid-to-late 19th century. The road developed into a premium thoroughfare running parallel to Avoca Avenue. Finer period homes, like No. 33 Glenart Avenue, were constructed during this period, featuring high ceilings, ornate cornices, marble fireplaces and granite step entrances with brick arches and fanlights. Number 33 needs a refurbishment. The previous vendors retained all the period features, fireplaces, doors, high ceilings and windows. This old gem will appeal to many looking for a project in a super prime location. SPECIAL FEATURES -Lovely high ceilings throughout -Quiet, highly sought after road. -Many period features -Lovley secluded westerly facing walled rear garden -Highly convenient location -Close to many renowned primary and secondary schools -Easy access to Blackrock DART station - Elegible for numerous grants, including vacant home Accommodation: Entrance Hall: 2.00m X 1.81m Impressive entrance with the high ceilings, ceiling coving, period arch feature and stain glass panels in the original period door. Drawing Room: 5.00m X 5.14m Bay window. Superb balanced shape to accommodate furniture. Original open fireplace. Ceiling coving with centre rose. Double panelled doors open into the dining room. Dining Room:4.01m x 5.14m Glass panelled doors lead to the rear garden. Exposed wooden floor. Original fireplace. Ceiling coving. Overlooks the rear garden. Inner Hall: 1.39m x 3.24m Understairs storage. Door to the rear garden Guest WC: 0.90m x 2.24m WC, part panelled walls. Breakfast Room: 3.80m x 3.33m Open brick fireplace. Door to the Hot Press Linen storage Kitchen: 3.28m x 3.33m To the rear of the home. Fitted wall and floor units. Parkinson Cowan gas hob. Stoves oven. Kal extractor fan. Dual aspect room. Upstairs: Fitted carpet on the return. Feature stain glass window. Bedroom 1: 5.02m x 3.33m Carpet tiles. Bathroom: 2.17m x 2.27m Cast iron bath with shower attachment. Wash hand basin fitted into a storage unit. Tiled floor and partly tiled walls. Heated towel rail. WC: 1.15m x 1.43m WC. Partly panelled walls. Bedroom 2: 3.64m x 5.15m Double bedroom with open cast iron fireplace. Carpet. Bedroom 3: 4.47m x 3.62m Double Bedroom. Wooden floor. Cast iron open fireplace. Ceiling coving Bedroom 4: 3.23m x 3.33m Wooden floor. Open period cast iron fireplace OUTSIDE: Front enjoys off street parking. Mature shrubs and hedging. The rear garden is in lawn with pedestrian access to the garage. BER DETAILS BER: E BER No: 102144334 Energy Performance Indicator: 309.09 kWh/m2/yr DIRECTIONS Google search A94 A8F5 from your current location. VIEWING By appointment with. Janet Carroll on 087 4002020 or (01) 288 2020 or email to Janet@janetcarroll.ie OFFERS Offer is to be sent by email to janet@janetcarroll.ie IMPORTANT NOTICE Janet Carroll Estate Agents for themselves and for the vendors or lessors of this property whose agents they are, give notice that: - (i) The particulars are set out as a general outline for the guidance of intending purchasers or lessees, and do not constitute part of, an offer or contract. (ii) All descriptions, dimensions, references to condition and necessary permissions for use and occupation, and any other details are given in good faith and are believed to be correct, but any intending purchasers or tenants should not rely on them as statements or representations of fact but satisfy themselves by inspection or otherwise as to the correctness of each of them. (iii) No person in the employment of Janet Carroll Estate Agents has any authority to make or give any representations or warranty whatever in relation to this property. PSRA Licence Number: 003434
Accommodation
Notice Please note we have not tested any apparatus, fixtures, fittings, or services. Interested parties must undertake their own investigation into the working order of these items. All measurements are approximate and photographs provided for guidance only.
BER Details
BER: E
BER No: 102144334
Energy Performance Indicator: 309.09 kWh/m2/yr
Negotiator
Janet Carroll





Date created: 2 Sept 2026Updated on: 2 Sept 2026