Description
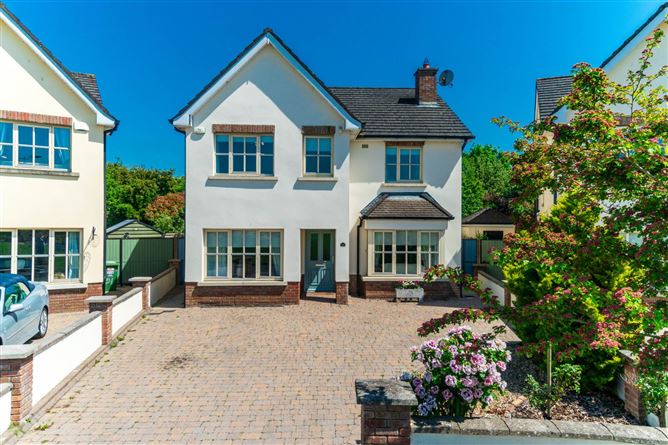
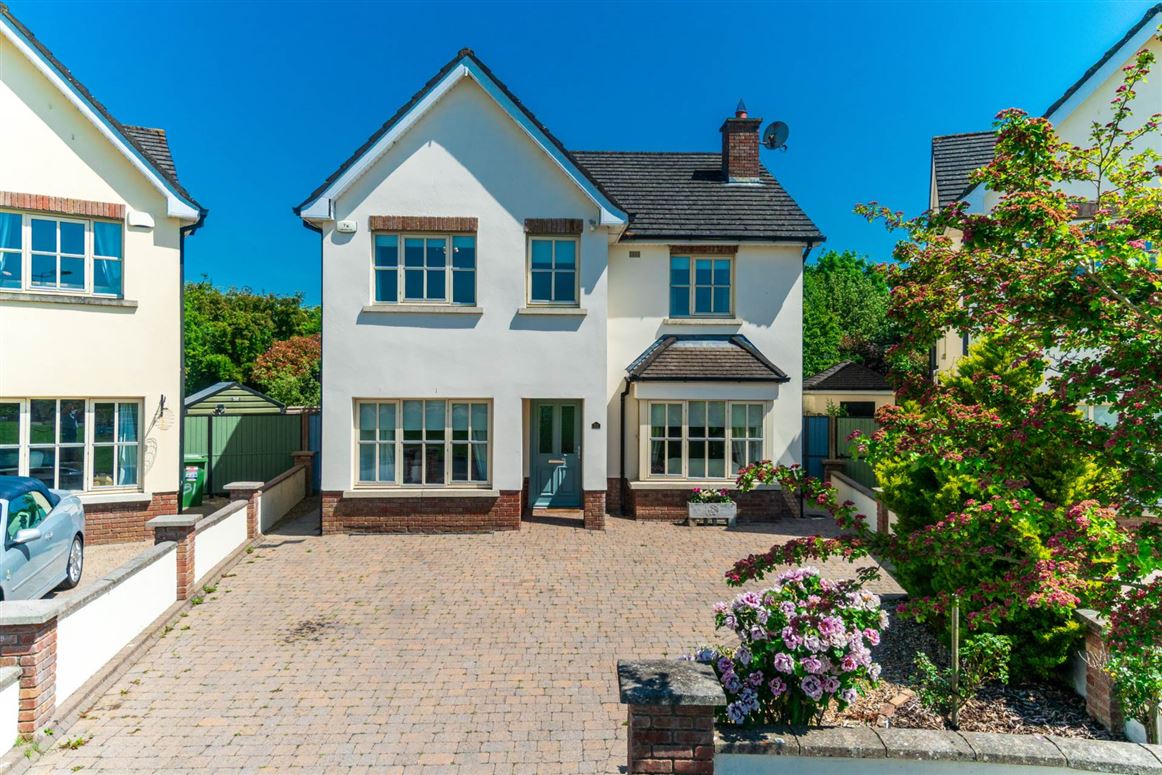
•Spacious four-bedroom detached residence extending to approx. 176 sq m/1,894 sq.ft, set on a substantial private site with generous outdoor space and mature surroundings
•Accommodation comprises of hallway, guest w.c., living room, dining room, kitchen, utility room, lounge/office, generous four double bedrooms, two en-suite, family bathroom and attic suitable for conversion (spp)
•Exceptional private garden featuring a rich variety of mature shrubs, ornamental planting, and established trees, complemented by a generous lawn and patio area ideal for family living and outdoor enjoyment
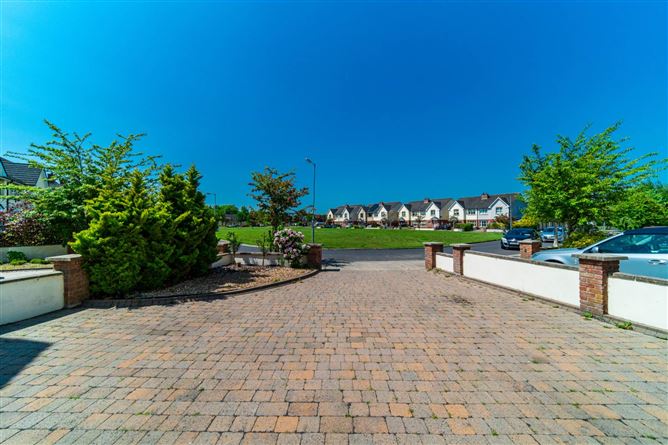
•Approached via a cobble lock driveway offering ample parking for multiple vehicles
•Brooklands enjoys a highly convenient, family-friendly location on the edge of Clane village, within easy walking distance of a range of excellent amenities, including well-regarded schools, supermarkets, cafés, boutiques, restaurants, sports clubs, and leisure facilities
•Brooklands benefits from excellent connectivity, with easy access to the M4 and M7 motorways, providing convenient routes to Dublin and surrounding counties
•Clane is also well served by regular bus services 120 A ,120 B ,120X, one going directly to UCD Campus, while nearby towns such as Maynooth and Sallins offer rail links to the capital, making the area ideal for commuters.
Guide Price
645,000
Type of Transaction
Private Treaty
Accommodation:
Entrance Driveway
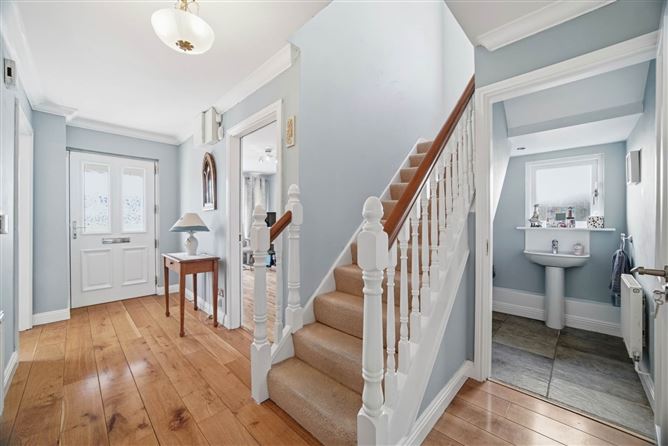
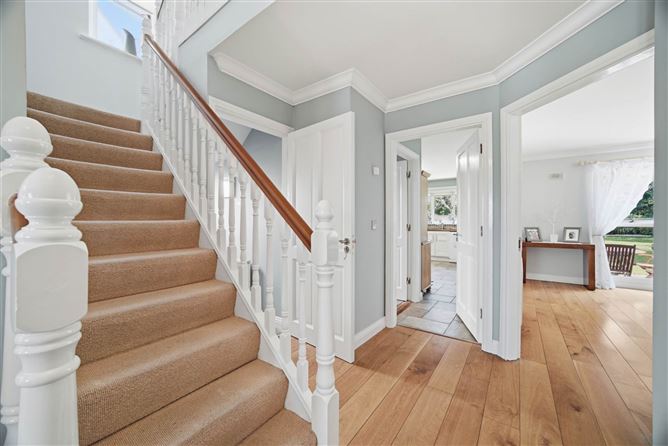
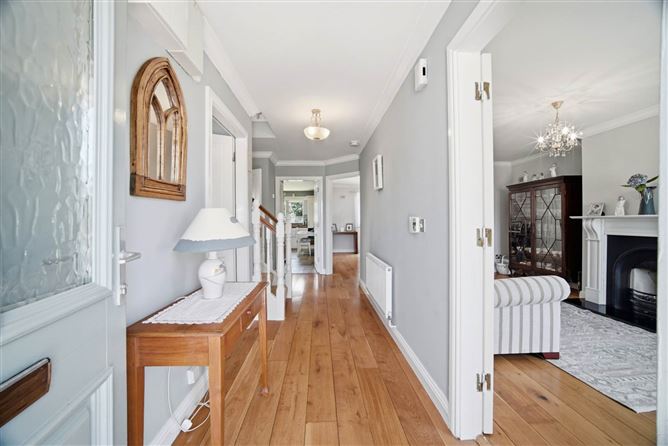
Entrance Hallway 5.74m x 1.52m
Solid oak flooring, coving,
Guest W.C. 1.86mx 1.85m
Tiled flooring, w.c., w.h.b. with backsplash tiles and recessed lights.
Living Room 3.41m x 5.17m
Solid oak flooring, coving, feature fireplace with cast iron surround and granite hearth, bay window overlooking cobble lock drive, TV point, light fitting and blinds.
Dining 3.77m x 4m
Solid oak flooring, French doors leading onto paved area, coving, double doors leading into living room.
Kitchen 3.55m x 4.54m
Tiled flooring, fitted wall and floor units, down lights, blinds, splashback tiles, range master oven, extractor fan, Belling fridge freezer, dishwasher, blinds and light fittings.
Utility Room 2.66m x 1.73m
Tiled flooring, door leading onto side entrance, plumbed for washing machine and dryer.
Lounge Room/ Office 2.62m x 4.81m
Solid oak floor, coving, curtains, blinds and light fitting.
Landing 2.99m x 4.9m
Carpet, hardwood staircase, light fitting, attic access and hot-press.
Master Bedroom 4.14m x 3.68m
Carpet flooring, fitted wardrobes, blinds and light fitting.
En-suite 1.56m x 1.44m
Tiled flooring, semi tiled walls, w.c., w.h.b.,
Bedroom 2 2.31m x 3.58m
Carpet, blinds, curtain rails and light fitting.
Bedroom 3 3.49m x 3.97m
Carpet, fitted wardrobes, blinds, light fitting and curtains.
Bedroom 4 4.82m x 2.75m
Carpet, fitted wardrobes, curtains, blinds and light fitting.
En-suite 1.18m x 3.66m
Enclosed shower unit, tiled flooring, semi tiled walls, shaving light, w.c., w.h.b., light fitting and blinds.
Family bathroom 2.21m x 1.8m
Fully tiled, Jacuzzi bath, w.c., w.h.b., towel rail, shaving light
Garden
A generous and exceptionally private east-facing garden, beautifully enclosed by panelled fencing with concrete posts and a rear boundary wall, creating a peaceful and secluded outdoor retreat. The garden features a sunny patio area, a generous lawn area, well-maintained flower beds with decorative bark, mature trees and shrubs, a sleek stainless steel shed, and attractive loose stone chippings offering excellent outdoor living
Additional Information:
Built in 2005
Pedestrian access both sides
Agricultural land backing onto residence
Attic is suitable for conversion
Items Included in sale:
Fixtures, fittings, Range master oven, extractor fan, Belling fridge freezer, dishwasher, light fittings, selection of curtains and blinds.
Services
Mains water
Gas fired central heating
BER
C
Viewing
By appointment only.
Eircode: W91 T959
Contact Information
Sales Person
Jill Wright
045832020
Accommodation
Notice
Please note we have not tested any apparatus, fixtures, fittings, or services. Interested parties must undertake their own investigation into the working order of these items. All measurements are approximate and photographs provided for guidance only. BER Details
BER: C
BER No: 119521862
Energy Performance Indicator: 160.69 kWh/m2/yr Negotiator