Description
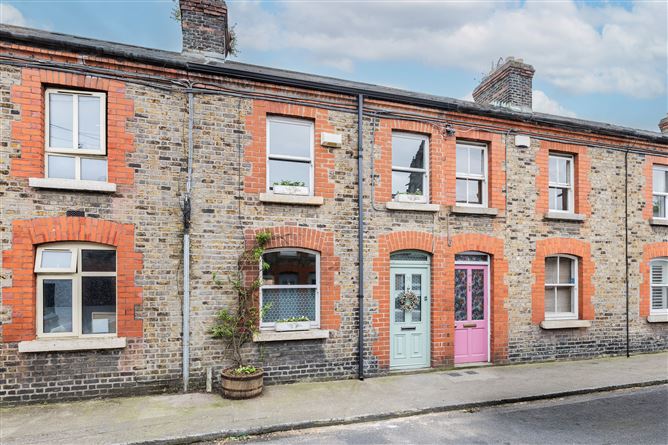
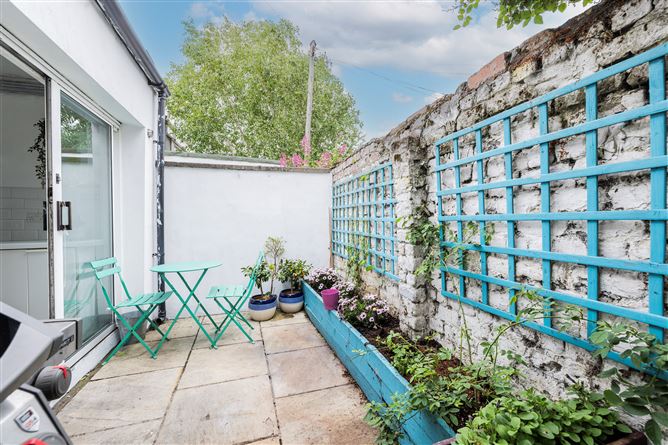
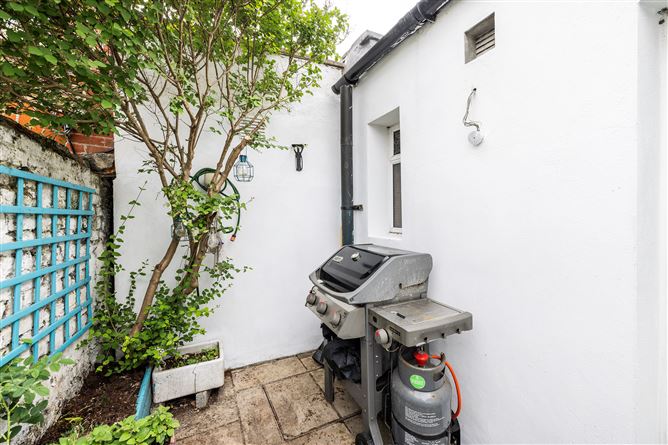
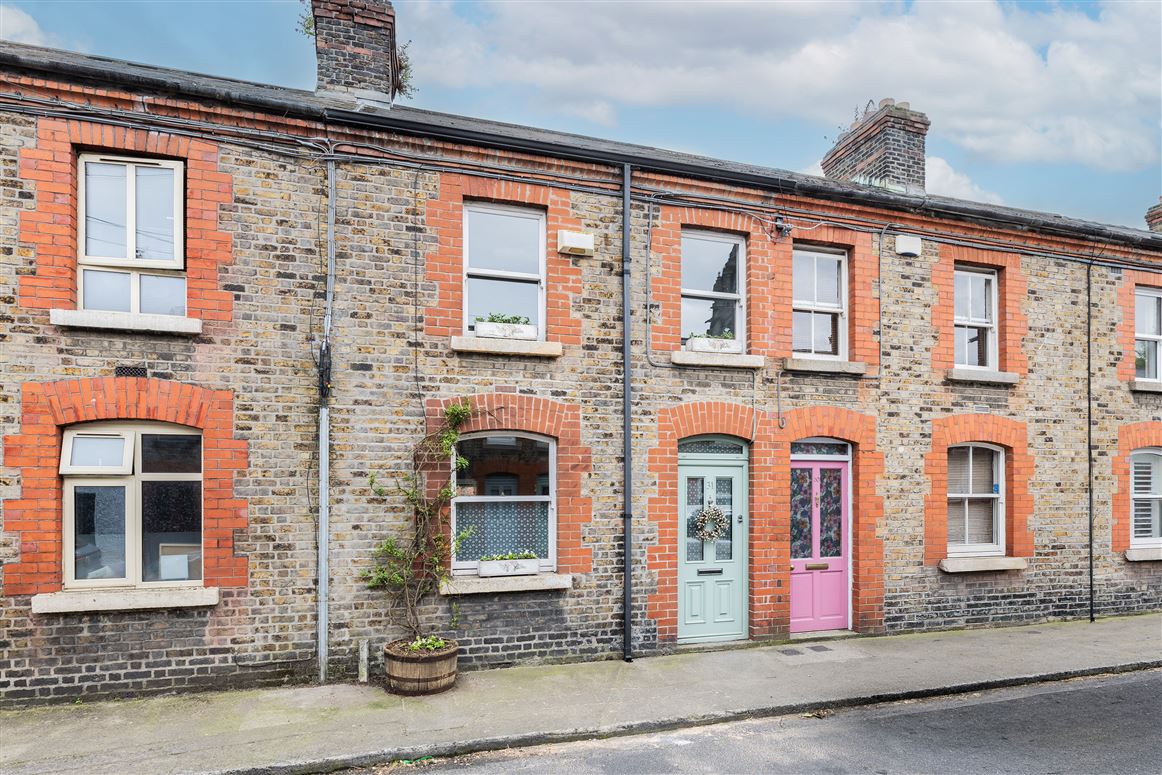
Welcome to the sunny side of the street. 31 Avondale Avenue is a beautiful two bed mid terraced house on a tranquil road in the heart of Phibsborough. The house is south facing to the rear making the paved courtyard, with raised flowerbeds and trellises, a veritable sun trap with great privacy. The façade of this house is really attractive, full of character and reflects the era in which this house was built. The façade comprises a full Dublin Yellow Brick façade with red brick architraves, granite window sills, and double glazed sash windows. There is resident on street disc parking available.
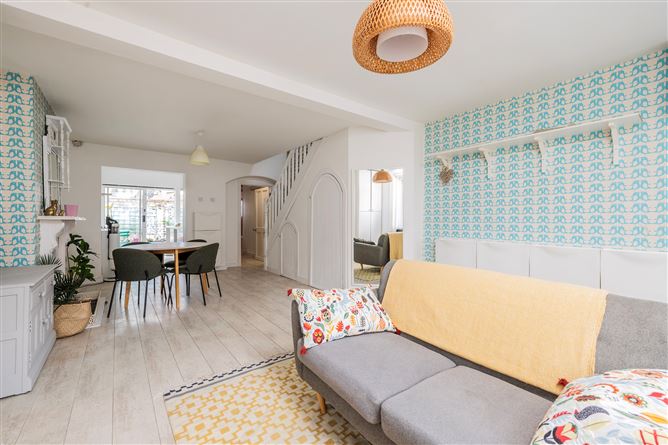
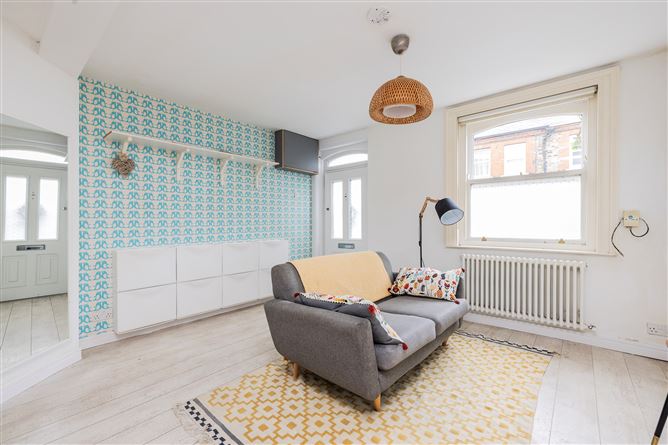
The accommodation extends to 76sqm (818sqft) and comprises a reception room, kitchen and bathroom at ground floor level and two double bedrooms at first floor level. There is access to the floored attic via a pull down stairs, providing invaluable storage space. The ground floor is presented in an open plan format which greatly adds to the abundance of natural light in this part of the house. There are some clever storage options also. The open fireplace is fully functioning, and the central heating is gas fired with antique style radiators. The galley style kitchen offers great counterspace and ample storage and leads in turn to the south facing courtyard. The bathroom has a very cool mini bathtub and a shower above with a rainwater showerhead. There is a stained glass style window for extra daylight and ventilation. The staircase runs alongside the exposed original brickwork and is illuminated by a large bespoke roof window. Both double bedrooms on the first floor have open fireplaces and large sash windows, with the back bedroom window looking out towards the Dublin mountains.
31 Avondale Avenue is located just off the Phibsborough Road and the NCR and is in a great location in terms of public and private transport, as well as local amenities. The village has excellent retail, food shops, gyms, pubs and restaurants, and was voted in the top 30 coolest neighbourhoods in the world by Time Out magazine in 2020. Phibsborough itself has evolved into one of Dublin?s most vibrant and characterful neighbourhoods, a place where old and new sit comfortably side by side. From the nearby Botanic Gardens to the Royal Canal, and the ever-growing selection of cafés and gastropubs, there is a strong sense of community and creativity here. The LUAS Green Line is just moments away, connecting you effortlessly to the city, while future transport developments promise even greater convenience.
Any intending purchaser(s) shall accept that no statement, description or measurement contained in any newspaper, brochure, magazine, advertisement, handout, website or any other document or publication, published by the vendor or by HJ Byrne Estate Agents, as the vendors agent, in respect of the premises shall constitute a representation inducing the purchaser(s) to enter into any contract for sale, or any warranty forming part of any such contract for sale. Any such statement, description or measurement, whether in writing or in oral form, given by the vendor, or by HJ Byrne Estate Agents as the vendors agent, are for illustration purposes only and are not to be taken as matters of fact and do not form part of any contract. Any intending purchaser(s) shall satisfy themselves by inspection, survey or otherwise as to the correctness of same. No omission, misstatement, misdescription, incorrect measurement or error of any description, whether given orally or in any written form by the vendor or by HJ Byrne Estate Agents as the vendors agent, shall give rise to any claim for compensation against the vendor or against HJ Byrne Estate Agents nor any right whatsoever of rescission or otherwise of the proposed contract for sale. Any intending purchaser(s) are deemed to fully satisfy themselves in relation to all such matters. These materials are issued on the strict understanding that all negotiations will be conducted through HJ Byrne Estate Agents.
Services
All mains servies. Accommodation
Living/Dining Area (23.29ft x 14.44ft) A bright open plan reception room with an open fireplace, pantry, stairs to the first floor.
Kitchen (9.84ft x 7.71ft) A galley style kitchen
Bathroom (9.68ft x 4.27ft) The bathroom has a very cool mini bathtub and a shower above with a rainwater showerhead.
Bedroom 1 (10.17ft x 14.11ft) Double bedroom with an open fireplace
Bedroom 2 (10.99ft x 12.63ft) Double bedroom with an open fireplace
Landing (6.56ft x 13.12ft) Features
Built c. 1900
Beautiful full brick façade
South facing private rear courtyard.
On-street parking
Open plan format downstairs.
Two double bedrooms
Fully floored attic providing storage
Gas fired heating Double glazed sash windows
Understairs storage with a pantry.
Three fireplaces
Floor area approx. 76 sqm (818sqft)
BER Details
BER E1
BER No. 119357754
Energy Performance Indicator: 331.7 kWh/m2/yr kWh/m²/yr Directions
Negotiator