Description
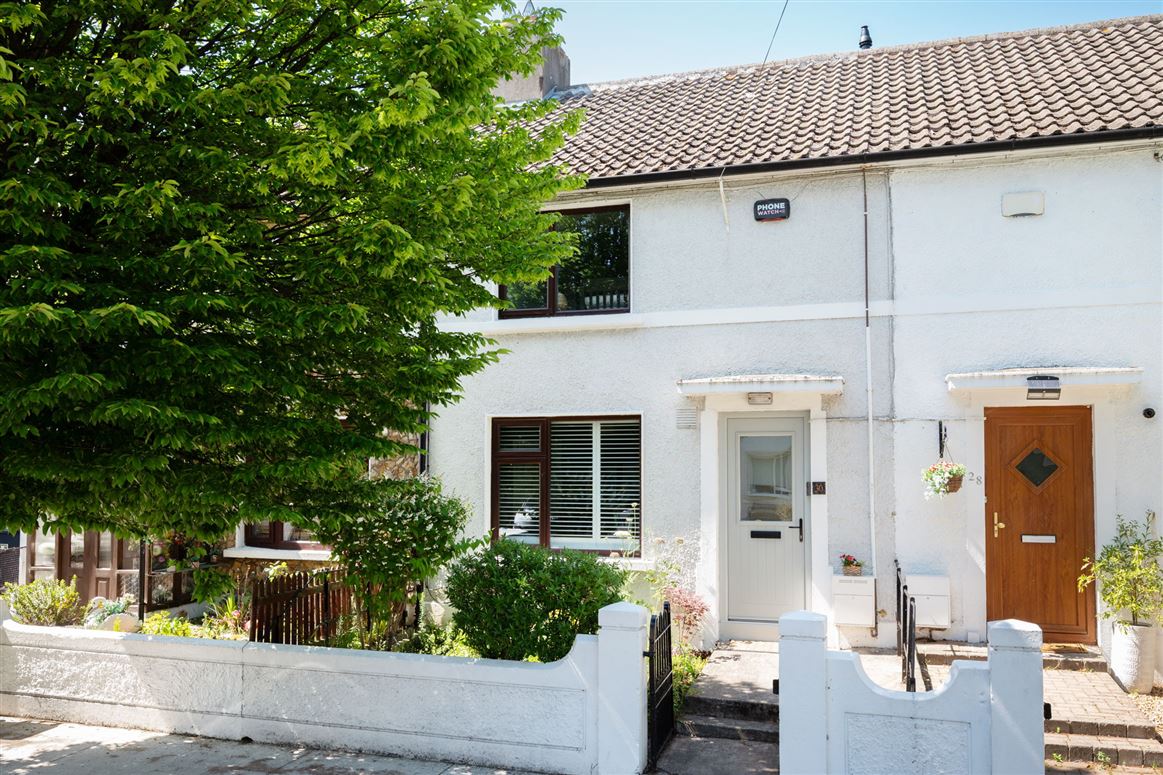
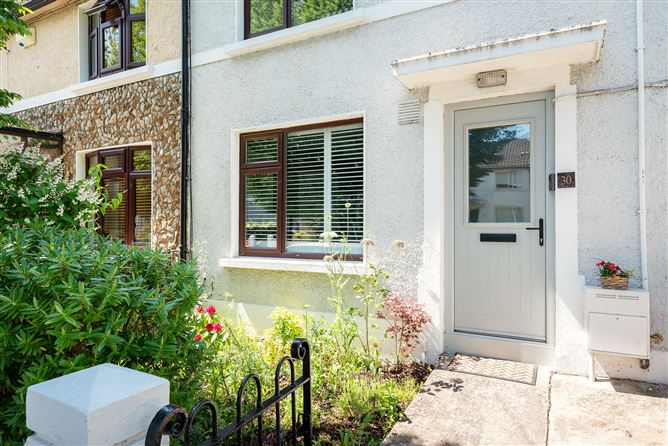
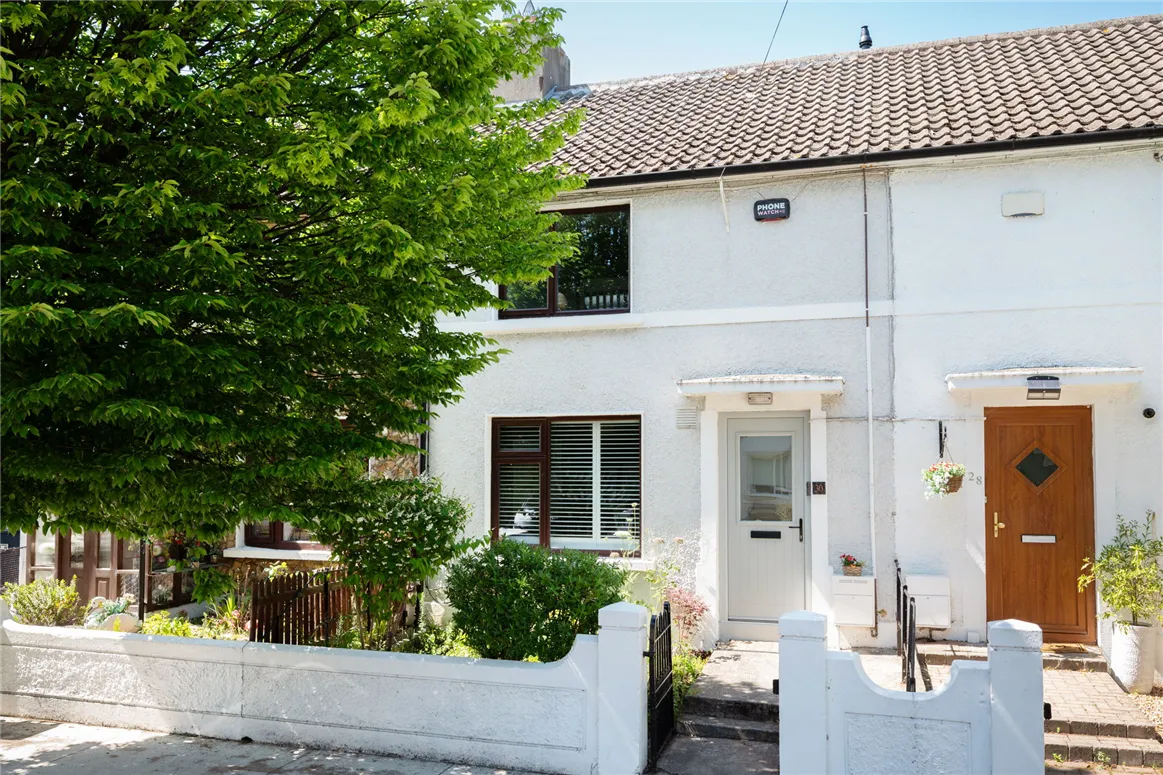
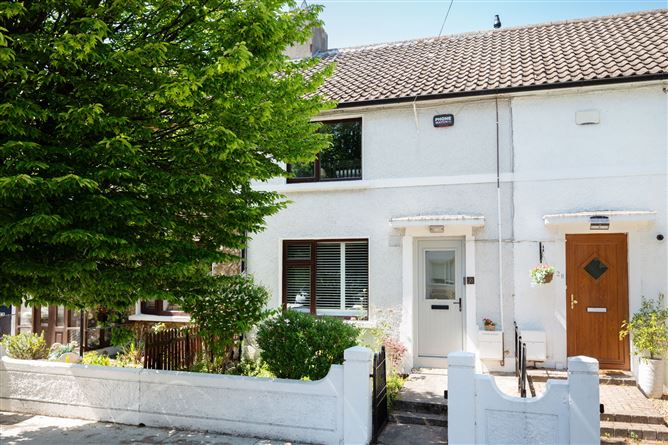
Mullery O’Gara are pleased to present to the market 30 Derravaragh Road. A wonderful 2 bedroom home, extended to rear with practical layout and stylish interiors. Boasting a suntrap west facing to rear and positioned on much sought after residential road in the most convenient location.
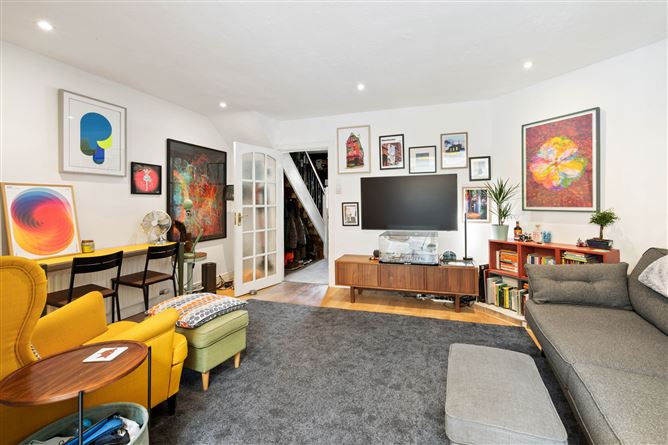
The internal accommodation is laid out over two floors and briefly comprises of entrance hallway with understairs storage. The lounge is to the front with solid wood flooring. Beyond the hallway is the spacious open plan kitchen/dining/living room. The living/dining with wood flooring, recessed lights and opening to the kitchen which is positioned to the rear of the property. The kitchen itself has a range of fitted units, two butcher blocks all with solid wood countertop, tiled floor, rooflight and double doors leading to the garden. Addtionally there is a downstairs shower room with shower, w.c and whb.
Upstairs are two generous double bedrooms, bedroom 1 is to the front wall to wall wardrobe and vanity area. Bedroom 2 is to the rear with fitted wardrobe. The newly renovated bathroom completes the internal accommodation with bath, electric shower, w.c, vanity whb and towel radiator.
Outside to the front is a garden with lawn and hedging and to the rear is an idyllic west facing garden with paved patio area and a wide variety of planting and shrubs. The garden is not overlooked.
Derravaragh Road is located between Lower Kimmage Road and Harold’s Cross Road, ideally situated within walking distance of Terenure, Harold’s Cross and Rathgar villages with virtually every amenity on the doorstep. This green and leafy neighbourhood offers exceptional suburban living that is within a mere 4 km commute to the city. It has a number of well serviced bus routes alongside cycle tracks directly into the heart of Dublin.
There are numerous schools within the Terenure area including St. Joseph's BNS, Presentation Primary School, Presentation College, Terenure College and Our Lady's Secondary school. There are also a wide range of shops available in the area including Sundrive shopping centre. Local restaurants, cafes and bars, numerous parks and sporting facilities. This is a most convenient setting and quiet location. Accommodation
Accommodation
Entrance Hall
Area for storage understairs.
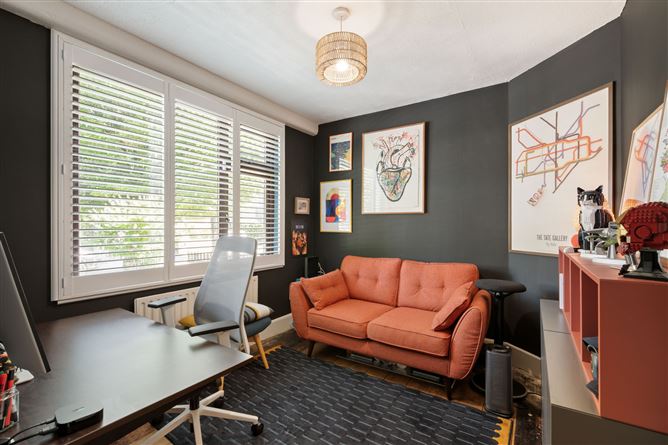
Lounge
Solid wood flooring and window shutters.
Living/ Dining
Wood flooring and recessed lights. Opening to
Kitchen
Range of shaker style units, sink unit, plumbed for dishwasher and washing machine, two butcher blocks, solid wood countertop, tiled floor, rooflight and double doors to garden.
Shower room
Shower, w.c, whb, tiled floor.
Upstairs
Bedroom 1
Wall to wall fitted wardrobes with vanity area.
Bedroom 2 (Rear)
Fitted wardrobe
Bathroom
Bath, electric shower, w.c, vanity whb, towel radiator, part tiled walls and tiled floor.
Outside
Garden to the front with lawn and hedging. Secluded gardens to the rear, west facing with paved patio area and a wide variety of planting, shrubs and trees. Features
West facing garden which is not overlooked
GFCH
Double glazed windows
Spacious accommodation
Two double bedrooms
Downstairs shower room
Much sought location
Extended to rear
Beside variety of primary & secondary schools
Host of amenities in the area including local shops and parks
Great transport links into the city and further
Walking distance to the villages of Terenure, Rathgar and Harold’s Cross
Convenient to the city centre and M50 BER Details
BER: D1. BER No. 111245197