Description
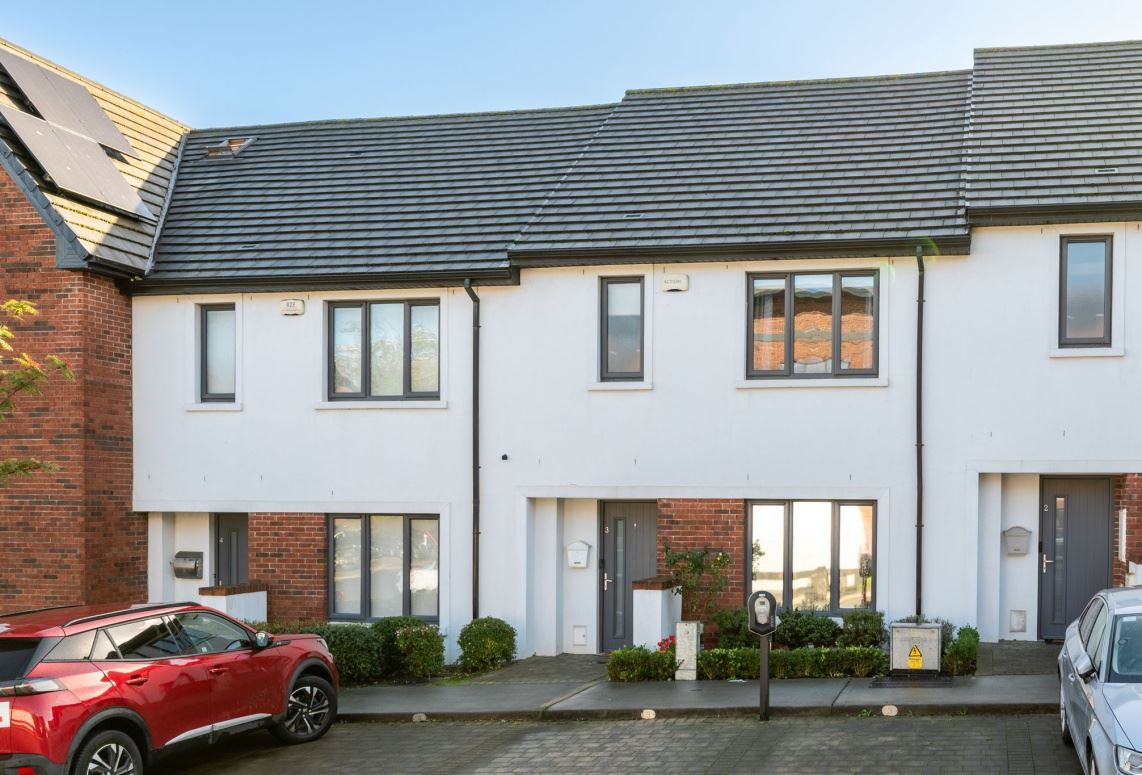
Presented in turnkey condition, this stylish A2-rated home is ideally suited to first-time buyers, young families and downsizers alike. Situated within the highly sought-after Muileann development, this beautifully maintained property combines contemporary style, well-proportioned accommodation and excellent energy efficiency.
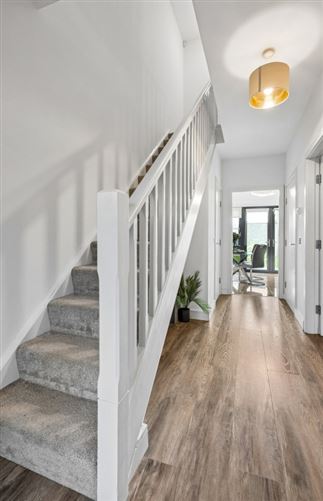
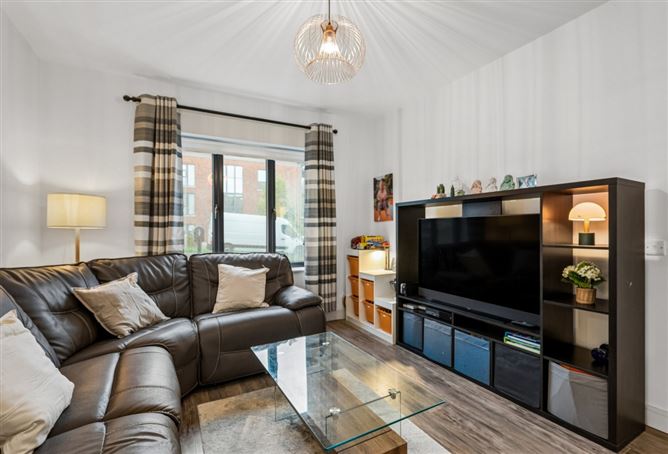
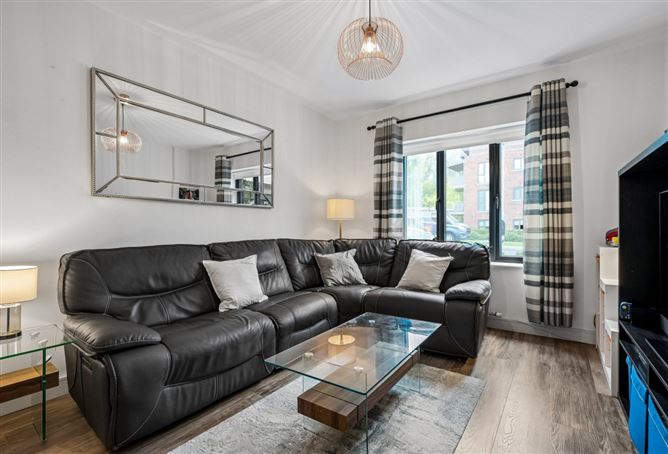
The ground floor comprises a bright and welcoming entrance hall with useful under-stairs storage, a guest WC, bright and airy lounge, fully fitted open plan kitchen / dining room. The landscaped rear garden is another great feature with a sunny south-east facing aspect, low-maintenance artificial grass
Upstairs, there are three generously sized bedrooms, all featuring fitted wardrobes, with the master bedroom further enhanced by a private en suite. A stylish family bathroom completes the first-floor accommodation. The property further benefits from a spacious attic with Stira ladder access, offering excellent potential for conversion, subject to the necessary planning permission and building regulations.
Muileann Court enjoys an excellent location in Kinsealy, ideally positioned just minutes from the popular villages of Malahide, Swords and Portmarnock. The area is well served by a host of local amenities, including excellent schools, shops, cafés, parks and sporting facilities. Commuters will appreciate the convenient access to the M1 and M50 motorways, Dublin Airport and frequent public transport links, while the nearby Pavilions Shopping Centre offers an extensive range of retail, dining and leisure options. Accommodation
Hall 5.25 x 2.0 Decorative timber floor, large under stair storage closet, security alarm, light fitting
Guest WC 1.5 x 1.5 Tiled floor, wc, whb, holders, heated rail
Lounge 4.28 x 3.58 Decorative timber floor, light fitting
Kitchen / diner 5,69 x 3.47 Tiled floor, fridge / freezer, oven, hob, extractor, dishwasher, fitted units, penninsula
Utility 2.0 x 1.49 Tiled floor, plumbed for washer / dryer
Stairs / Landing 3.86 x 2.13 Stira access to large attic
Bedroom 1 2.20 x 2.92 Carpet floor, fitted wardrobe, light fitting
Bedroom 2 4.0 x 2.8 Carpet floor, fitted murphy bed,
Bathroom 1.95 x 2.02 Bath suite, handheld shower head, wc, whb with tile backsplash, heated rail, mirror, shave light
Master Bedroom 3.74 x 3.55 Carpet floor, large fitted wardrobe
Ensuite 2.50 x 1.22 Tiled floor & partial tiled walls, walk in shower, wc, whb w tile backsplash, heated rail, holders, mirrored wall mounted cabinet
Front 2x spaces, Charging EV point
Garden Artificial grass, fully walled & fenced, mature shrubs, sunny southeast facing aspect Features
A2-Rated energy efficiency
2 Designated Parking Spaces
PVC Double-Glazed Windows
EV Charging Point
Sunny Southeast – facing Rear Garden
Solar Panels
Water Filtration System for whole house
Water Filter tap in Kitchen BER Details
Viewing Details
Please call the office on 018462752 to make an appointment to view.
Noel Kelly Auctioneers Ltd. for themselves and for the seller of this property whose agents they are give notice that the introduction and the particulars are intended to give a fair and substantially correct overall description for the guidance of any intending purchaser and do not constitute part or any offer or contract. No responsibility is assumed for the accuracy of individual items. Prospective purchasers ought to seek their own professional advice. All descriptions, dimension areas, references to conditions and necessary permissions for use and occupation and other details are given in good faith, and are believed to be correct, but any intending purchaser should not rely on them as statements or representations of fact, but must satisfy themselves by inspection or otherwise as to the correctness of each of them.