Description
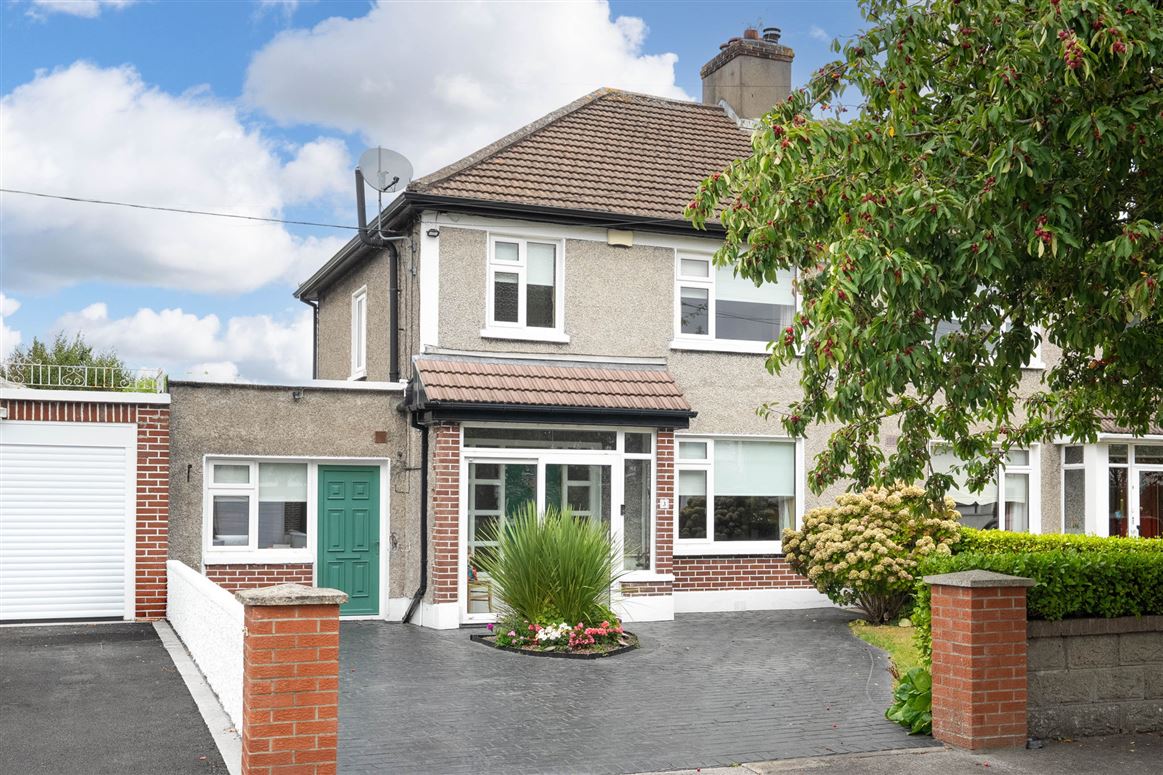
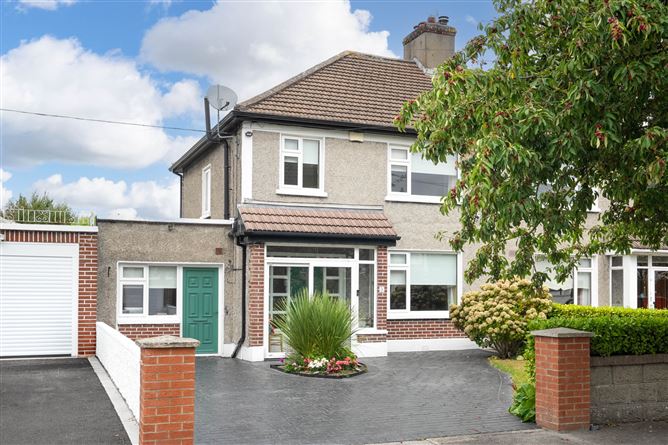
Nestled in this highly regarded residential setting, 3 Fernhill Avenue is an attractive and exceptionally well-maintained family home, distinguished by its generous accommodation and an outstanding rear garden extending to almost 140ft.
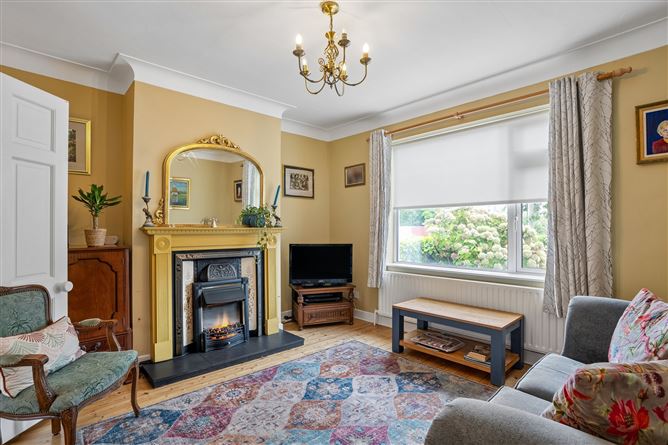
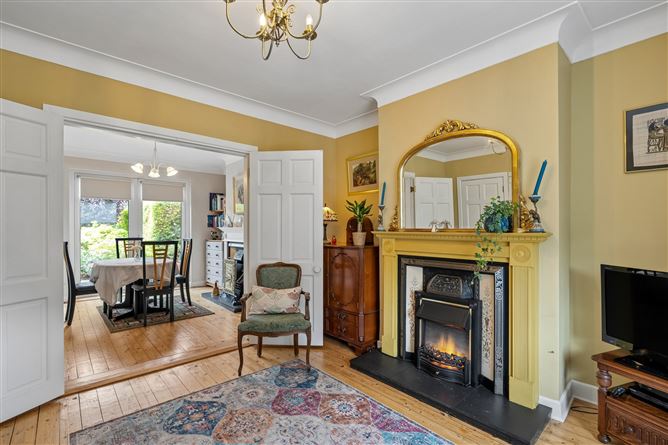
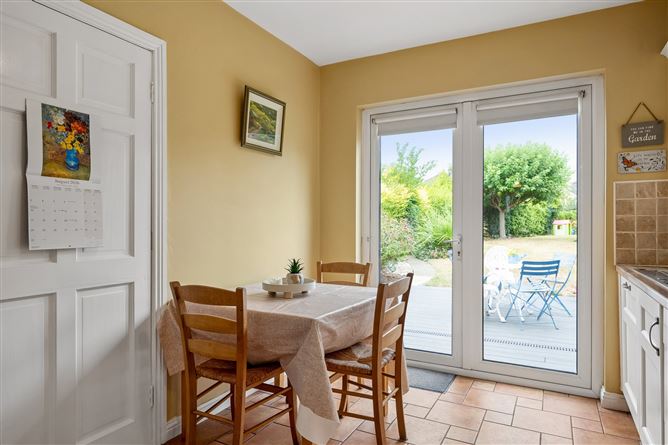
Presented in beautiful condition throughout, the property offers an excellent balance of practical living space, well-proportioned rooms and superb outdoor space—an increasingly rare combination in this popular location. The accommodation includes three bedrooms upstairs, two reception rooms, a kitchen, utility room, office and two bathrooms, making this an ideal home for families, or those seeking flexible work-from-home space.
The spectacular, long garden provides wonderful scope for outdoor entertaining, play, gardening and future personalisation, subject to any necessary planning permission. It is a significant feature rarely found in a property of this type.
Residents enjoy an excellent selection of everyday amenities close by, including local shops, supermarkets, cafés, restaurants, pubs, pharmacies, professional services and sports facilities. Terenure Village is known for its independent food and coffee scene, with popular local destinations including Lark, Dolly’s, Foam Coffeehouse, and a broad choice of pubs, restaurants and cafés.
For recreation, Bushy Park is one of the area’s defining amenities. The park offers extensive open space, woodland and riverside walks beside the River Dodder, sports pitches, tennis courts, playground facilities and other recreational areas. The popular Saturday market adds to the village’s community atmosphere.
The location also provides convenient access to Rathgar, Rathfarnham, Harold’s Cross, Templeogue and the city centre, while Dublin’s southside attractions, sporting facilities and shopping districts are readily accessible by car, bicycle or public transport.
The property is well positioned for access to a number of established schools. Nearby options include: Presentation Primary School, Presentation Community College, St Joseph’s Boys’ NS, St Pius X Boys’ and Girls’ NS, Our Lady’s School, Presentation College, Terenure College, Templeogue College, and many more nearby.
Served by a broad network of Dublin Bus services, providing connections towards Dublin city centre. Routes associated with the area include routes 15, 15A, 16, 17, 49, 65 and 65B as serving the area.
Accommodation
Ground floor
Entrance porch - 2.67m x 0.75m
Entrance hall – 4.79m x 2.03m
Living room - 3.88m x 3.64m
Dining room - 3.88m x 3.42m
Kitchen - 2.92m x 3.92m
Utility room - 2.79m x 2.46m
Office - 2.79m x 4.53m
Bathroom - 1.35m x 2.06m
First floor
Bedroom 1 - 3.13m x 2.45m
Bedroom 2 - 3.01m x 3.44m
Bedroom 3 - 3.79m x 3.62m
Bathroom - 2.25m x 2.14m
Property features
c. 115 sq. m. (1,237 sq. ft.)
OFCH
F – BER rating
Off street parking
Year of construction: c. 1958
Key features
Beautifully presented throughout
Two reception rooms
Separate kitchen and utility room
Ground-floor office
Generous and versatile layout
Exceptional rear garden extending to almost 140ft
Excellent family-friendly residential location
Convenient access to Terenure Village, Bushy Park and the River Dodder
Strong selection of local schools and amenities
Frequent Dublin Bus services to the city and surrounding suburbs BER Details