Description
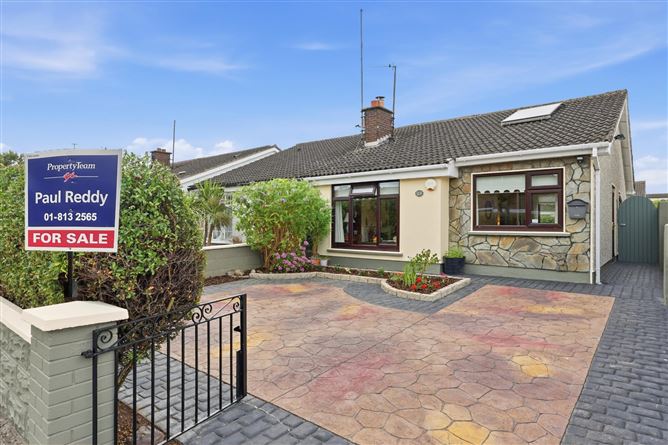
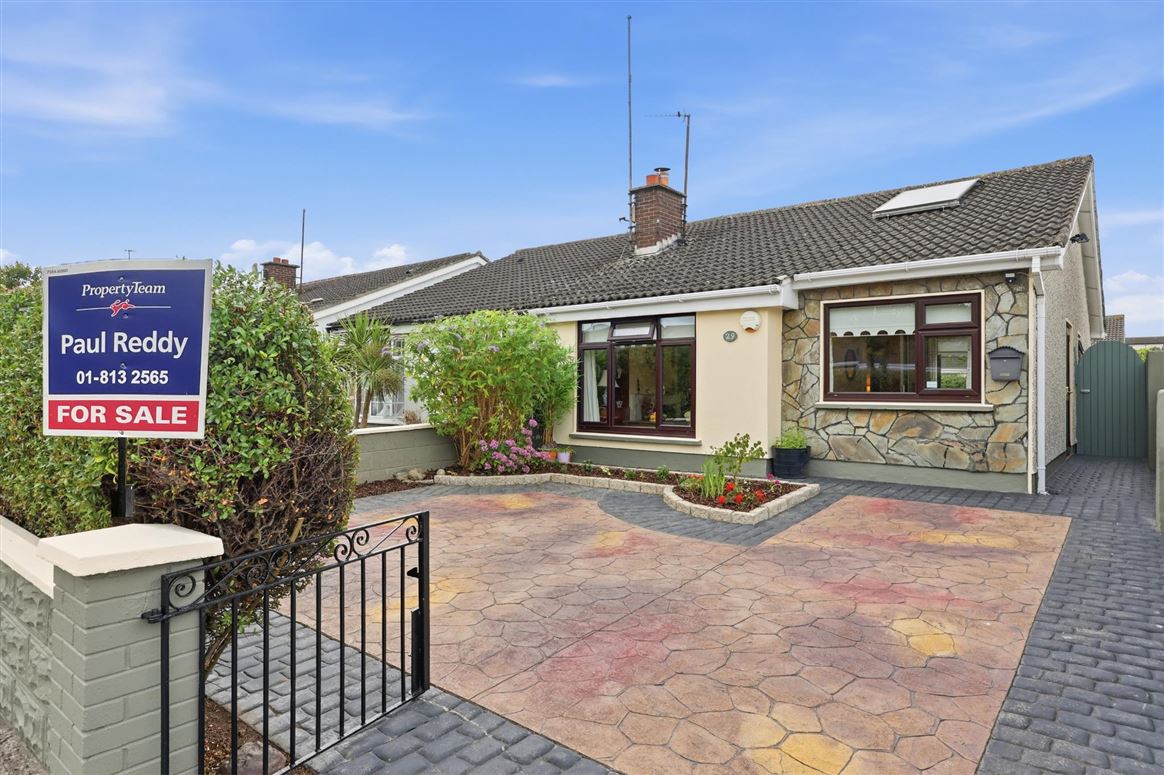
Property Team Paul Reddy is delighted to present to the market No. 29 Cherry Park, Swords, a beautifully maintained three-bedroom bungalow ideally positioned in a quiet cul-de-sac with off-street parking for two cars behind gates. Extending to approximately 70 sq.m., this attractive home enjoys a private, sunny west-facing rear garden, oil central heating, double-glazed windows throughout, and a large attic offering excellent potential for conversion (subject to the necessary planning permission). The property benefits from solar panels which assist in heating the domestic hot water, helping to improve energy efficiency and reduce reliance on the central heating system. Presented in good condition throughout, this charming bungalow offers bright, well-proportioned accommodation.
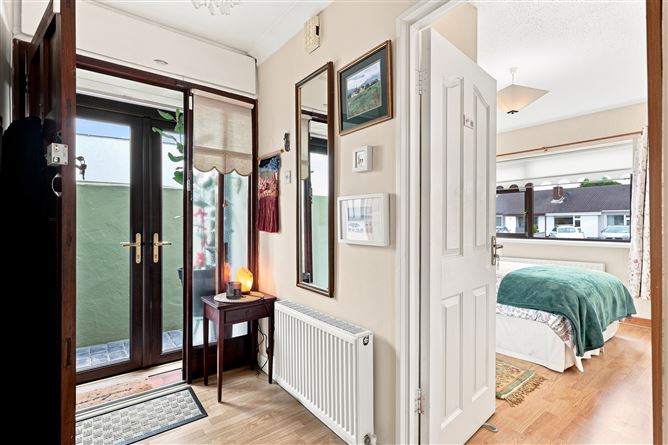
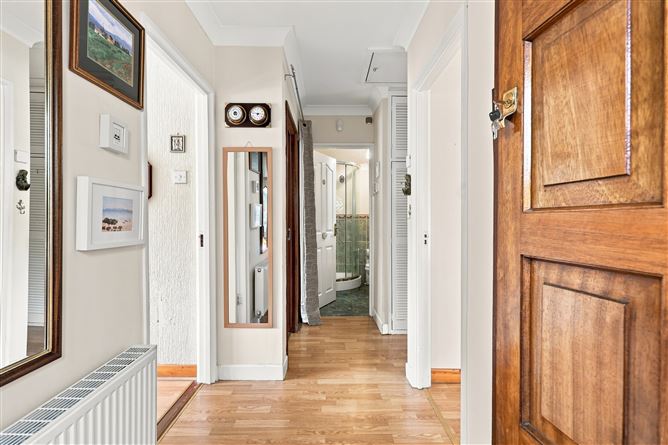
The welcoming accommodation comprises a small storm porch upon entering the house, an entrance hall, a bright and spacious living room, a well-appointed kitchen/dining room, three generously proportioned bedrooms and a family bathroom. The layout is practical and comfortable, while the generous attic space provides an exciting opportunity for future expansion, subject to the appropriate planning permission.
Outside, the property is equally impressive. Walled gardens to both the front and rear provide privacy and security. The front garden features a driveway providing off-street parking for two cars and a pedestrian side entrance leading to the rear garden. The sunny west-facing rear garden has been designed for ease of maintenance. The property is further enhanced by an attractive cobblelock driveway and beautifully established flower beds to the front garden, while the private rear garden features a patio and timber garden shed. The rear garden provides a wonderful outdoor space for al fresco dining and entertaining, enjoying the afternoon and evening sunshine, or simply relaxing in a peaceful and private setting.
Cherry Park is situated within the mature and highly sought-after Rivervalley development, a well-established community renowned for its excellent amenities and family-friendly atmosphere. Residents enjoy a superb selection of local shops, cafés, schools, sports clubs and recreational facilities, while the picturesque Ward Rivervalley Park is just a short stroll away, offering scenic walking trails, playgrounds and the popular Rivervalley Parkrun every Saturday morning. Boroimhe Shopping Centre is also within walking distance.
Swords Main Street, Pavilions Shopping Centre, and Airside Retail Park are all within easy walking distance, offering an excellent choice of shops, restaurants, a cinema, and leisure facilities. The historic Swords Castle is also within walking distance, while Forest Little Golf Club is less than a five-minute drive away, making the location particularly appealing to golf enthusiasts. The property also benefits from excellent transport links, with Swords Express and Dublin Bus services nearby, plus convenient access to Dublin Airport, the M1, and the M50 motorways. The proposed MetroLink will further enhance connectivity in the area, making this an exceptionally convenient location for commuters.
This is an excellent opportunity to acquire a superb bungalow in one of Swords' most established and convenient residential locations. The house is being sold with fixtures, fittings and furniture. Early viewing is highly recommended.
Note: Please note we have not tested any apparatus, fixtures, fittings, or services. Interested parties must undertake their own investigation into the working order of these items. All measurements are approximate, and photographs are provided for guidance only. Accommodation
GROUND FLOOR:
Hall 1.46 x 3.36m
Laminate wood flooring
Living Room 4.09 x 3.31m
Laminate wood flooring, featuring open fire fireplace.
Kitchen/Dining 2.44 x 4.95m
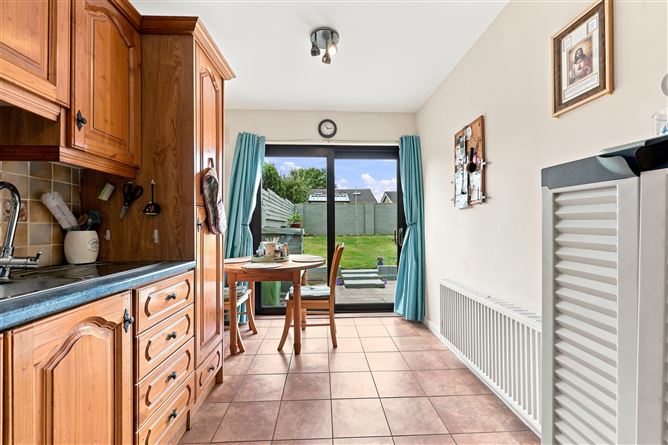
Open-plan kitchen/dining. Fully fitted units, tiled splashback, tiled flooring.
Bathroom 1.73 x 1.86m
Shower, WC & WHB, fully tiled
Bedroom 1 3.27 x 2.92m
Laminate wood flooring, built-in wardrobe
Bedroom 2 2.41 x 2.64m
Laminate wood flooring
Bedroom 3 3.64 x 2.70m
Laminate wood flooring, built-in wardrobe Features
Solar panels to heat the water
Sunny west-facing rear garden
Driveway for two cars BER Details
Viewing Details
Viewing is highly recommended and strictly by appointment.