Description
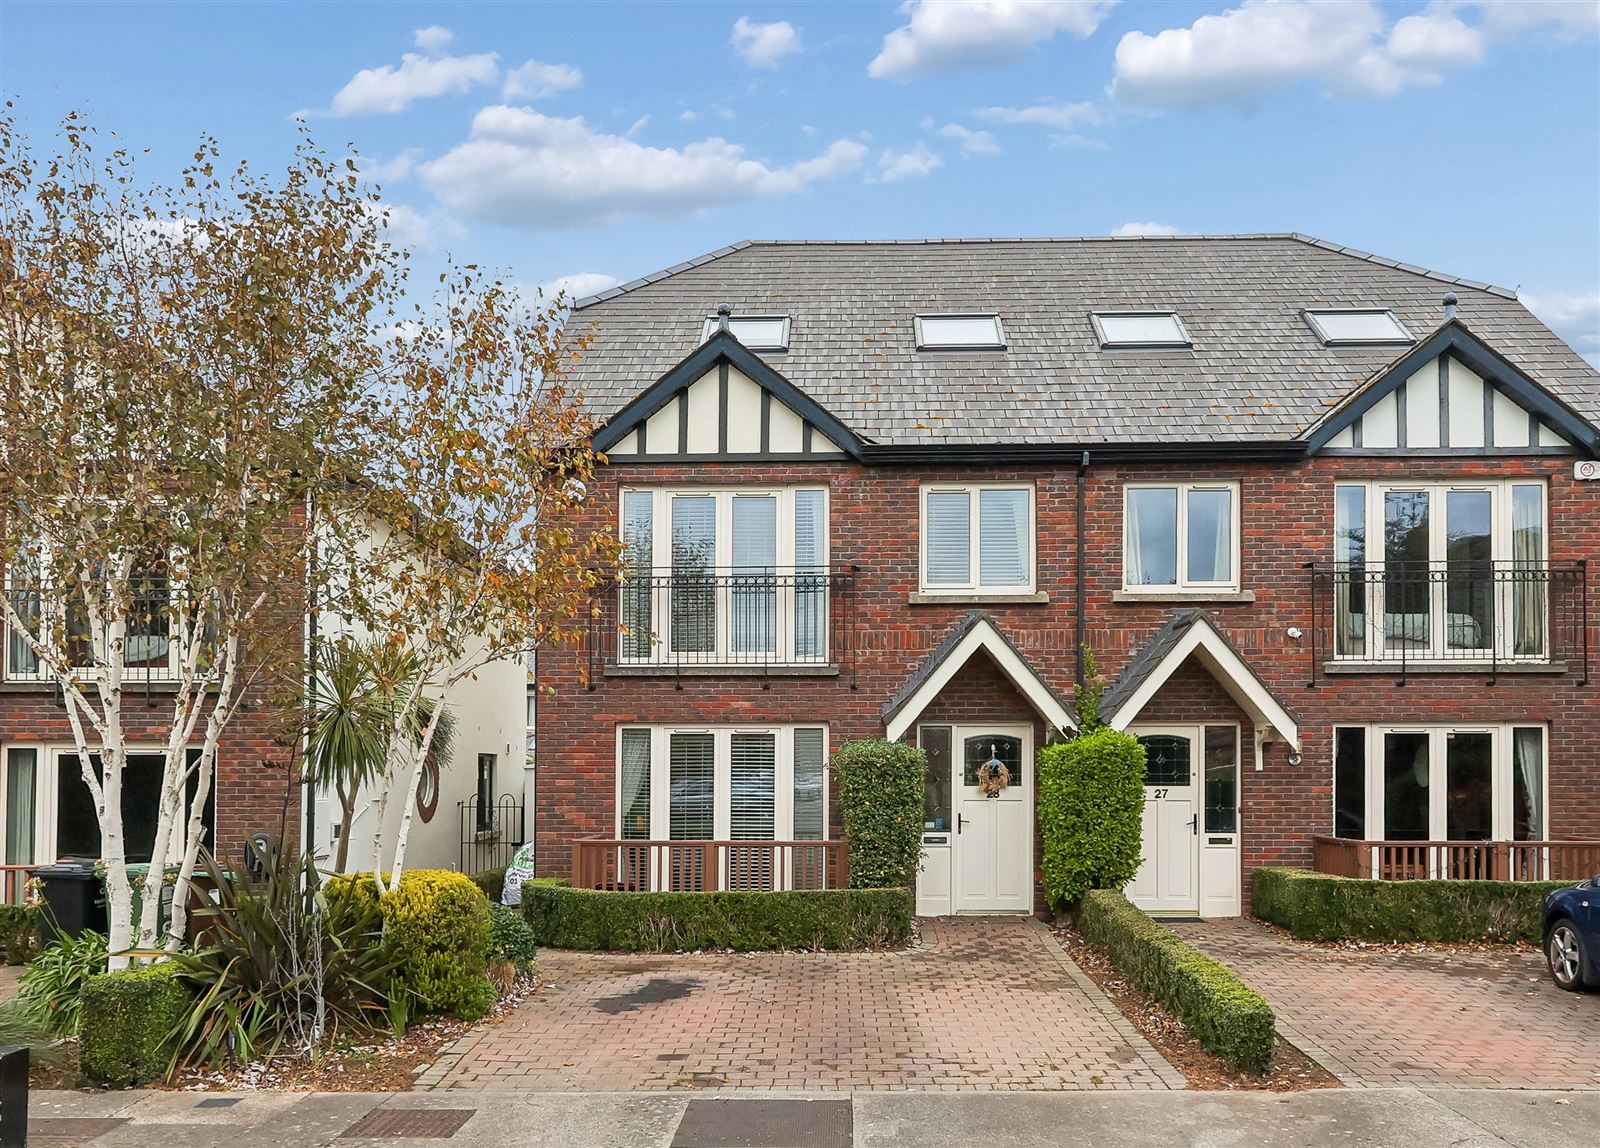
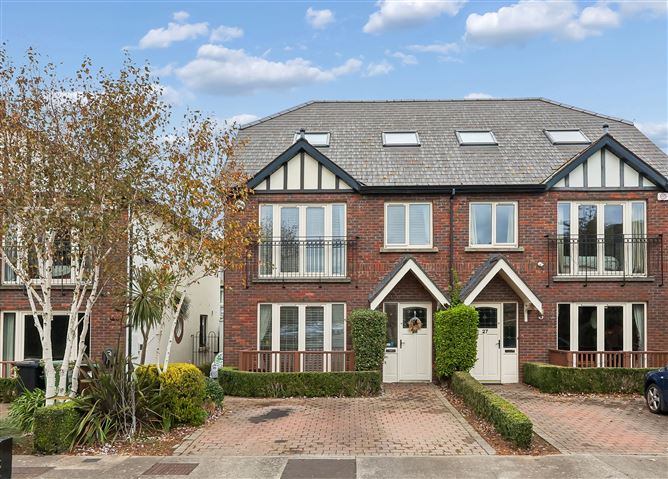
Premium Collection is delighted to present No. 28 Church Avenue to the market, an impressive five-bedroom family home that has been beautifully maintained and presented in showhouse condition throughout.
Offering generous, versatile accommodation over three floors, this superb Cosgrave-built home combines elegant living spaces with excellent attention to detail, making it an ideal choice for modern family living.
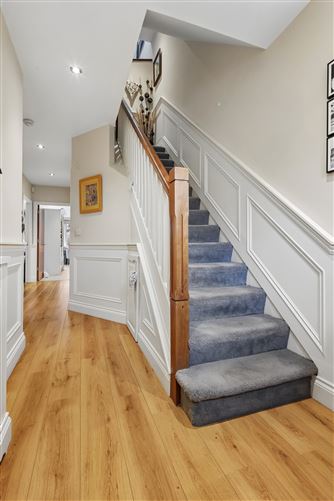
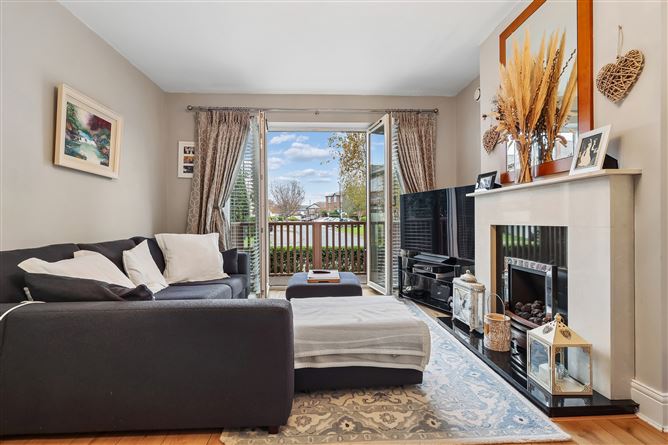
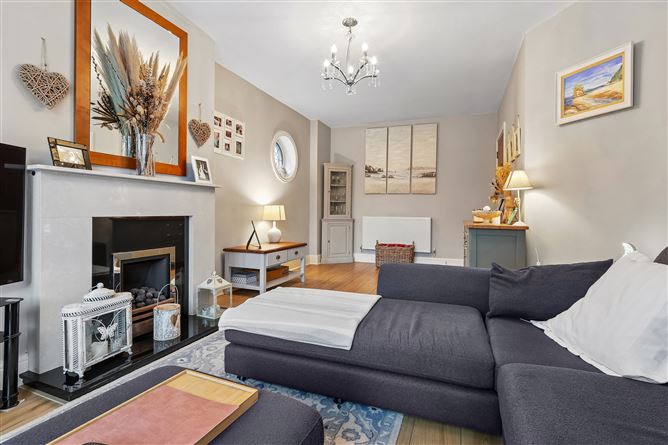
Upon entering, you are greeted by a spacious and welcoming hallway, complete with a beautiful radiator cover and convenient understairs storage. To the left, the elegant front living room is a particularly attractive space, featuring a gas fireplace, French doors opening onto a charming decked area and a striking, deeply recessed porthole window with intricate geometric leadwork.
To the rear of the property, a second living room provides an equally inviting space. Dual-aspect windows flood the room with natural light, while patio doors open directly onto the terrace, creating a lovely connection between indoor and outdoor living.
The impressive kitchen/dining room is both spacious and exceptionally well appointed, offering extensive storage and an excellent range of fitted units. Features include a double oven, integrated microwave and a convenient pull-out pantry cupboard. A stylish upright radiator adds a contemporary touch, while cleverly designed banquette seating maximises the available space and incorporates additional storage. French doors lead directly from the dining area onto the terrace, making this a wonderful space for everyday family life and entertaining.
Completing the ground floor accommodation is a separate utility room, providing a practical and discreet space for laundry and household appliances, together with a generously proportioned guest WC/cloakroom.
The first floor offers three spacious double bedrooms, each benefiting from built-in wardrobes. One bedroom enjoys the added luxury of an ensuite bathroom. There is also a fourth, smaller bedroom, currently presented as an office. A well-appointed family bathroom, complete with an over-bath shower, serves the remaining bedrooms.
The third floor is home to the magnificent principal suite, an exceptional space that truly needs to be seen to be appreciated. Generous in proportion and beautifully bright, the bedroom enjoys wonderful natural light from two large Velux windows and an additional window, creating a lovely dual-aspect feel. The impressive ensuite bathroom is equally spacious, featuring both a bath and separate shower, while a further door provides access to a useful storage room.
Outside, the rear garden is mature, well established and designed with ease of maintenance in mind. Two separate patio areas provide excellent opportunities for outdoor dining, relaxation and entertaining. A gated side entrance offers convenient access to the rear garden, while a garden shed with electricity provides valuable additional storage.
Location
The charming village of Delgany is just a short distance away, offering award-winning eateries, welcoming pubs and independent speciality stores. Nearby Greystones provides an even wider choice of shops, boutiques, cafés and restaurants, together with its popular marina, harbour, beaches and picturesque cove.
For commuters, the location is particularly convenient, with Greystones DART station and regular bus services, including Aircoach links, easily accessible. The N11 and M50 are also within convenient driving distance, providing excellent connectivity to Dublin and beyond.
Features
● Impressive five-bedroom Cosgrave-built family home
● Presented in exceptional showhouse condition
● Sought-after location within the mature Eden Gate development
● Generous accommodation arranged over three floors
● Two reception rooms
● Spacious kitchen/dining room with extensive storage
● Two ensuite bathrooms
● Built-in wardrobes in all five bedrooms
● Magnificent third-floor principal suite
● Separate utility room and guest WC
● Feature gas fireplace
● Gas-fired central heating
● Double-glazed windows
● Extensive floor-to-ceiling glazing creating a wonderful conservatory-style feel in the dining area
● French doors opening onto the outdoor terrace
● Mature, low-maintenance rear garden with two patio areas
● Gated side entrance
● Garden shed with electricity
● Off-street parking
● Excellent transport links and close proximity to Delgany village and Greystones
BER: B2
Management fee: €873
A superb opportunity to acquire a beautifully presented, spacious family home in one of the area's most desirable residential settings.
***All information provided is to the best of our knowledge. The utmost of care and attention has been placed on providing factual and correct information. In certain cases some information may have been provided by the vendor to us. We do not hold any responsibility for mistakes, errors or inaccuracies in our online advertising and give each and every viewer the right to get an opinion on any concern they may have*** BER Details