Description
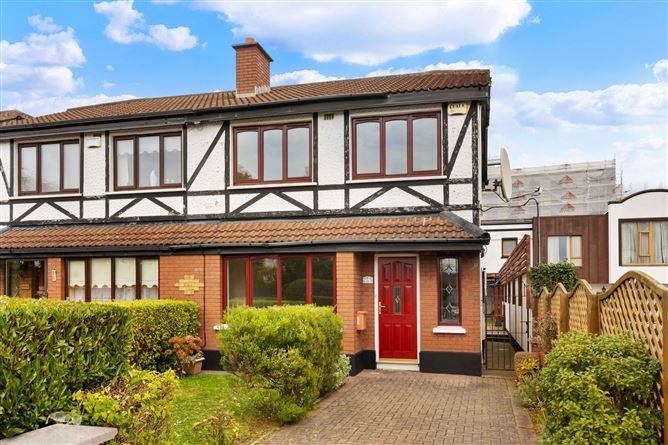
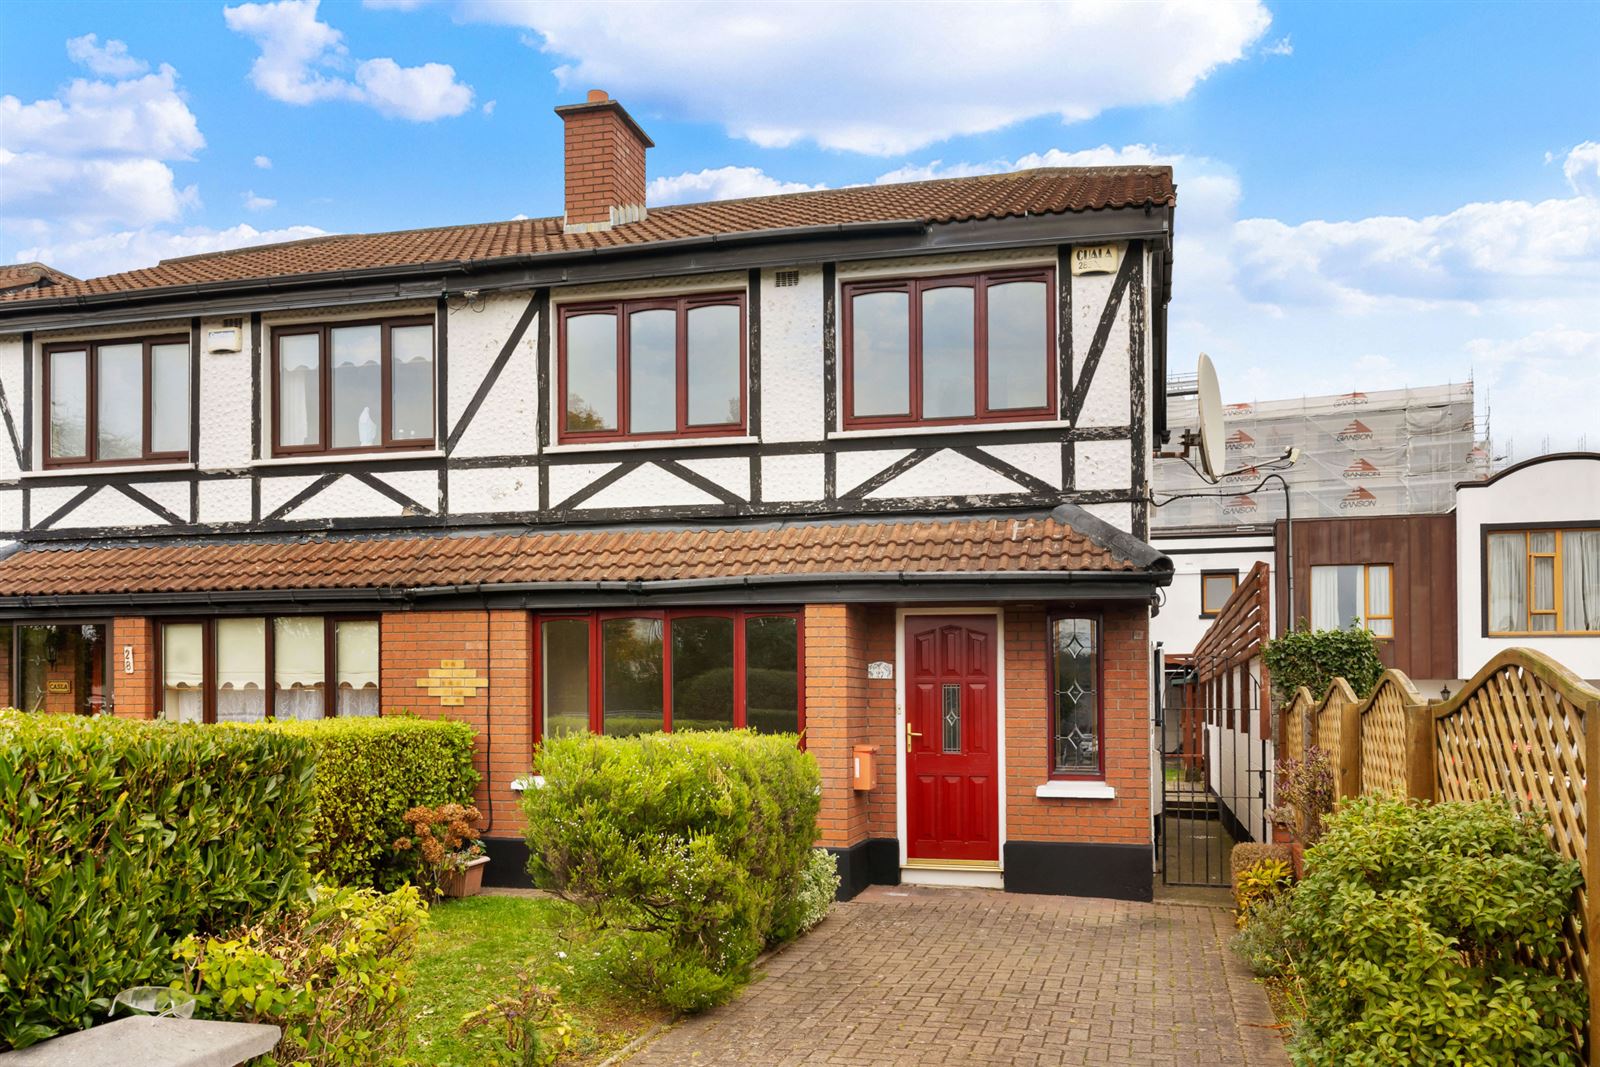
No. 27 The Grange is an attractive end-of-terrace three-bedroom townhouse extending to approximately 86 sq.m. (926 sq.ft.), ideally positioned within this small and established residential development at Kill O'The Grange, just moments from Deansgrange village,
Bright, welcoming and nicely appointed throughout, this well-maintained home offers a wonderful opportunity for purchasers seeking a property with excellent potential to make their own. With well-proportioned accommodation, a sizable rear garden and off-street parking to the front, it is an appealing proposition for first-time buyers, young families and those looking to trade up or downsize.
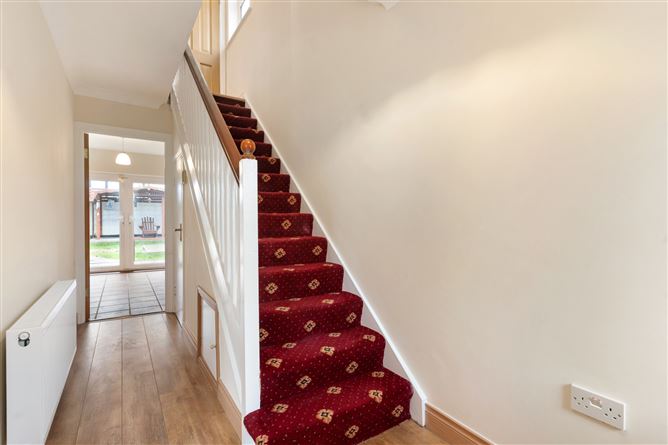
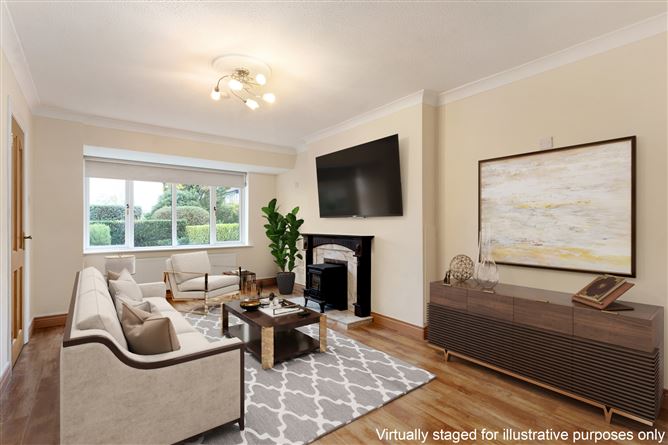
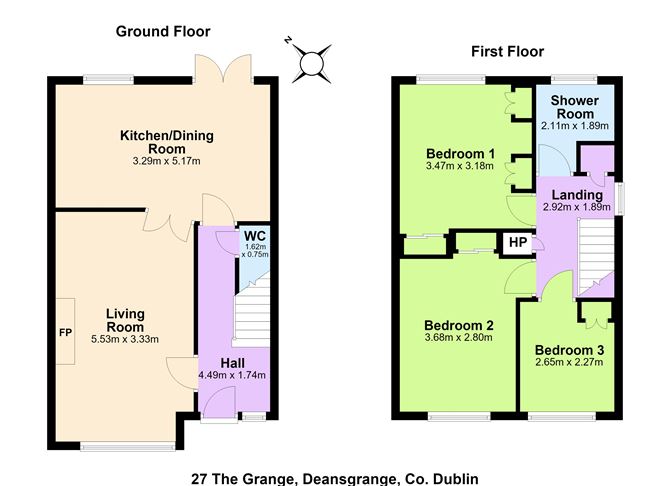
The accommodation is thoughtfully laid out and begins with a bright entrance hall leading to a generous reception room. This is a lovely bright space, centred around a feature fireplace, with double doors opening through to the kitchen/dining room. The kitchen/dining is particularly well equipped, offering an excellent range of storage and worktop space, with further double doors providing direct access to the rear garden. A guest WC, conveniently tucked beneath the stairs, completes the ground floor accommodation. Upstairs, there are three bedrooms, comprising two double bedrooms and a single bedroom, together with a family bathroom.
To the front, the property benefits from off-street parking, with further scope to reconfigure the front garden to create additional parking, subject to any necessary planning requirements. Pedestrian side access leads to the rear where there is a good-sized garden offering an excellent outdoor space for relaxing, entertaining or family enjoyment.
The Grange enjoys a particularly convenient setting just beside the crossroads at Kill O'The Grange. Deansgrange village is a quick stroll away, offering a selection of local shops and amenities, while Lidl is just around the corner for everyday convenience. A host of established shopping and leisure destinations are also within easy reach, including Monkstown, Blackrock, Dún Laoghaire, Foxrock and Stillorgan. For those who enjoy the outdoors, the nearby coastal walks of Dún Laoghaire and the beautiful surroundings of Killiney Hill provide wonderful opportunities for recreation and relaxation. The area is also well regarded for its selection of popular primary and secondary schools, together with a variety of sporting and leisure facilities. The location is exceptionally well served by public transport, with excellent bus connections providing easy access to Dún Laoghaire in one direction and Dublin City Centre in the other.
No. 27 The Grange presents a wonderful opportunity to acquire a bright and well-maintained three-bedroom home in a highly convenient location. While ready for immediate occupation, there is also plenty of scope for a new owner to introduce their own style and ideas, creating a home to enjoy for many years to come. Accommodation
Entrance hall: - 4.49m x 1.74m
light bearing window, laminate floor, ceiling coving, centre rose, under stair storage,
Guest w.c.: - 1.62m x 0.75m
laminate floor, w.h.b. with metro brick tiled splashback, w.c.
Living Room: - 5.53m x 3.33m
laminate floor, ceiling coving, large light bearing window, feature fireplace with woodburning stove inset, entry from both the hall and double doors to the kitchen
Kitchen/Dining Room: - 3.29m x 5.17m
spanning the entire width of the room, superb range of built-in wall and floor shaker style units with a combination of display cabinetry drawers and cupboards, wood affect countertop, tiled splashback, tiled floor, provision for fridge/freezer, provision for washing machine, free standing gas oven and hob, integrated extractor fan, double doors to rear garden.
First floor -
Landing: - 2.92m x 1.89m
attic access, storage closet, hot press
Shower Room: - 2.11m x 1.89m
tiled floor and part tiled walls, w.h.b, wall mounted shelving, w.c., step in shower cubicle with electric shower, recessed lighting
Bedroom 1: - 3.47m x 3.18m
fitted slide robes, outlook out to the Dublin mountains
Bedroom 2: - 3.68m x 2.80m
double bedroom with mirrored slide robes
Bedroom 3: - 2.65m x 2.27m
laminate floor, built-in storage, Outlook to the front,
Garden -
To the front there is a cobble locked driveway alongside a lawn area which is bordered by mature ever green hedging. There is plenty of space to re-landscape the area to create additional parking. Pedestrian side access leads to the rear of the house where there is a decked patio and large lawn bordered by a sheltered seating / dining along with a garden shed.
Features
- Low density development
- Highly convenient location
- Pedestrian side access
- Off street parking with scope to create more
- Light filled throughout.
- GFCH
BER Details
BER: B
BER No: 104787197
Energy Performance Indicator: 126 Negotiator