
Photo 1 of 19 — 27 Carndonagh Park, Donaghmede, Dublin 13
1/19
Photo 2 of 19 — 27 Carndonagh Park, Donaghmede, Dublin 13
2/19
Photo 3 of 19 — 27 Carndonagh Park, Donaghmede, Dublin 13
3/19
€450,000 (€4,423 per m²)

27 Carndonagh Park, Donaghmede, Dublin 13, D13 TD25

3 beds
2 baths
101.75 m²
D
Terraced House

Features

Parking

Central Heating

Patio

Alarm

Available to View

Description

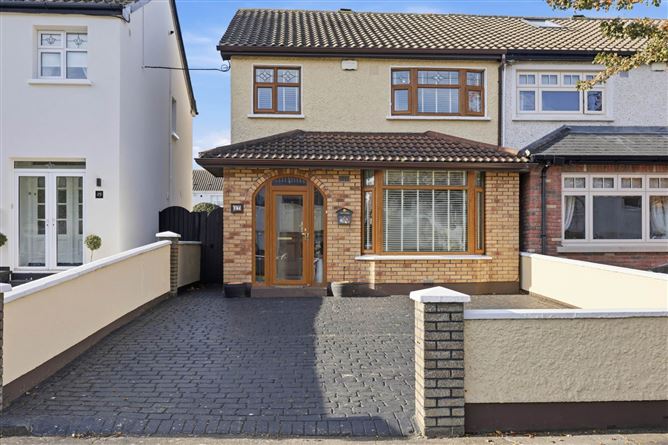
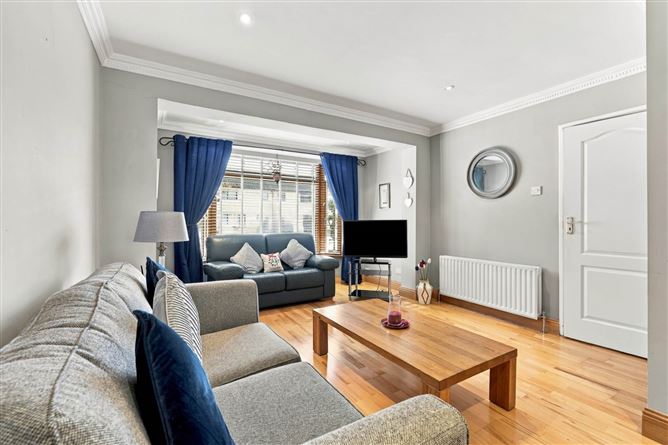
Flynn Estate Agents are delighted to offer 27 Carndonagh Park to the sales market. This much loved 3 bedroomed end-terrace family home extending to c. 101sq.m, offers bright and spacious accommodation and has been upgraded over the years to include; feature bay window to front, a downstairs wc and has a large attic space suitable for conversion. The property is further complimented by a low maintenance west facing rear garden which is not directly overlooked and there is off street parking to front. This mature residential location is only 5 minutes walk from the DART station and will make for a popular choice amongst house hunters. Viewing highly recommended to appreciate all this fine property has to offer. There is a wealth of amenities close by, Donaghmede Shopping Centre, Clare Hall Shopping Centre, a choice of primary and secondary schools, restaurants and coffee shops, 5 minutes from nearby DART station and Father Collins Park is another fabulous outdoor facility. The house is a short drive to M50/M1 motorways, Dublin International Airport, St. Anne`s Park and Coastal Walkway, Dollymount Beach and easily accessible for Dublin City Centre.

Accommodation

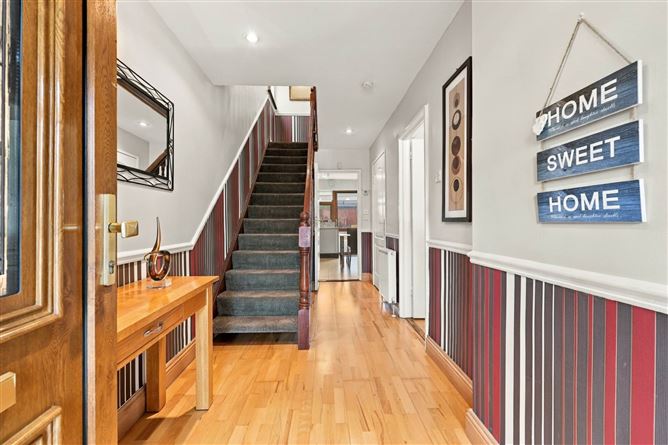
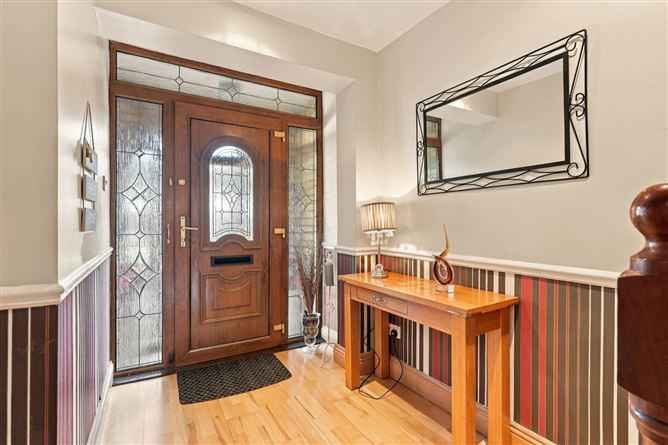
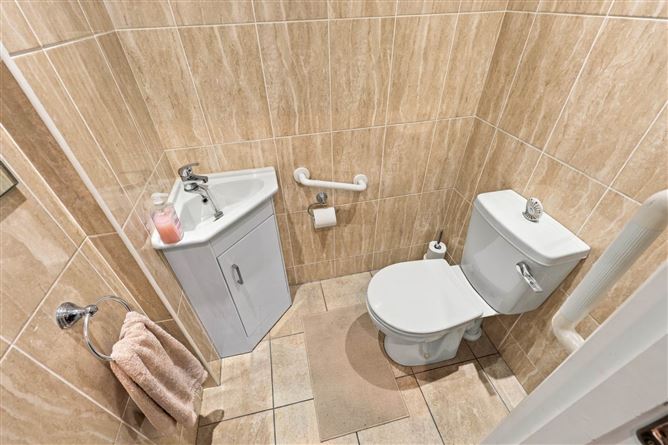
Porch Entrance PVC double glazed front door. Tiled floor. Reception Hall Maple semi solid flooring. Recessed lighting. Downstairs wc & whb (Newly Fitted) Fully tiled. Lounge/Dining Room - 9.59m (31'6") x 3.76m (12'4") Feature bay window. Maple semi solid flooring. Recessed lighting. Kitchen - 3.66m (12'0") x 2.32m (7'7") Range of fitted press units. Tiled behind worktop. Plumbed for washing machine. Tiled floor. Door to rear. Bedroom 1 - 4.02m (13'2") x 3.09m (10'2") Sliderobes. Bedroom 2 - 3.64m (11'11") x 3.31m (10'10") Built in wardrobes. Bedroom 3 - 2.68m (8'10") x 2.44m (8'0") Built in wardrobe. Bathroom Corner bath, separate shower tray, whb and wc. Partially tiled walls. Tiled floor. Recessed lighting.

Features

  • PVC double glazed windows
  • Gas central heating
  • Downstairs wc
  • Westerly rear orientation
  • Cobblelock driveway providing off street parking
  • Side entrance
  • Burglar alarm system
  • Sandstone patio area/Deck area
  • Barna shed

BER Details

BER: D
BER No: 119953974
Energy Performance Indicator: 272.78 kWh/m2/yr

Negotiator

Carla Murnane
Show more...
Also looking at similar homes? Get email alerts for 3 beds homes in Donaghmede
Similar properties for sale near Donaghmede
Flynn & Associates Raheny
Tel: 01 83...
PSRA No. 002558

Date created: 3 Nov 2026Updated on: 3 Nov 2026

Flynn & Associates Raheny
PSRA Licence No. 002558
Call: 01 83...