Description
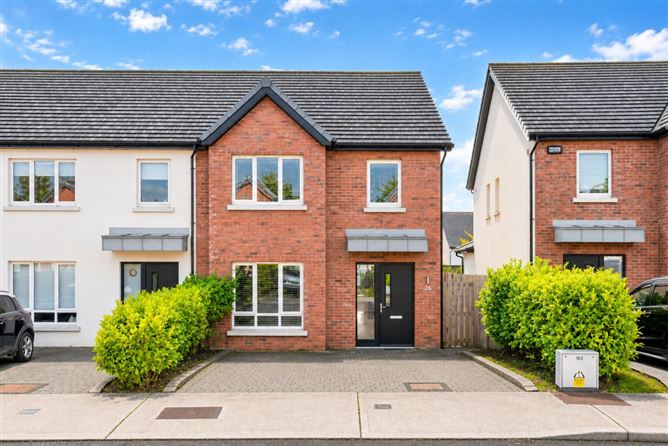
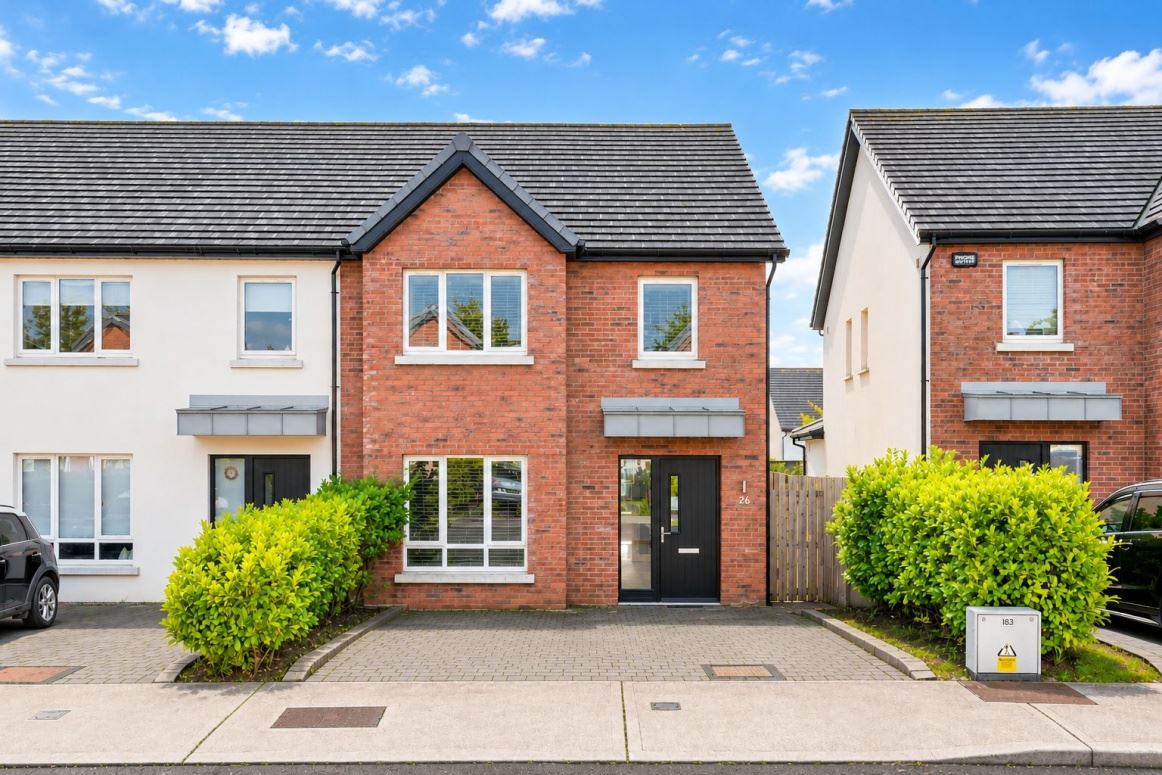
No.26 The Drive is an outstanding, A-Rated 4 bedroom end of terrace residence ideally set in the popular Glenveagh homes built Semple Woods development.
The property briefly consists of a hall with under-stair storage, lounge, guest w.c, open plan kitchen/dining/living area & utility room. On the first floor there are 4 spacious bedrooms (master en suite) & a family bathroom. This property boasts an Air to Water heat pump and rear garden with sunny aspect.
Donabate is a bustling town offering a host of local amenities such as shops, schools, bars, restaurants and cafes. Donabate beach and the grounds at Newbridge House & Farm are outstanding local amenities with an abundance of local golf courses and sports clubs on your doorstep. There is easy access to Dublin airport, the M1/M50/N1 road networks and Donabate train station with trains direct to Dublin city centre is minutes’ walk away. Accommodation
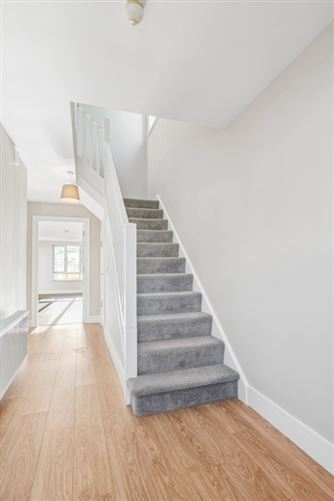
Hall 6.33 x 1.95 Decorative timber floor, under-stair storage, 2 x light fitting
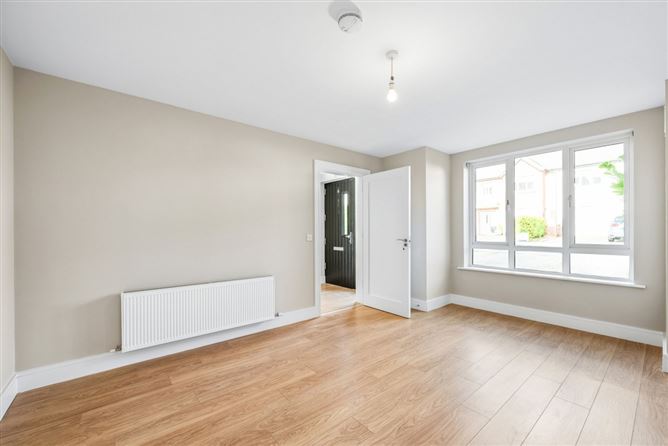
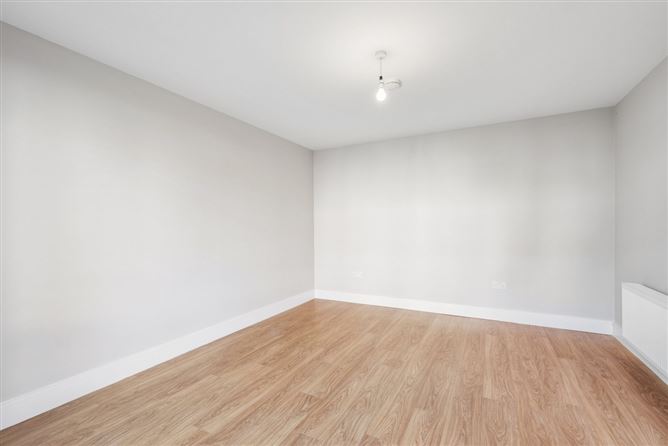
Lounge (into Bay) 3.71 x 4.75 Decorative timber floor, Light fitting
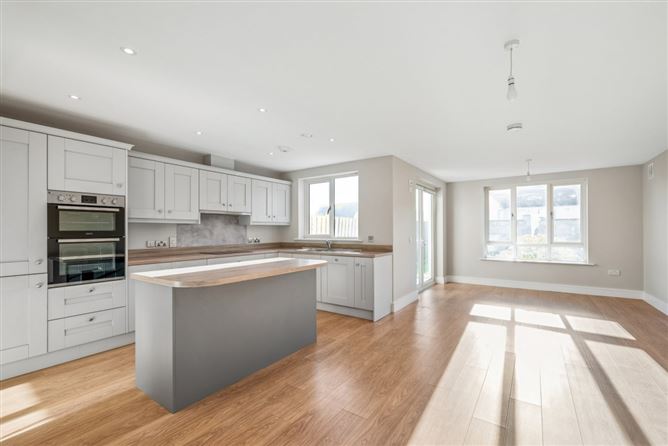
Kitchen/Dining Extended 7.22 x 5.81 Decorative timber floor, spot lights, fully fitted kitchen, double oven, electric hob, extractor, fridge/freezer, dishwasher, island unit, double doors to garden
Utility Room 1.77 x 1.81 Decorative timber floor, fitted unit with shelving, plumber for dryer and washer
Guest W.C 1.76 x 1.48 Tiled floor, w.c, w.h.b, heated rail, mirror, spotlights
Stairs / Landing Carpet floor, hot press, storage, blind, access to attic (pull-down ladder), 2x light fitting
Bedroom 1 2.95 x 2.78 Decorative timber floor, light fitting, fitted wardrobes
Bedroom 2 4.18x 2.74 Decorative timber floor, fitted wardrobes, light fitting
Bedroom 3 (Master) 4.86 x 2.84 Decorative timber floor, fitted wardrobe
En suite 1.73 x 1.71 Tiled floor, part-tiled walls, w.c, w.h.b with splashback, stand-alone shower with feature waterfall showerhead
Bedroom 4 2.97 x 2.88 Decorative timber floor, light fitting x1
Bathroom 2.31 x 1.64 Tiled floor, part-tiled walls, bath suite with shower, shower screen, heated rail, w.c, w.h.b, spotlights
Front Garden Cobble lock driveway, off-street parking
Rear Garden Timber shed, fenced& walled, part lawn, side access, sunny aspect Features
• Walking Distance to Dart Station
• Two Parking Spaces
• Air to water heat pump – A2 Energy Rating
• Full Red Brick facade
• Large rear garden with Sunny Aspect BER Details
Viewing Details
Please call the office on 018462752 to make an appointment to view.
Noel Kelly Auctioneers Ltd. for themselves and for the seller of this property whose agents they are give notice that the introduction and the particulars are intended to give a fair and substantially correct overall description for the guidance of any intending purchaser and do not constitute part or any offer or contract. No responsibility is assumed for the accuracy of individual items. Prospective purchasers ought to seek their own professional advice. All descriptions, dimension areas, references to conditions and necessary permissions for use and occupation and other details are given in good faith, and are believed to be correct, but any intending purchaser should not rely on them as statements or representations of fact, but must satisfy themselves by inspection or otherwise as to the correctness of each of them.