Description
BER Details
Show more...

| Beds | 3 beds |
| Price | Sale Agreed |
| Property Type | End of Terrace |
| Size | 107 meters2 |
| Energy Rating | BER-B |
| Refreshed on | May 25, 2026 |
| Eircode | F91 X2V4 |
| Group Name | DNG Flanagan Ford |
| Sales License Number | 003530 |
Description
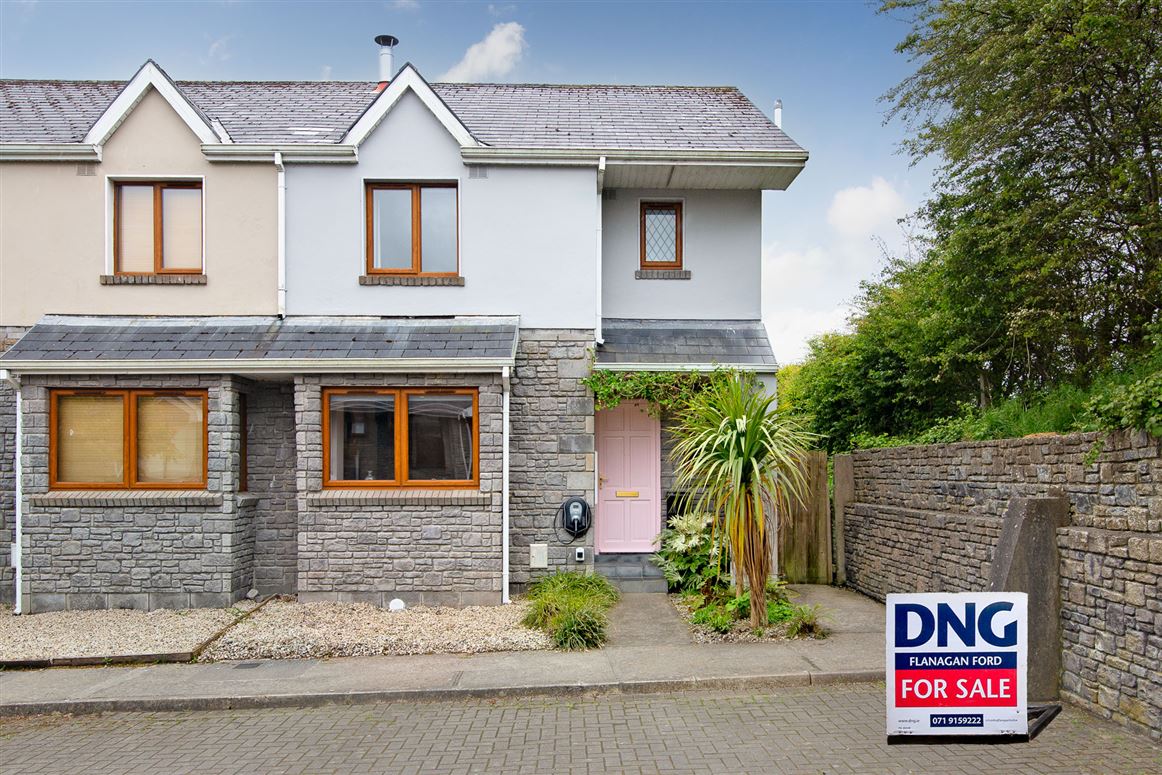
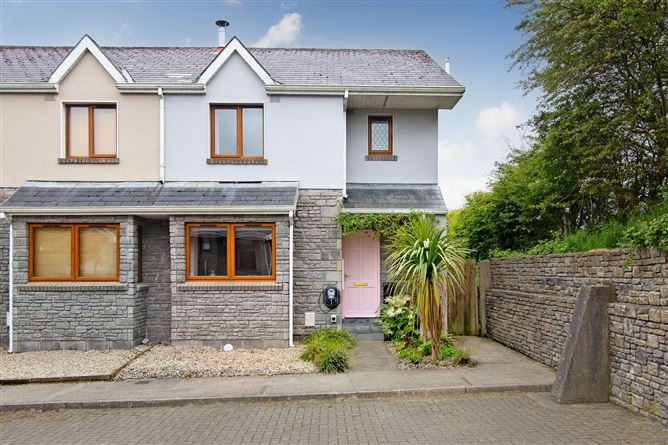
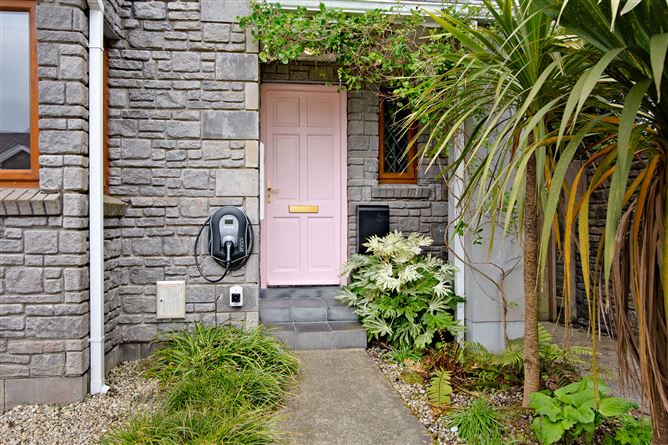
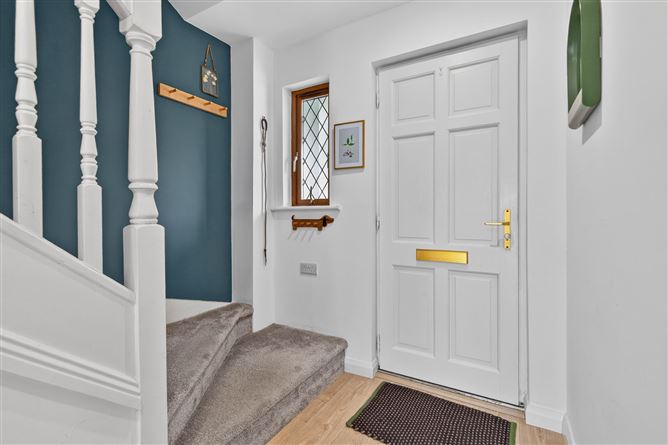
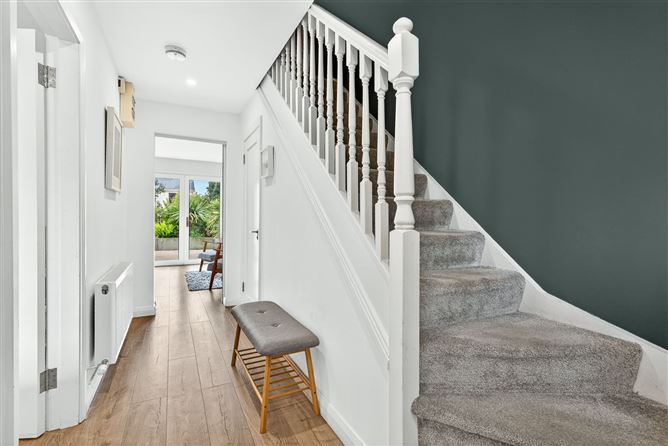
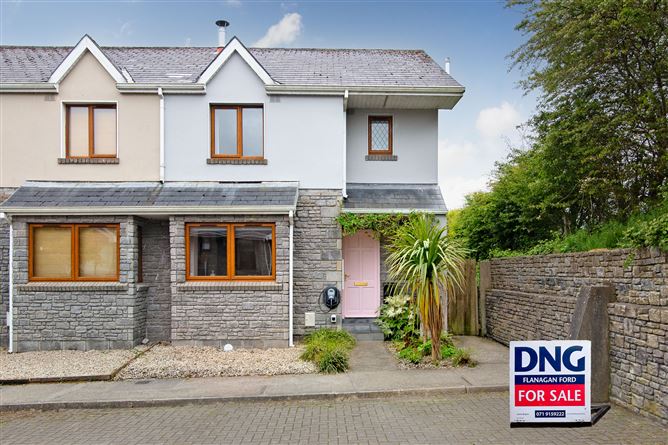
Visit dngflanaganford.ie to register your interest & to see current offers, or place an offer on this property (please note offers can be placed once your registration has been approved, subject to conditions). Situated within one of Sligos most sought-after locations, this superb three-bedroom end-of-terrace home comes to the market in outstanding condition throughout. The property has been extensively refurbished and upgraded in recent years to an exceptional standard, offering stylish and energy-efficient living in a prime coastal setting. The well-appointed accommodation at ground floor level comprises a welcoming entrance hall, guest WC, spacious living room, and an impressive,south facing open-plan kitchen/living/dining area, ideal for modern family living and entertaining alike. Upstairs, the first floor hosts a bright landing area, master bedroom with en suite, two further generously proportioned bedrooms, and a beautifully presented main family bathroom. Location This is a rare opportunity to acquire a turnkey home in one of the North Wests most desirable coastal locations, just moments from all the amenities, beaches, sailing, golf links and scenic walks that make Rosses Point such a highly regarded place to live. Entrance Hall 4.50m x 2.10m (14.76ft x 6.89ft) Finished with hardwood flooring and carpet stairs. Guest WC 1.99m x 0.90m (6.53ft x 2.95ft) Finished with wc and wash hand basin Kitchen/Dining/Living circa 27.64sqm Brand new fitted kitchen with integrated appliances and tiled backsplash. Hardwood flooring and double doors to rear allowing for excellent natural light. Living area just off the main kitchen dining area which enjoys lots of natural light also. Living Room 5.60m x 3.36m (18.37ft x 11.02ft) Finished with hardwood flooring, feature bay window, downlights and fantastic solid fuel stove. Landing circa 4.7sqm Finished with carpet flooring. Hot press off. Master Bedroom 3.82m x 3.43m (12.53ft x 11.25ft) Excellently presented master bedroom finished with carpet floor and stylish en suite. En-Suite 1 circa 3.6sqm Finished with tiled floor and tiled shower area, wc and wash hand basin Bedroom 2 3.37m x 2.92m (11.06ft x 9.58ft) Finished with carpet flooring. Fantastic nursery or home office. Bedroom 3 3.19m x 2.57m (10.47ft x 8.43ft) Double room finished with carpet flooring and built in wardrobes. Bathroom 1.85m x 1.85m (6.07ft x 6.07ft) Finished with tiled floor and tiled walls to shower area Wc, wash hand basin and bath with electric shower over bath. Garden Externally, the property is equally impressive, with a superbly maintained rear garden enjoying excellent privacy, mature planting and substantial greenery, creating a peaceful outdoor retreat. Directions: Eircode F91 X2V4
BER Details
BER: B


Date created: 25 May 2026Updated on: 23 Jun 2026
