Description
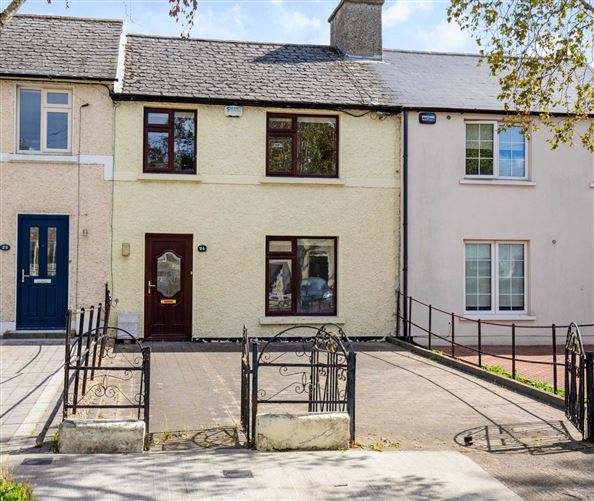
Quillsen are delighted to present 26 Croydon Park Avenue a bight and airy 3 bedroom extended residence with a large rear garden with pedestrian access and off street parking to the front.
The accommodation comprises of entrance hallway with guest WC, two separate reception rooms and an extended kitchen/dining room at ground level, while on the first floor there are three bedrooms, two of which have built in wardrobes and a fully tiled shower room.livingroom, open plan kitchen and diningroom. First floor there are 3 bedrooms and bathroom. Croydon Park Avenue is situated in the heart of Marino which is a mature and much sought after residential location, conveniently located close to a host of amenities including walking distance to schools, shops, churches, local transport, Westwood Fitness Centre and all its many recreational facilities.
Outside there is a cobble lock driveway offering off street parking. A mature rear garden and paved patio. The property benefits from a pedestrian gate to the rear. Accommodation
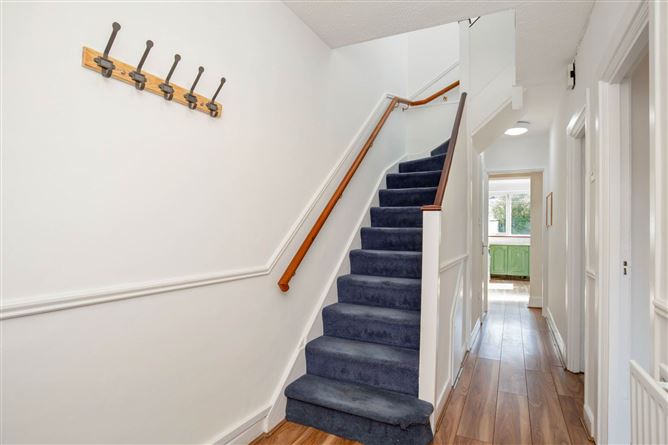
Entrance Hallway - 6.14m (20'2") Max x 1.66m (5'5") Max
With stairs. Feature laminate flooring.
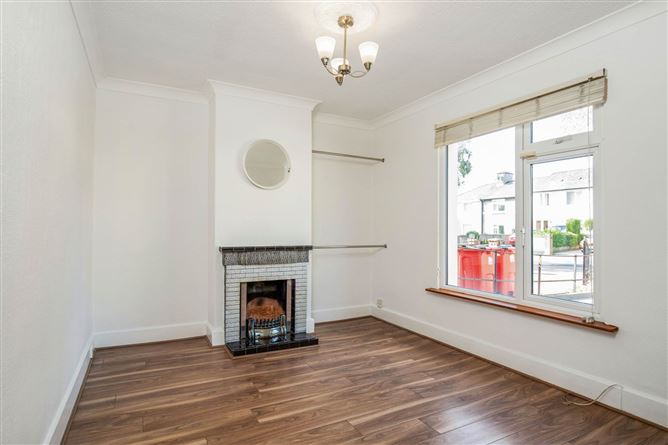
Lounge - 3.03m (9'11") x 3.95m (13'0")
Feature laminate flooring, Tiled open fireplace. Coving.
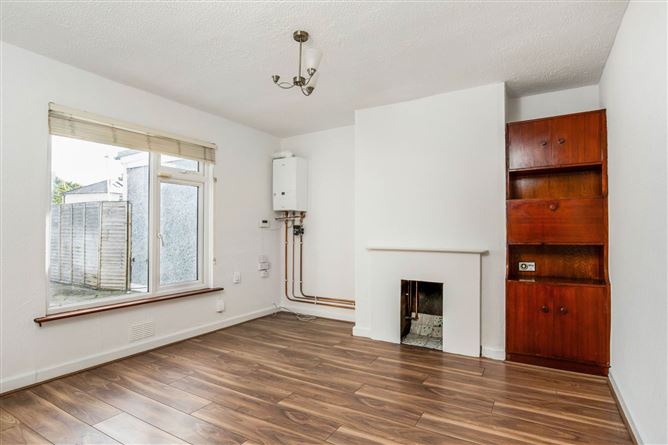
Family Room - 3.68m (12'1") x 3.94m (12'11")
With featture laminate flooring. Buillt in storage press. Fireplace.
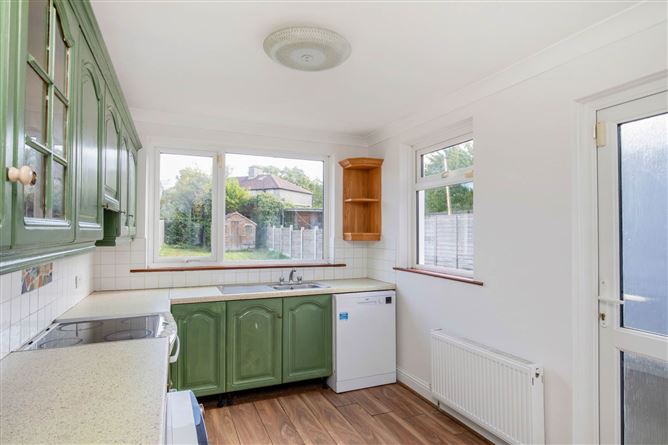
Kitchen/Dining Room - 4.52m (14'10") x 2.53m (8'4")
With wall and floor press units. Plumbed for dishwasher and washing machine. Door to rear.
Guest WC
With wash hand basin. Partly tiled. Extractor fan installed
First Floor - 2.14m (7'0") x 2.24m (7'4")
With attic access.
Bedroom 1 (rear) - 2.97m (9'9") x 3.41m (11'2")
With built in wardrobes
Bedroom 2 (front) - 3.76m (12'4") x 3.24m (10'8")
With built in wardrobes. Feature laminate flooring.
Bedroom 3 (front) - 2.99m (9'10") x 2.37m (7'9")
With feature laminate flooring
Shower Room - 1.6m (5'3") x 2.18m (7'2")
Fully tiled. Comprising of step in shower with electric Triton shower, wc and wash hand basin.
Notice
Please note we have not tested any apparatus, fixtures, fittings, or services. Interested parties must undertake their own investigation into the working order of these items. All measurements are approximate and photographs provided for guidance only. Features
- Off Street parking with cobble lock driveway
- Mature rear garden with pedestrian access
- Extended kitchen with potential for further development
- Gas fired central heating
- Double glazed windows
- Guest WC
- Mature location, situated in the heart of Marino
- All established amenities on the doorstep
- Viewing is highly recommended
BER Details
BER: D
BER No: 105259279
Energy Performance Indicator: 255.36 kWh/m2/yr Negotiator