Description
Immaculately Presented Three-Bedroom Family Home
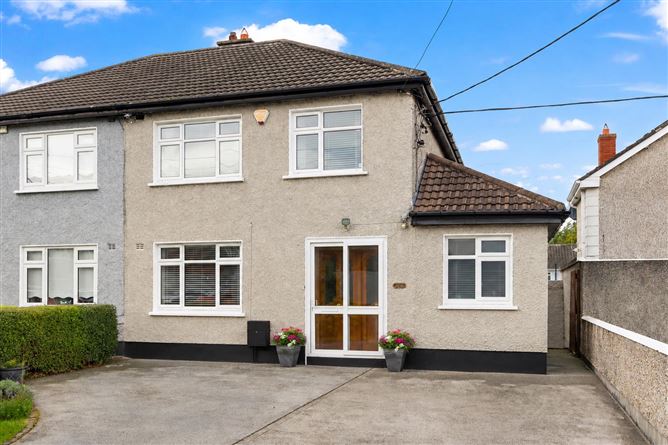
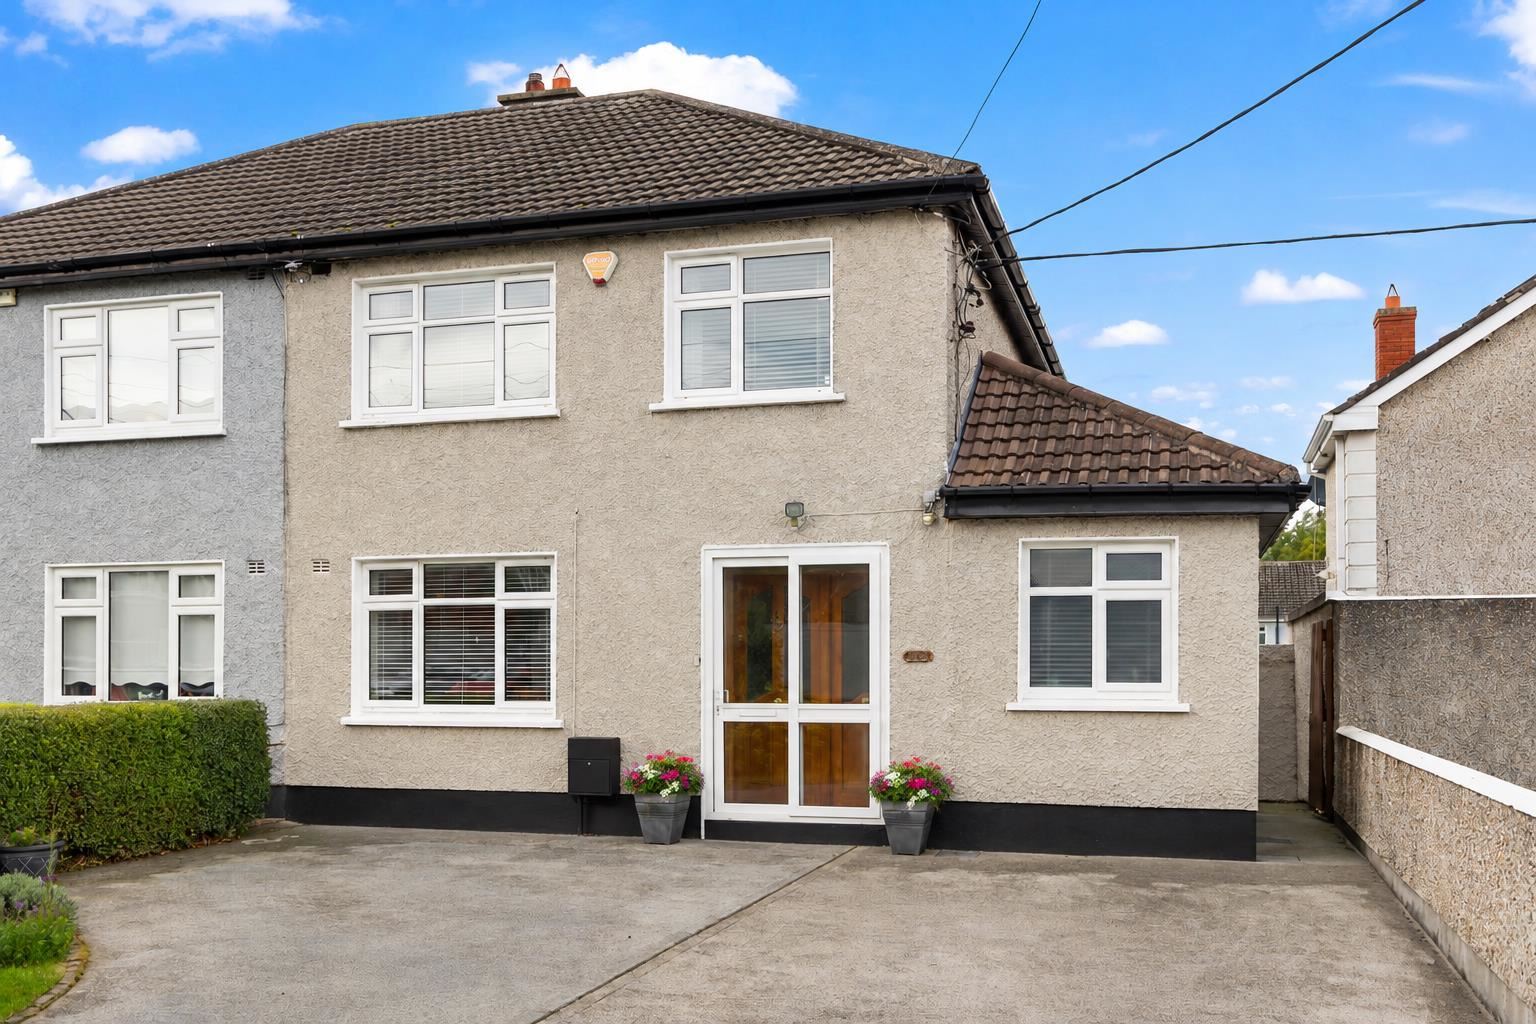
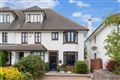
Measuring approximately 98 sq.m., No. 255 Lower Kimmage Road is a spacious and beautifully presented three-bedroom semi-detached family home, ideally positioned along this mature and well-established residential road in the heart of South Dublin. Presented in excellent decorative order and modernised throughout, this attractive home combines bright, well-proportioned accommodation with a superb private rear garden and excellent potential for further extension, subject to the necessary planning permission.
One of the property's most impressive features is its approximately 80ft-long, sunny and private rear garden, complete with two large detached storage sheds. Offering a wonderful sense of space and seclusion, the garden provides an ideal setting for outdoor dining, entertaining and family enjoyment, while presenting exciting possibilities for future enhancement, subject to planning permission.
Internally, the property is presented in turnkey condition, with well-maintained interiors and versatile accommodation ideally suited to modern family living.
The layout comprises three bedrooms, two attractive reception rooms, a kitchen, a main bathroom and a separate guest shower room with WC and wash-hand basin. Double-glazed windows throughout further enhance the comfort and appeal of this fine home.
To the front, a private driveway provides generous off-street parking for approximately three to four cars, a valuable feature for family living and visiting guests.
The location is particularly appealing, with the vibrant villages of Kimmage and Terenure both within easy reach. These popular neighbourhoods offer an excellent selection of cafés, restaurants, independent shops, supermarkets and everyday amenities, while local shops and services are also conveniently
accessible on foot.
The area is exceptionally well served by a choice of primary and secondary schools, making it an attractive proposition for families. Regular bus services provide convenient access to Dublin city centre and surrounding areas, while the M50 and wider road network are readily accessible.
For outdoor enthusiasts, a selection of nearby parks, green spaces and recreational amenities provides ample opportunities for walking, exercise and leisure.
Combining generous and versatile accommodation, excellent presentation, ample off-street parking and a magnificent private rear garden, No. 255 Lower
Kimmage Road presents an outstanding opportunity to acquire a fine family home in a mature and highly sought-after South Dublin location, with considerable scope to create an even larger home in the future. Accommodation
Porch entrance: Sliding patio door.
Hallway: (c.3.17m x 1.94m) Dado rail.
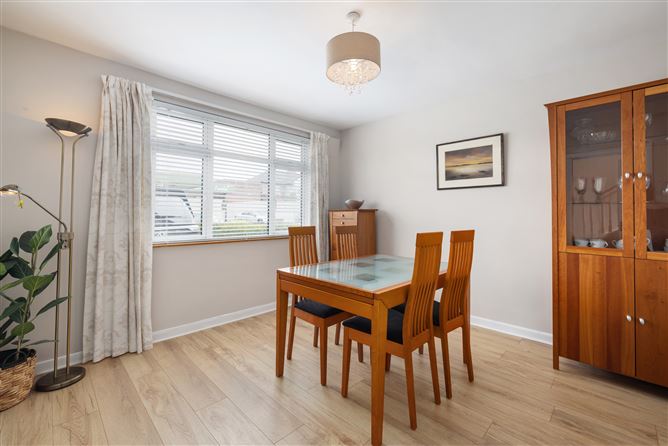
Dining Room: (c.3.64m x 3.55m)
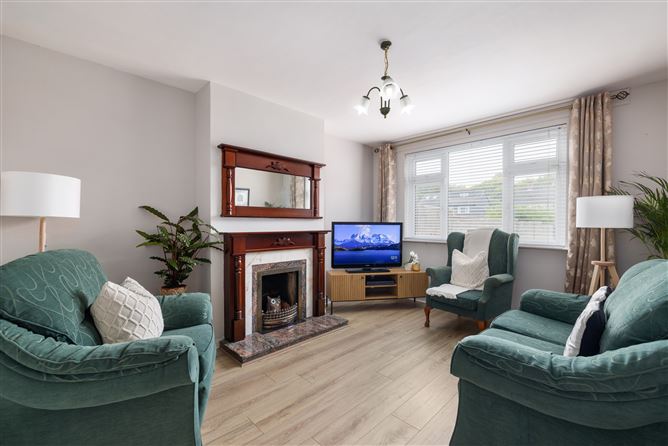
Living Room: (c.4.23m x 3.46m) Attractive surround fireplace, fitted curtains and blind.
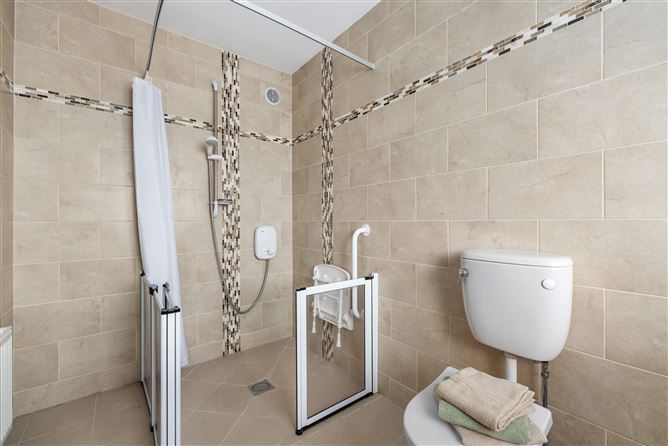
Guest wc/shower/whb: (c.3.20m x 1.89m) Tiled floor, walls and splash back, wc, whb, fitted blind, recess lights and Mira electric shower.
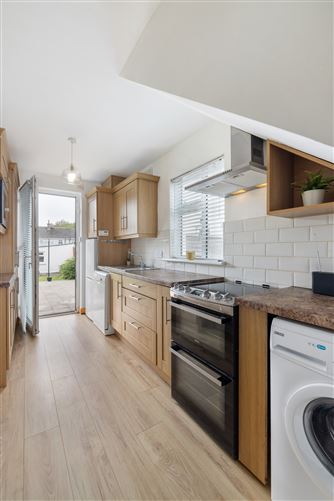
Kitchen: (c.4.18m x 2.09m) Fully fitted kitchen with comprehensive range of wall and base units, stainless steel sink, dishwasher, slot in double oven/grill with ceramic hob, stainless steel extractor hood, integrated microwave, fridge/freezer, washing machine, gas boiler, tiled splash back, fitted blinds – door leading to rear garden.
First Floor:
Landing: Access to attic space.
Bedroom (1): (c.4.23m x 3.47m) Fitted sliderobes and shelves, fitted curtains and blinds.
Bedroom (2): (c.3.54m x 3.26m) Fitted double wardrobes and shelves, fitted curtains and blinds.
Bedroom (3): (c.2.54m x 2.34m) Fitted wardrobe, curtain and blind.
Bathroom: Bath, electric Mira shower, wc, whb, hot-press with fitted shelves, partly tiled walls,
fitted blind and shelves.
Outside: Front driveway parking for 3/4 cars and private 80ft rear garden with large patio area, side passage. Three block built garden sheds/stores:
(1): (c.6.70m x 3.62m) with mains electricity.
(2): (c.3.97m x 2.39m) with mains electricity.
(3): Small garden shed.
Price: €595,000
Agent: Robert Finnegan 087-2586144 Features
SEMI-DETACHED TWO STOREY RESIDENCE BUILT C. 1974
THREE BEDROOMS APPROX. 98 sq.m. (1,055 sq.ft.)
POTENTIAL TO EXTEND SUBJECT TO PLANNING
NEWLY DECORATED & MODERNISED
DOUBLE GLAZED WINDOWS
TWO BATHROOMS
GAS FIRED CENTRAL HEATING
SITUATED IN A POPULAR RESIDENTIAL AREA
CONVENIENT LOCATION WITHIN MINUTES OF THE CITY CENTRE
WITHIN EASY REACH OF HAROLD`S CROSS TERENURE RATHMINES AND RATHGAR
PRIVATE SUNNY REAR GARDEN APPROX. 80ft
TWO LARGE DETACHED STORES/SHEDS
FRONT DRIVEWAY PARKING FOR 3/4 CARS
EXCELLENT CHOICE OF PRIMARY & SECONDARY SCHOOLS IN THE AREA BER Details