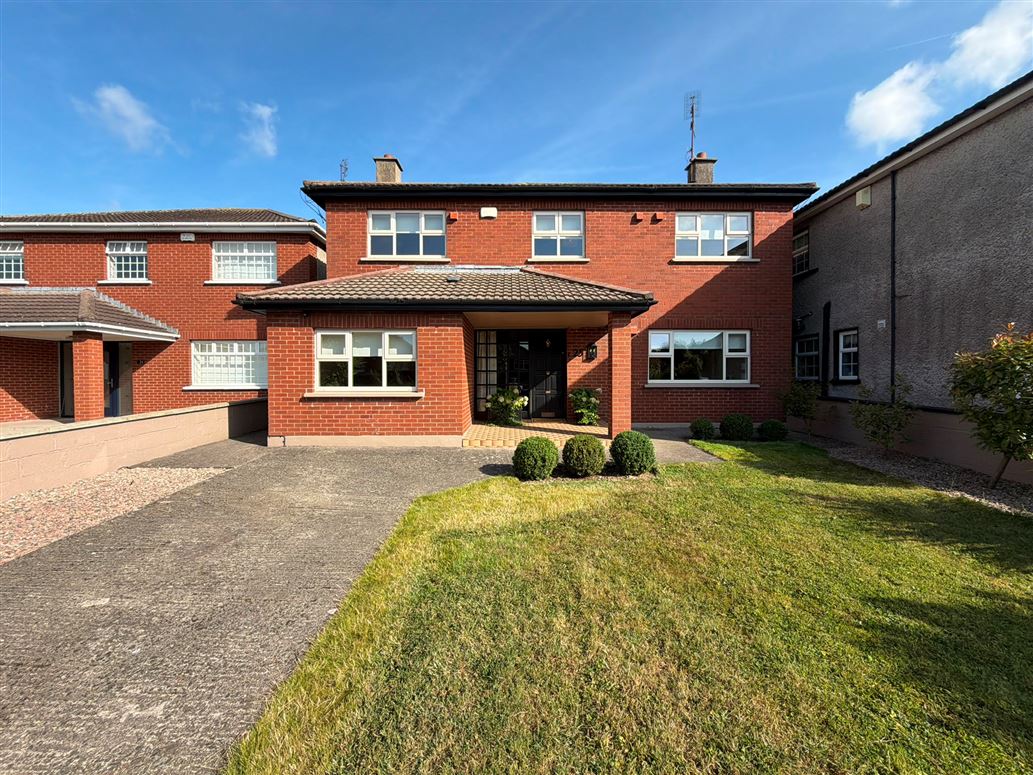
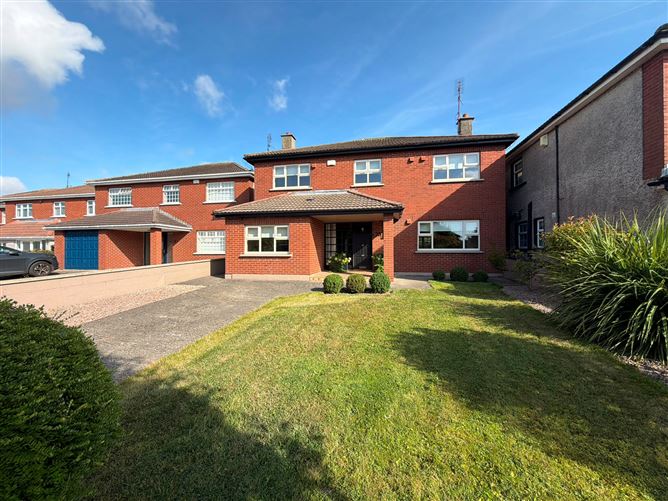
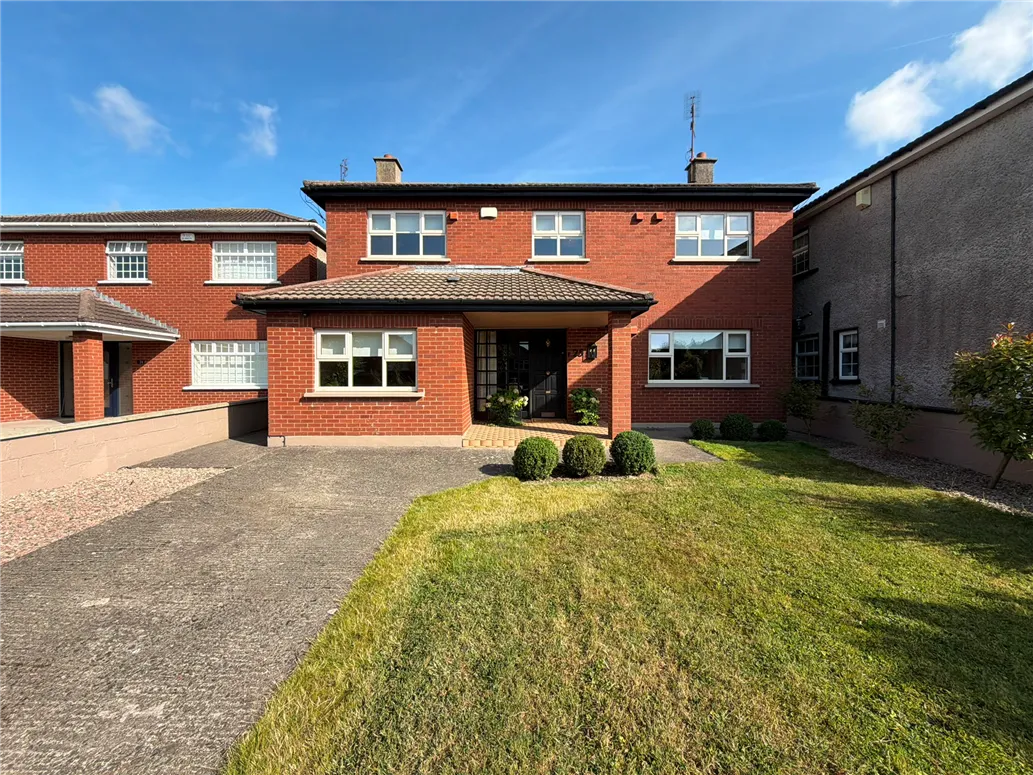
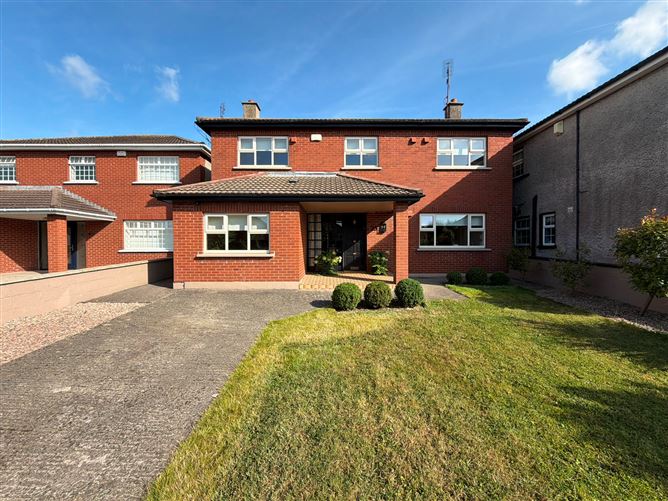
This superbly appointed 5 bedroom detached residence is an ideal family home situated in Matson Lodge. The property extends to C. 202 sq.m. (2,183 sq.ft.) and is situated in a mature residential development just off the Ballymakenny Road on the north side of Drogheda. No. 25 offers bright and spacious living areas, a large landscaped rear garden, with a detached block built garden room & off-street parking to the front. The property is surrounded with many local amenities such as Schools, Shops, Pubs, Restaurants and is only a 10 minute walk into the heart of Drogheda Town Centre. For the motorist, the M1 Motorway can be accessed within a 5 minute drive. Viewing Is Highly Recommended.
Accommodation
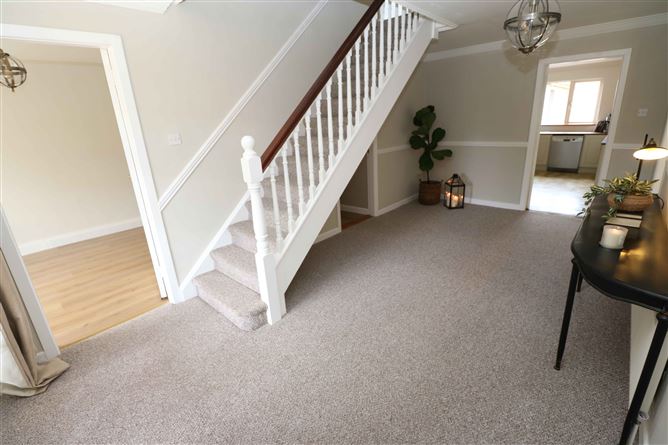
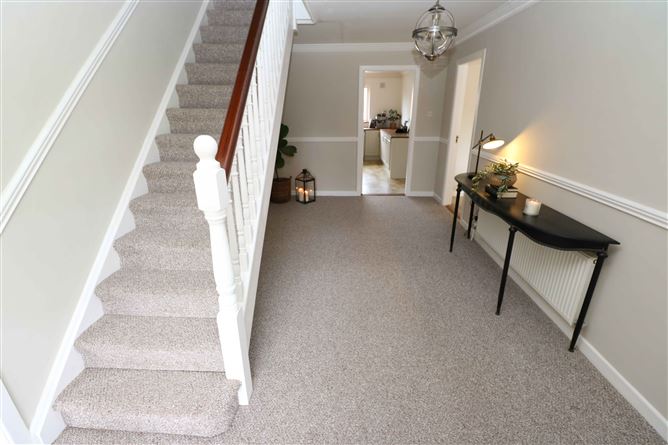
Entrance Hallway
Reception Room (5.36m x 2.76m)
Living Room (5.64m x 4.10m)
Kitchen/Breakfast (5.85m x 4.40m)
Utility Room (1.35m x 2.76m)
Dining Room (4.10m x 3.32m)
Guest WC (0.85m x 2.76m)
1st Floor
Landing
Bedroom 1 (5.05m x 3.83m)
En Suite
Bedroom 2 (2.96m x 4.83m)
Bedroom 3 (2.94m x 4.10m)
Bedroom 4 (4.11m x 2.90m)
Bedroom 5 (2.73m x 4.12m)
Main Bathroom (2.89m x 2.46m)
Features
5 Bedroom Detached House
Extends to C. 202 sq.m. (2,183 sq.ft.)
Cul-De-Sac Setting
Detached Block Garden Room (4.02m x 5.47m)
O-F-C-H
Open Fire x 2
Upgraded Cavity Wall Insulation
PVC Double Glazing Throughout – C. 2014
Pull Down Attic Staircase – Attic Storage
Landscaped Rear Garden
Raised Planter Beds
Paved Patio Seating Area
North-West Facing Rear Orientation
Off-Street Parking
BER Details
BER: B
Show more...
Also looking at similar homes? Get email alerts for 5 beds homes in Drogheda