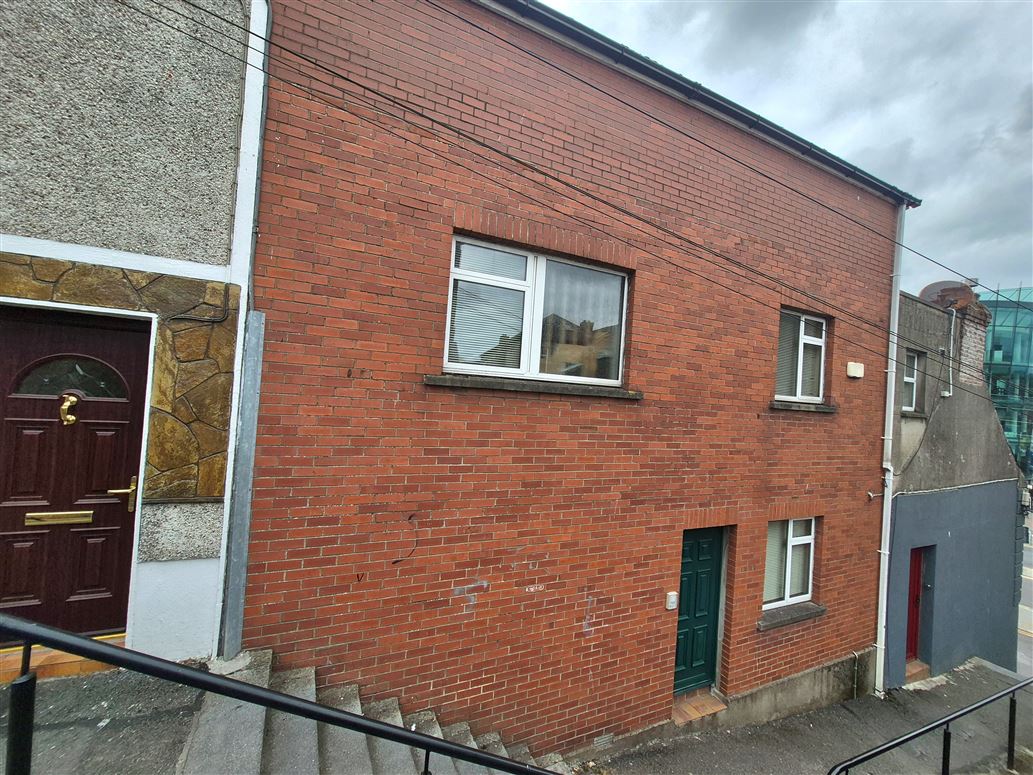
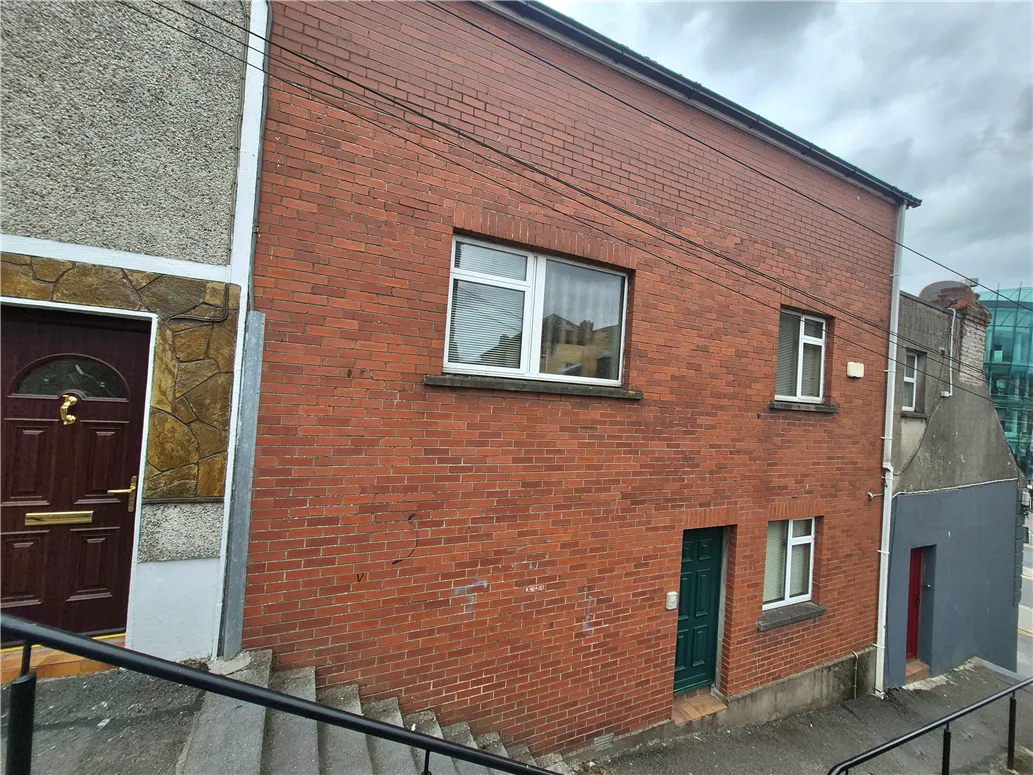
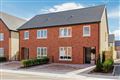
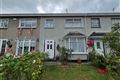
Mid terraced two bedroom red brick town house with attic conversion (approx. 95 sqm).
Town centre setting within a few minutes’ walk of all town centre amenities including train and bus stations.
Accommodation
Ground Floor:
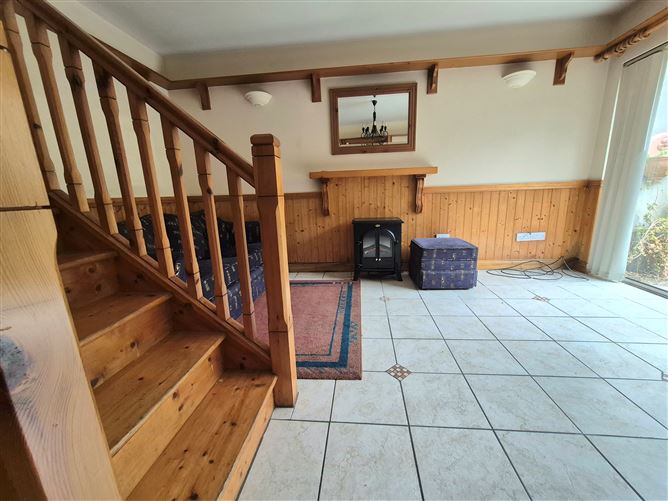
Living room: 4.54m x 3.7m; patio door to small enclosed west-facing terrace
Kitchen & Dining: 4.4m x 2.94m
First Floor:
Bedroom 1: 4.45m x 2.06m
Bedroom 2: 4.355m x 2.73m
Bathroom: 1.95m x 1.63m (electric shower, wc & whb
Attic Level:
Fitted open plan space: 6.9m x 4.46m
Features
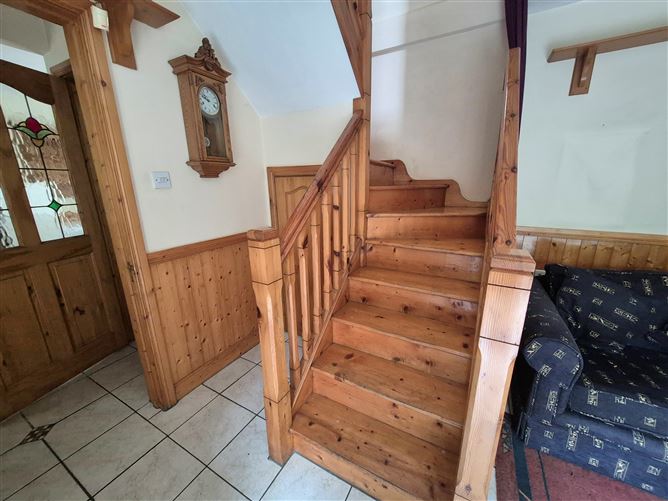
Floor finishes include tiles and varnished tongue & grooved plank flooring.
Attractive open plan attic space providing additional living accommodation.
Oil fired central heating.
BER Details
BER: E
Show more...
Also looking at similar homes? Get email alerts for 2 beds homes in Drogheda