Description
For Sale by Private Treaty.
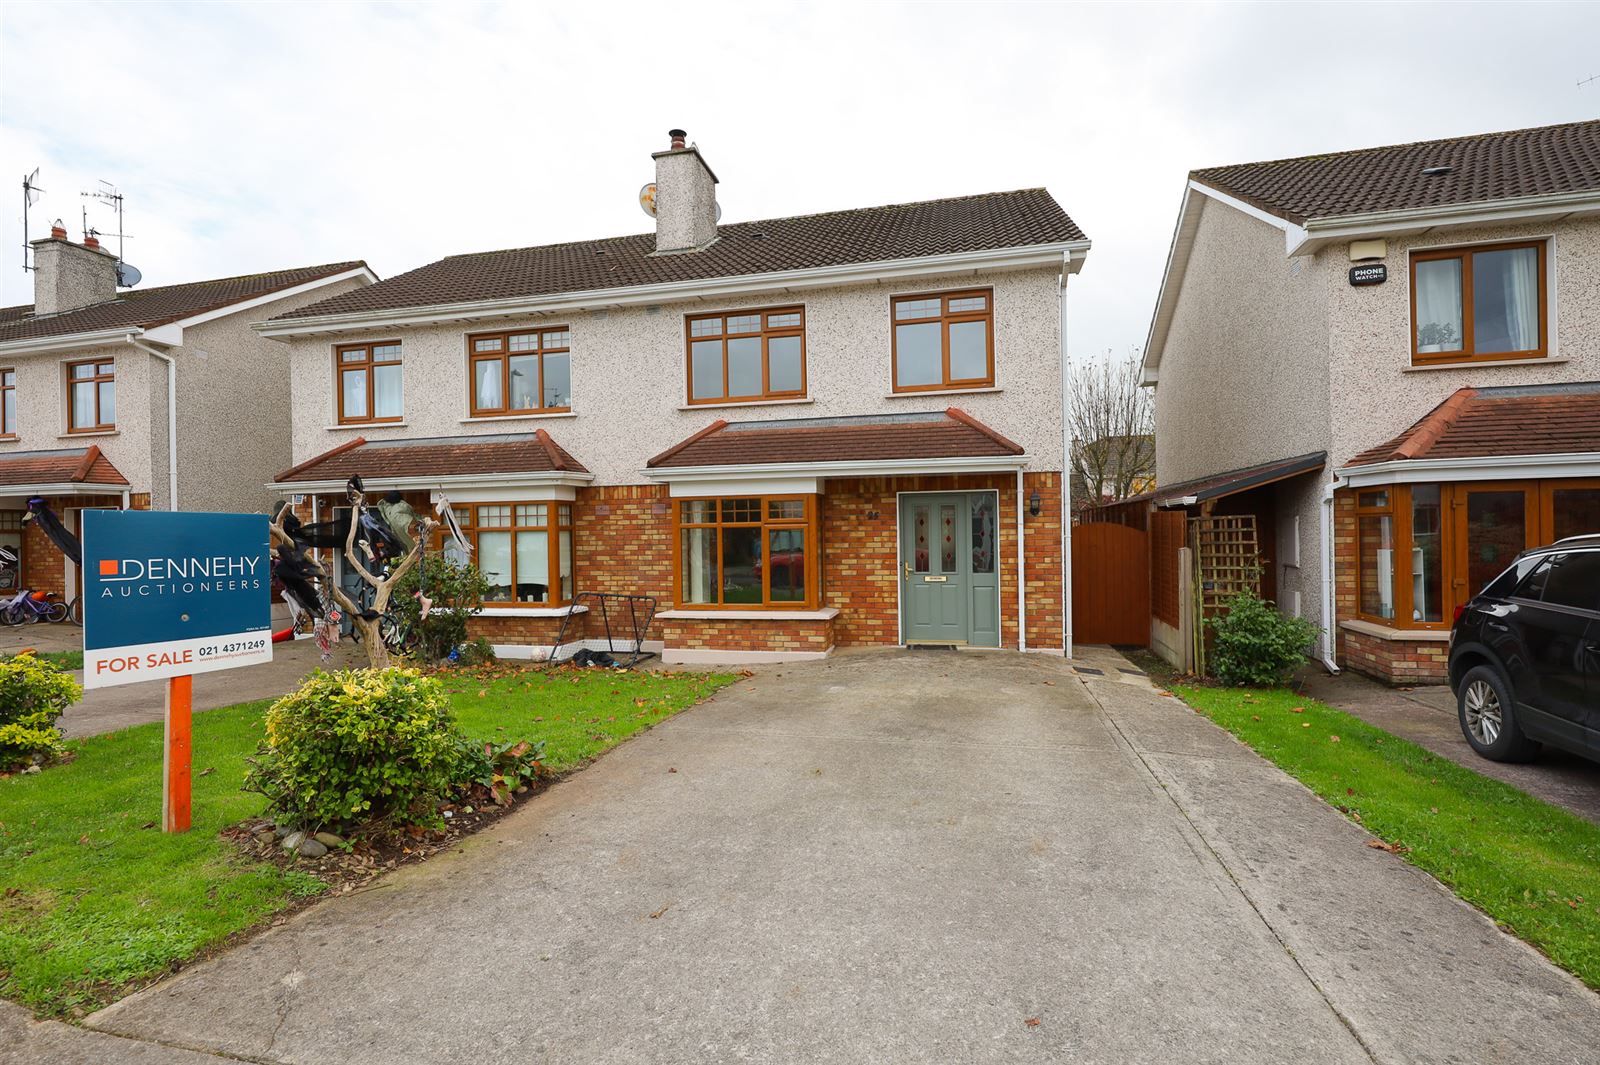
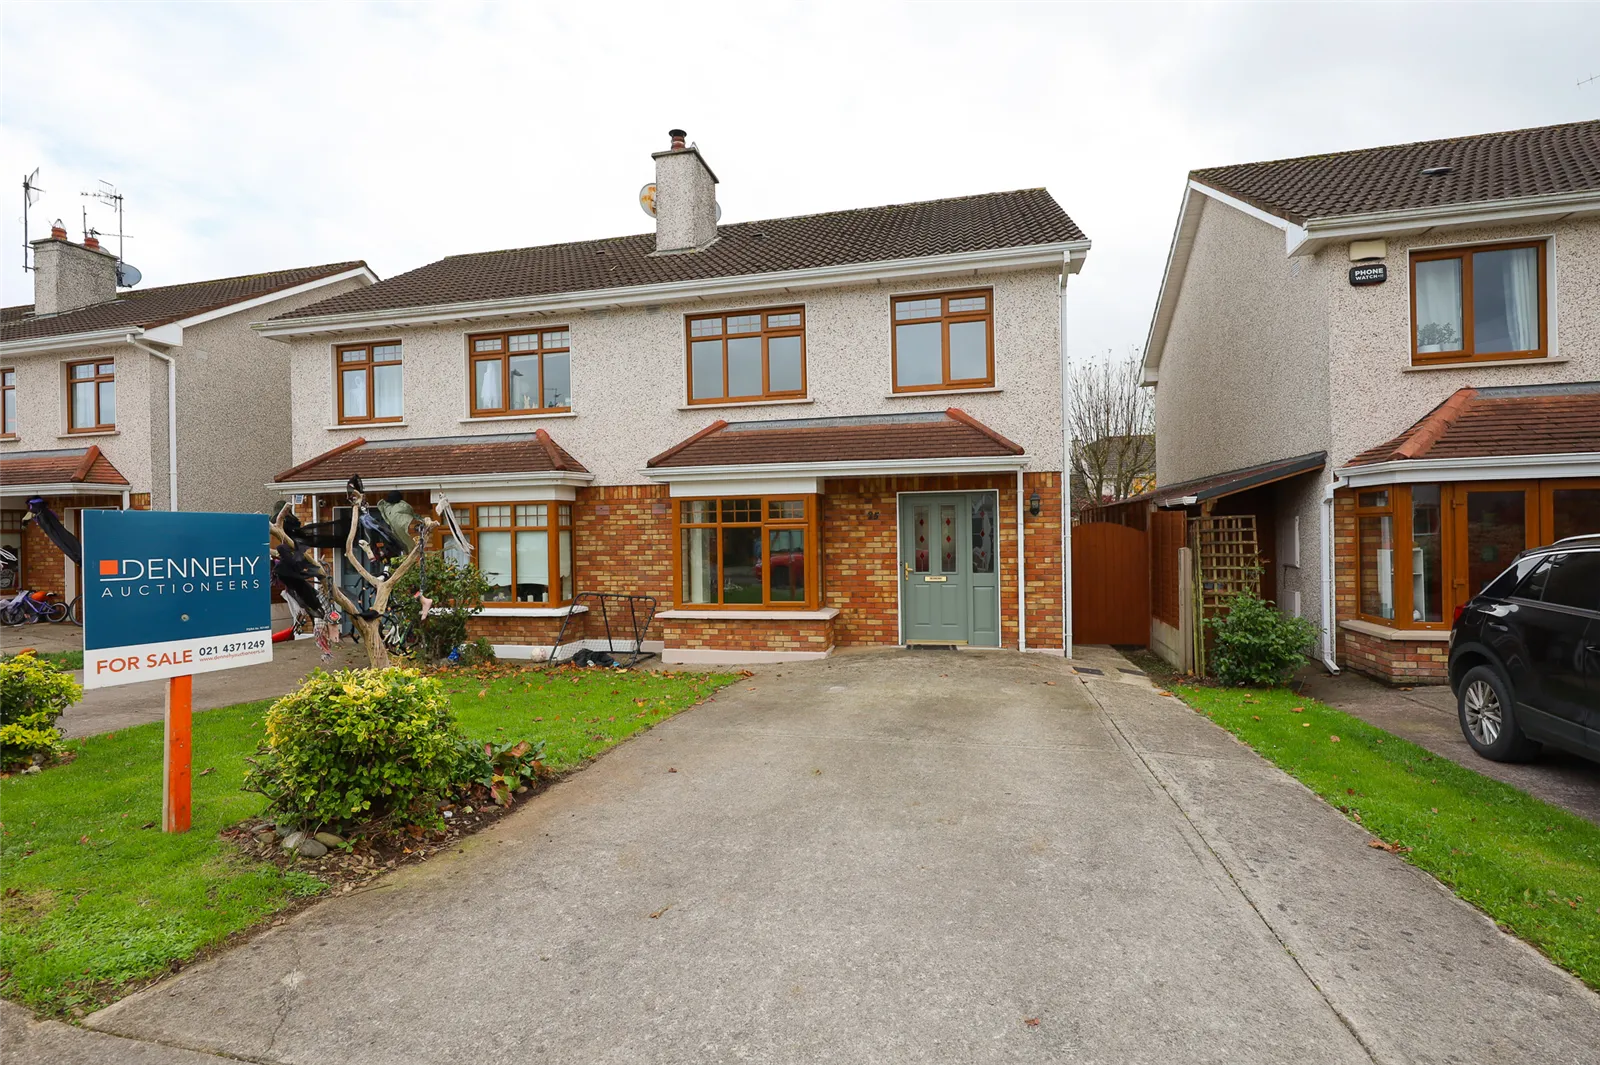
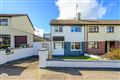
Dennehy Auctioneers are delighted to present this immaculate and beautifully maintained three bedroom, bay windowed semi-detached residence to the market. Ideally positioned in one of Carrigaline’s most sought after city side residential developments, this superb home enjoys a highly convenient location, close to all local amenities and services, with excellent access to all major routes. The property boasts a wonderful sense of privacy, with a particularly attractive south-facing rear garden, perfect for enjoying the afternoon and evening sunshine. Set within an established and maturing residential setting, the location is further enhanced by the recently developed greenway walk, providing an easy and pleasant stroll into Carrigaline town centre. A superb opportunity to acquire a quality home in a prime and highly convenient location. Early viewing is strongly recommended.
Accommodation comprises of Reception Hall, Guest W.C., Sitting Room, Kitchen/Dining Room, Three Bedrooms, Master Ensuite and Bathroom.
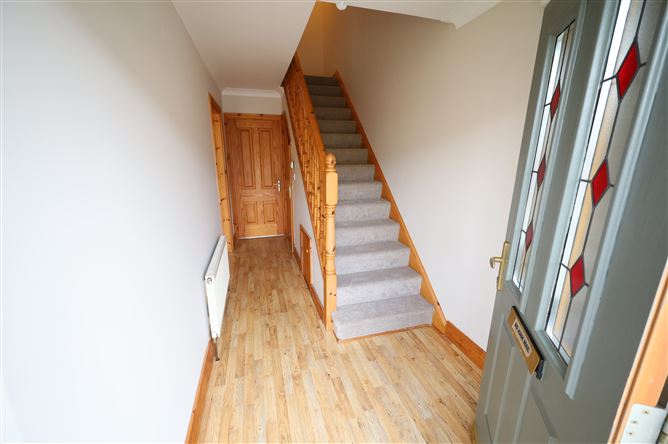
Composite double glazed front door with glass side panel to reception hall. Spacious reception hall with quality laminate flooring. Carpeted stairs to first floor.
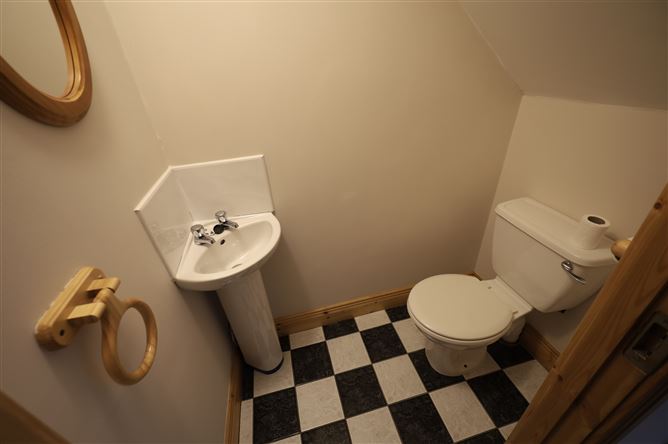
Guest W.C. with white suite of toilet, corner wash hand basin and pedestal with tiling over. Tiled floor.
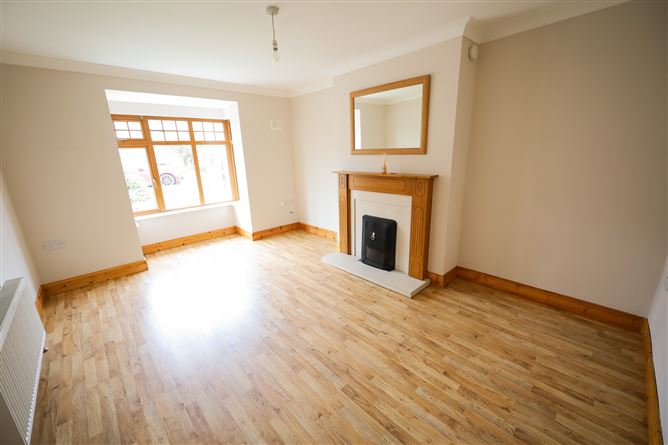
Sitting Room: 3.53 m x 5.23 m
Quality laminate flooring. Bay window. Open fireplace with ornate marble and oak surround, tiled hearth. Coving.
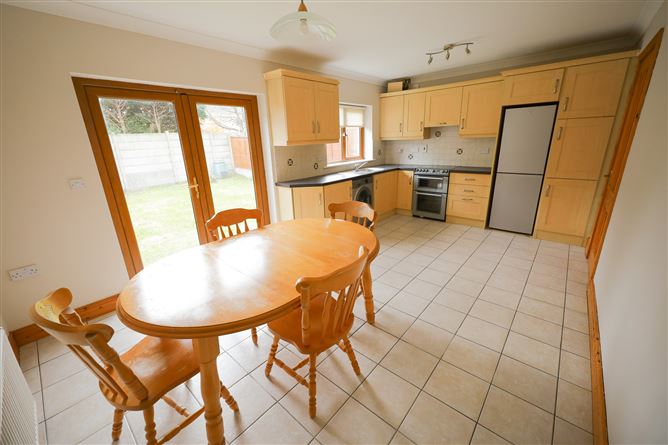
Kitchen/Dining Room: 5.55 m x 3.32 m
Tiled flooring. Extensive beech style fitted kitchen with good array of base and wall mounted units includes washing machine, cooker, fridge-freezer, single drainer stainless steel sink. Attractive tiling over worktop. Wall mounted units including integrated extractor hood with pull out canopy and unit housing relatively new gas boiler. Wood grain PVC French doors to rear garden.
Generous, carpeted landing attractive pine balustrade and turned spindles. Airing cupboard battened out for airing with factory insulated copper cylinder.
Bedroom One: 3.38 m x 3.41 m
Pine varnished flooring throughout. Ensuite off.
Spacious ensuite with tiled floor. White suite of toilet, wash hand basin and pedestal with tiling over. Shower enclosure with tiled walls electric shower unit and bi-fold doors.
Bedroom Two: 3.36 m x 3.59 m
Pine varnished flooring throughout.
Bedroom Three: 2.5 m x 2.26 m
Pine varnished flooring.
Bathroom:
Tiled flooring. White suite of toilet, wash hand basin and pedestal with tiling over. Bath with tiled surround and glass shower screen. Electric shower unit over.
Outside:
Large, private, south facing rear garden laid out in lawn. Side access with gate. Front garden with lawn and concrete driveway suitable for two cars.
Services:
Mains water, mains sewer and natural gas central heating.
Title:
Freehold.
Sale includes:
Carpets, washing machine, cooker, fridge-freezer. BER Details
BER: B
BER No. 119802346
145.91 (kWh/m2/yr)