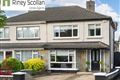
25 Anne Devlin Park, Rathfarnham, Dublin 14, D14 E0Y5
4 beds
2 baths
127 m²
Bungalow
Features
Parking
Garden
Garage
Description
25 Anne Devlin Park enjoys a most convenient location with the local Rosemount shops along with Ballyroan church and library close-by. This home has every convenience on its door step, not to mention Rathfarnham Shopping Centre, Rathfarnham Village, primary and secondary schools, crèches and restaurants all just a short stroll away. GAA, Tennis, Soccer and Rugby clubs are also within easy reach. There are excellent public transport links (15B &15D) and the M50 a 5 minute drive away.The property requires extensive re-modelling and upgrading however the eventual buyer will have secured a fine home in a very sought after location. It is the ideal property to enable you to establish yourself in one of Dublin's most sought after localities and viewing comes highly recommended.GARDENThere is off-street parking for two cars on a tarmac driveway which is bordered by a lawn with mature plants and shrubs. The rear garden has a south westerly aspect which will make the most of the daytime and evening sun. There is also the benefit of a block built garage which can be converted (subject to p.p.)
Accommodation
Storm Porch -
Sliding door and terrazzo flooring.
Entrance Hall - 1.66m x 3.70m
Wooden flooring and under-stairs storage cupboard.
Bathroom - 1.67m x 2.30m
Corner shower, w.c., wash hand basin and window to side.
Living Room - 4.75m x 6.43m
Wooden flooring, two windows over-looking front garden.
Reception Room - 3.35m x 3.02m
Wooden flooring and window to rear.
Kitchen Breakfast Room - 6.50m x 3.62m
Laminate flooring, floor and eye level units, door to rear garden and dual aspect windows to rear and side.
Bedroom 3 - 3.20m x 2.60m
Single bedroom with wooden flooring and window to rear.
Bedroom 1 - 4.72m x 3.68m
Double bedroom with wooden flooring, fitted wardrobes and window to front.
Bedroom 2 - 4.72m x 3.68m
Double bedroom with wooden flooring and window to front.
Bedroom 4 - 3.20m x 2.63m
Single bedroom with wooden flooring and window to rear.
Bathroom - 1.85m x 1.45m
Shower cubicle w.c., wash hand basin and window to rear.
Features
GFCH
Off street parking.
Garage
South west facing rear garden.
Sought after neighbourhood.
BER Details
BER: E2
BER No: 117748327
Energy Performance Indicator: 346.41 (kWh/m2/yr)
Negotiator
Orla Breslin
Show more...
Also looking at similar homes? Get email alerts for 4 beds homes in Rathfarnham