Description
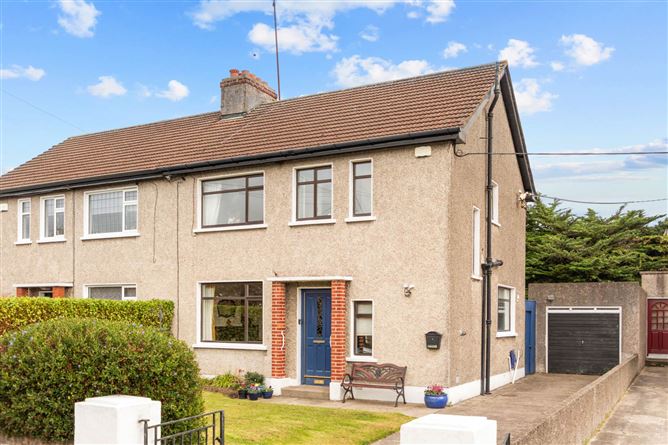
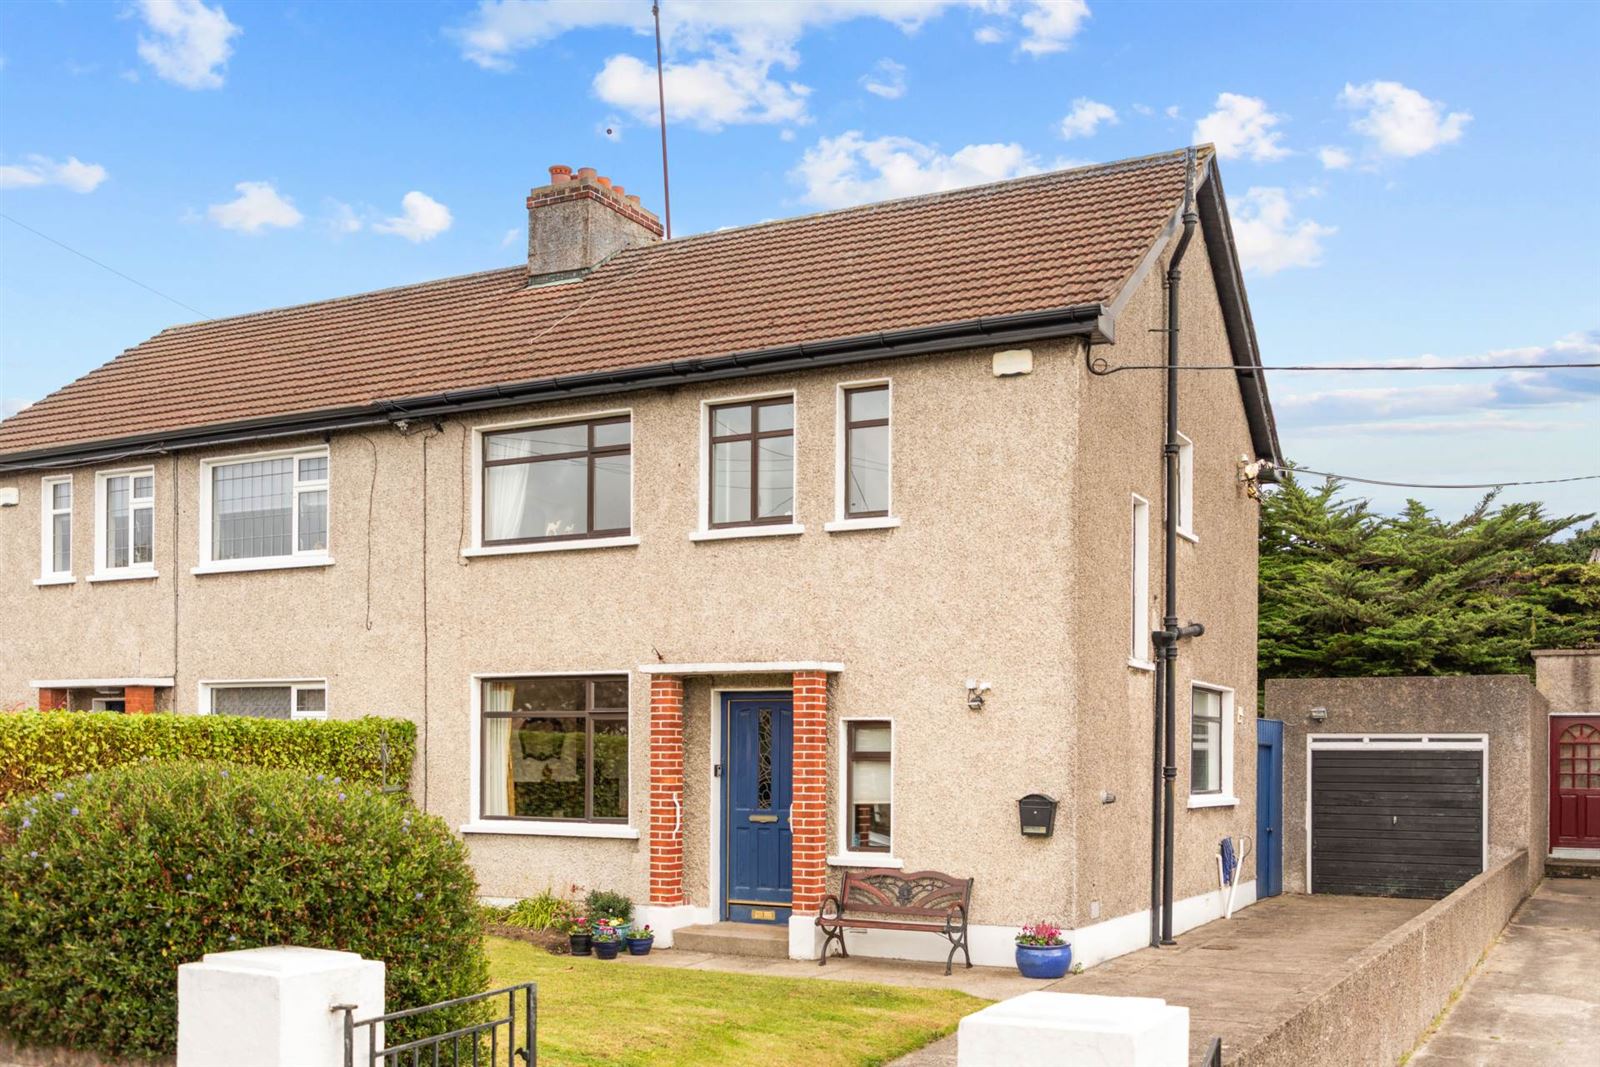
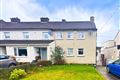
Janet Carroll Estate Agents are delighted to present 24 Springhill Park to the market, a charming three-bedroom semi-detached family home of approx. 98ms / 1055sq.ft tucked away in a quiet, highly sought-after cul-de-sac.
Built in approximately 1952 this fine home offers the discerning purchaser a rare opportunity to secure a property in one of the area`s most popular residential settings. To the front, there is off-street parking alongside a garage that provides excellent storage. The undoubted highlight is the delightful sunny rear garden of approximately 27ms / 90 ft, which enjoys the afternoon and evening sun.
The location is hard to beat, the heart of Blackrock village, Deansgrange and Monkstown are all just a short distance away, offering a wonderful choice of boutique shops, shopping centres, cafés, pubs and restaurants.
For families, the area is especially appealing, with a wide selection of well-regarded primary and secondary schools close by. Leisure options are plentiful, including a private playground within the development, nearby rugby, tennis and football clubs, and the many marine activities of Dún Laoghaire.
Commuting is easy, with the DART station in Blackrock and numerous bus routes providing easy access to the city centre and surrounding villages.
24 Springhill Park is a home with great potential in a superb location,
Early viewing is highly recommended.
Particular features include:
•Quiet cul-de-sac setting in a highly desirable family location
•Approx. 98ms (1,055 sq.ft) of accommodation
•Sunny rear garden of approx. 27m / 90 ft
•Off-street parking and garage to the side
•Gas-fired central heating
•Fitted carpets, curtains and kitchen appliances included
•Within easy reach of excellent schools, amenities and public transport
LOCAL SCHOOLS, COLLEGES & UNIVERSITIES
Local Primary Schools
-Hollypark National School walking distance
-Guardian Angels School, Newtownpark Avenue
-Carysfort National School, Convent Road
-St. Augustine`s School, Obelisk Park
-All Saints National School, Carysfort Avenue
-Willow Park School, Rock Road
-Booterstown National School, Cross Avenue (Church of Ireland)
-Our Lady of Mercy Convent School, Booterstown (Roman Catholic)
-Lycee Francais d`Irlande, Foxrock Avenue walking distance
-Scoil Lorcáin, Eaton Square, Monkstown
-Oatlands National School
-International School of Dublin, Temple Road
Local Secondary Schools
-Blackrock College, Rock Road (Roman Catholic)
-CBC Monkstown
-Loreto Foxrock (just off N11)
-Oatlands College
-Dominican College Sion Hill, Cross Avenue (Roman Catholic)
-Newpark Comprehensive School, Newtownpark Avenue (Church of Ireland)
-St. Andrew`s College, Booterstown Avenue (Inter-Denominational)
-Coláiste Eoin agus Íosagáin
Third level Colleges
-Michael Smurfit Graduate School of Business
-Blackrock Institute of Further Education.
-Trinity College Dublin by DART
-University College Dublin via QBC or Cycle lanes
ACCOMMODATION:
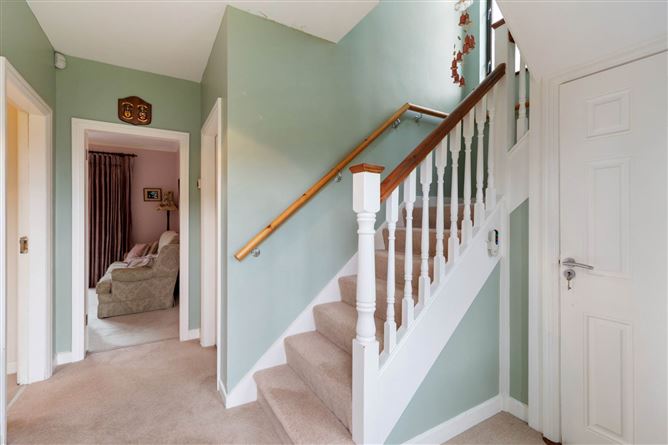
Entrance Hall L Shaped: 3.52m x 3.36m
Understairs storage with Baxi Gas boiler.
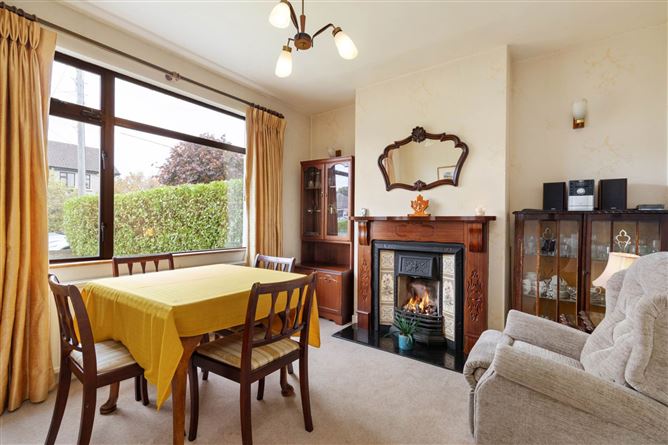
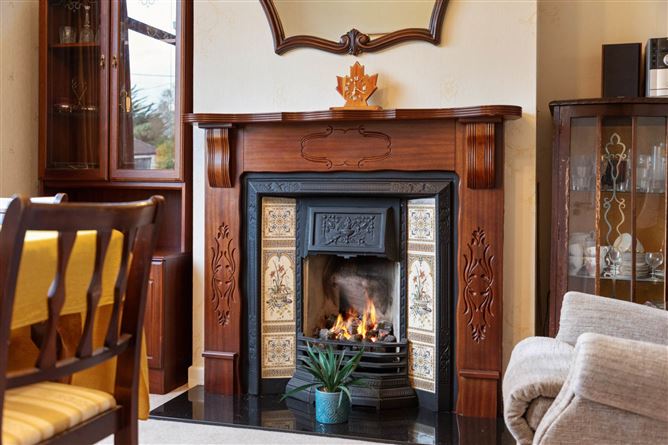
Dining Room: c. 3.59m x 3.66m
Attractive fireplace with attractive Mahogany overmantel, ornate tiled inset with coal effect gas fire and hearth.
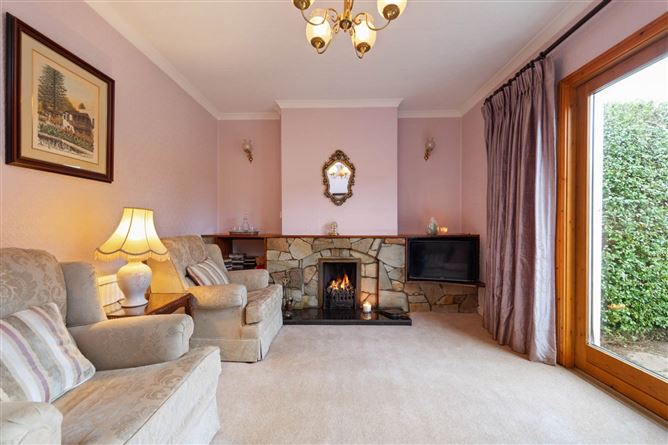
Living Room: c. 4.81m x 3.33m.
Attractive fireplace with coal effect gas fire. Fitted shelf area. Double doors out to rear garden.,
Kitchen Breakfast Area: c. 4.64m x 2.36m
Range of fitted presses and cupboards, single drainer 1.5 bowl stainless steel sink unit. Hotpoint 4 plate gas hob. Extractor Fan. Hotpoint eye level oven. Powerpoint microwave. Bosch dishwasher. Hotpoint washing machine. Timber panelled ceiling. Door to rear garden.
UPSTAIRS:
Spacious Landing: c. 4.36m x 3.51m ( Max Measurements)
Shelved hot press with timer. Access to attic with Stira.
Main Bedroom: c. 3.59m x 3.36m
Built in wardrobes and overhead presses
Bedroom 2: c. 3.59m x 3.33m
Lovely bright room overlooking attractive rear garden.
Bedroom 3: c.3.51m x 2.34m
Bright room overlooking the private rear garden.
Bathroom: c.2.37 x 2.31m.
Large stand in shower, fully tiled. W.C., wash hand basin in matching suite. Fully tiled. Tiled floor.
Outside:
Large sunny walled rear garden approx. 27 meters long, mainly in lawn with large patio area. Garden shed with dryer and fridge freezer.
Side entrance to front garden mainly in lawn with off street parking for numerous cars.
Garage 4.69m x 2.69m
BER DETAILS:
BER: F
BER No: 105215719
Energy Performance Indicator: 333.34 kWh/m2/yr
DIRECTIONS:
Google search Eircode A94 V266 from your current location.
VIEWING
By appointment with Andrew Quirke, on 0863834703 or (01) 288 2020 or by email to andrew@janetcarroll.ie
OFFERS
Offer is to be sent by email to andrew@janetcarroll.ie
IMPORTANT NOTICE
Janet Carroll Estate Agents for themselves and for the vendors or lessors of this property whose agents they are, give notice that: - (i) The particulars are set out as a general outline for the guidance of intending purchasers or lessees, and do not constitute part of, an offer or contract. (ii) All descriptions, dimensions, references to condition and necessary permissions for use and occupation, and any other details are given in good faith and are believed to be correct, but any intending purchasers or tenants should not rely on them as statements or representations of fact but satisfy themselves by inspection or otherwise as to the correctness of each of them. (iii) No person in the employment of Janet Carroll Estate Agents has any authority to make or give any representations or warranty whatever in relation to this property.
PLEASE NOTE
Please note we have not tested any apparatus, fixtures, fittings, or services. Interested parties must undertake their own investigation into the working order of these items. All measurements are approximate, and photographs provided are for guidance only.
PSRA Licence Number: 003434
Accommodation
Notice
Please note we have not tested any apparatus, fixtures, fittings, or services. Interested parties must undertake their own investigation into the working order of these items. All measurements are approximate and photographs provided for guidance only. BER Details
BER: F
BER No: 105215719
Energy Performance Indicator: 333.84 kWh/m2/yr Viewing Details
Attended by Andrew Quirke Negotiator