Description
Features
BER Details
Negotiator
Show more...

| Beds | 3 beds |
| Price | Sale Agreed |
| Property Type | Bungalow |
| Size | 83 meters2 |
| Energy Rating | BER-C |
| Refreshed on | Jul 24, 2026 |
| Eircode | P31 VH90 |
| Group Name | O'Mahony Walsh |
| Sales License Number | 001092 |
Description
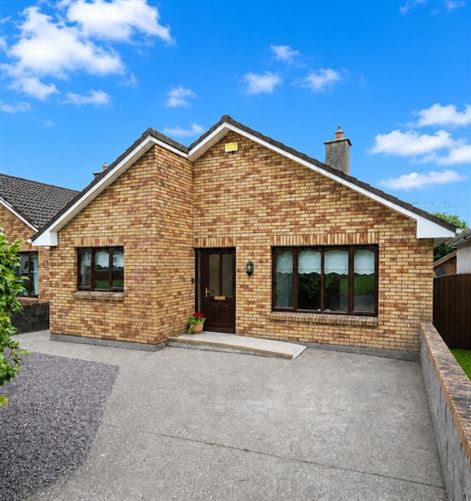
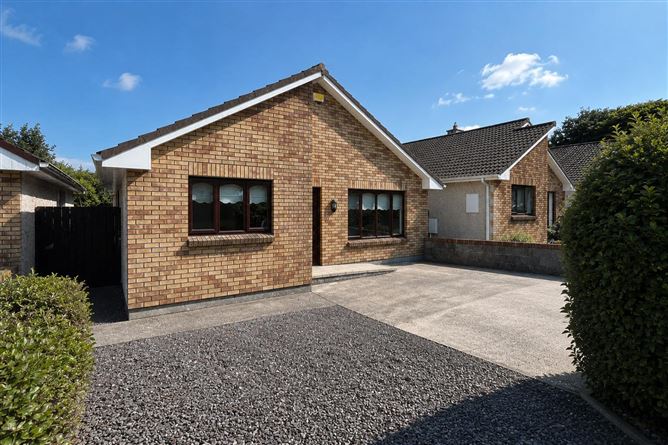
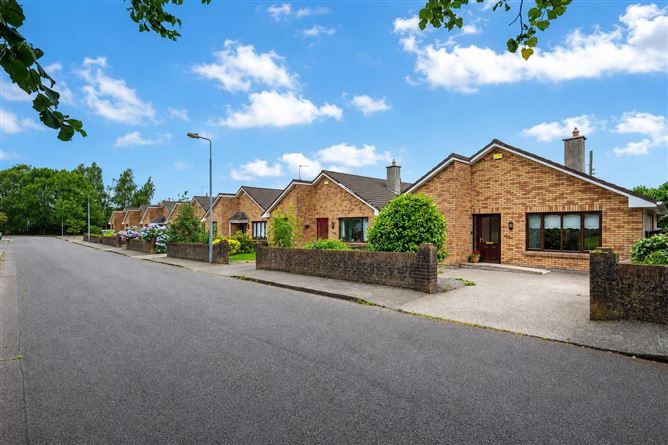
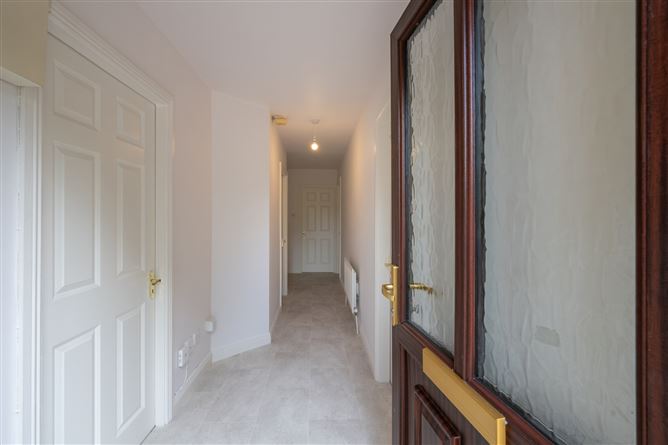
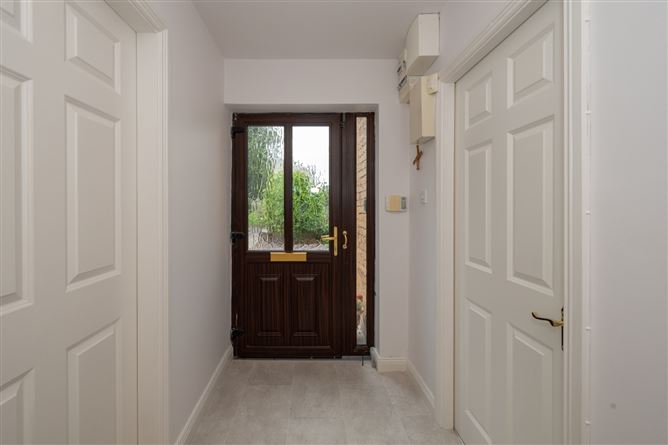
O'Mahony Walsh are delighted to offer this beautifully maintained 3-bedroom, 2 bathroom detached bungalow ideally located in Westgrove, Ballincollig, just a stone's throw from the Ballincollig Regional Park. Situated within walking distance of Ballincollig Town Centre and well served by a nearby bus route, the property enjoys immediate access to an excellent range of amenities, including primary and secondary schools, supermarkets, boutiques, cafés, restaurants, bars and a host of recreational facilities. Combining an exceptional location with spacious accommodation, this is a wonderful opportunity for families, downsizers or anyone seeking a quality home in one of Ballincollig's most desirable residential areas. Hallway (2.44m x 1.42m) The front door opens into a welcoming spacious entrance hallway. Access to all accommodation and fully alarmed. Living Room (4.55 x 3.82m) Bright and airy living room with a large front aspect window offering plenty of natural light. Featuring a gas inset fireplace perfect for those cold winter nights. Kitchen (3.82m x 3.04m) /Dining (3.82m x 2.09m) A bright and spacious kitchen dining area, flooded with natural light from a large Velux window and a rear-facing window overlooking the garden. The kitchen is complemented by a tiled splashback, stainless steel sink, and rear door providing direct access to the garden. Integrated appliances include a Belling fridge, New World cooker and hob, extractor fan, Beko washing machine, and a Bosch dishwasher. The dining area provides an ideal setting for everyday family meals and entertaining, while a full-height built-in storage unit offers excellent storage and practicality. Master Bedroom (4.20m x 3.81m) Spacious double bedroom with carpeted flooring, a large rear aspect window overlooks the garden, and fitted wardrobes provide ample storage. En-Suite (2.51m x 0.81m) Tiled flooring, partly tiled walls, WC, WHB, standalone shower unit and a rear aspect window. Bedroom 2 (3.16m x 2.67m) Double bedroom with carpeted flooring, side aspect window and fitted wardrobes provide ample storage. Bedroom 3 (2.84m x 2.66m) Carpeted double bedroom with a front aspect window looking out onto the garden. Family Bathroom (2.90m x 1.70m) Fully tiled wet room with a Triton electric shower, WC, WHB, vanity unit with storage, mirror with light overhead and a heated towel rail. Access to attic. BER Details: BER: C BER No. 119650182 Energy Performance Indicator:171 kWh/m2/yr Garden Details: Front: A concrete driveway provides off-street parking for one car and is bordered by an attractive red brick boundary wall. A ramp leads up the front door making the property easily accessible. Rear: The southeast-facing rear garden has been thoughtfully designed for low maintenance and features a spacious patio and decorative stone area, complemented by mature plants, flowers and shrubbery. A large fully wired timber Barna shed provides excellent storage or workshop space, while gated side access and enclosed boundary walls offer both privacy and convenience. Features -Located minutes' walk to the Ballincollig Regional Park -Fully Alarmed -Excellent transport links with a nearby bus stop minutes' walk -Sought-after location, minutes from Ballincollig town centre -Wheelchair Accessible -South-East facing garden -Large timber barna shed fully wired Heating Gas Central Heating
Features
- Parking - En Suite - Garden - Patio - Alarm
BER Details
BER: C BER No: 119650182 Energy Performance Indicator: 171
Negotiator
Michaella Buckley

Parking

Date created: 24 Jul 2026Updated on: 2 Sept 2026
