Description
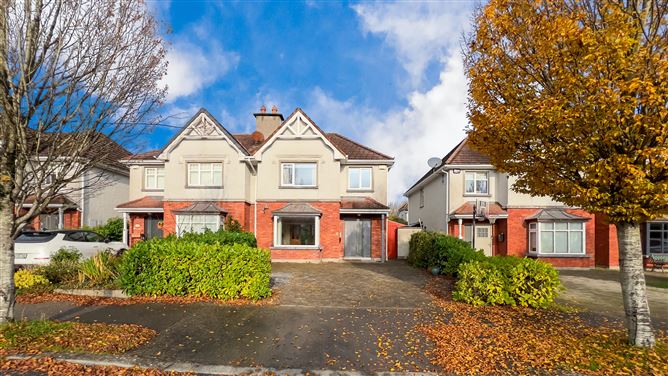
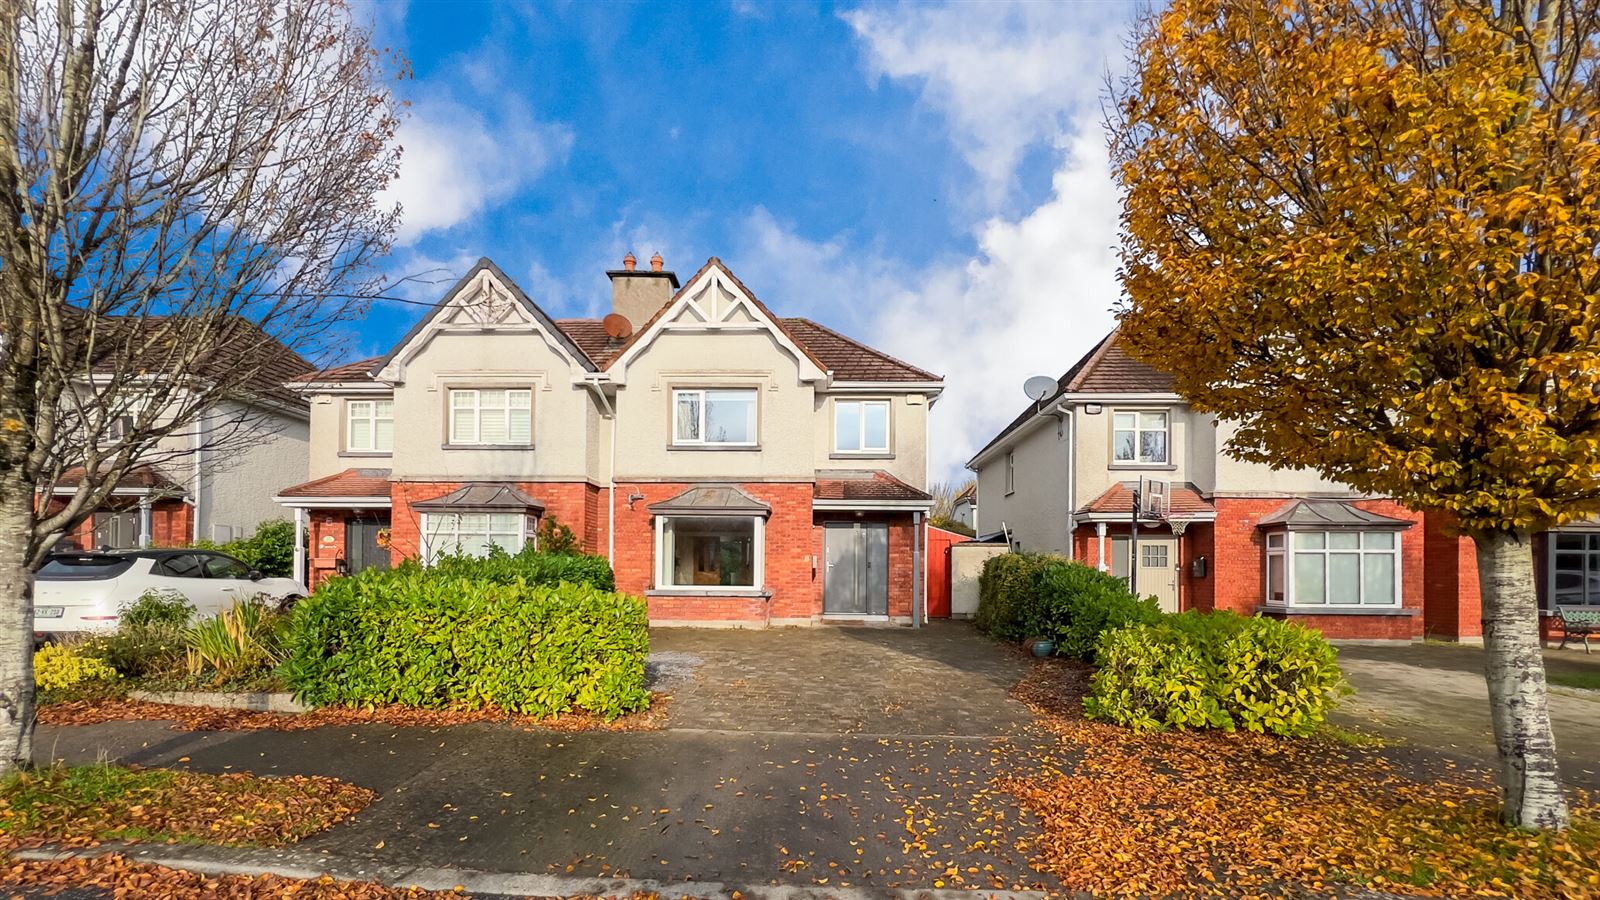
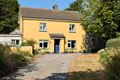
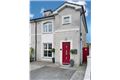
Sherry FitzGerald McCreery are delighted to present to market no. 23 Talbot's Gate, an immaculately presented 4-bedroom semi-detached family home which has been recently modernised throughout. Upgrades have included triple glazed windows, premium composite front door, contemporary styled kitchen and utility with bespoke storage, and all bathrooms upgraded in 2022 to name a few.
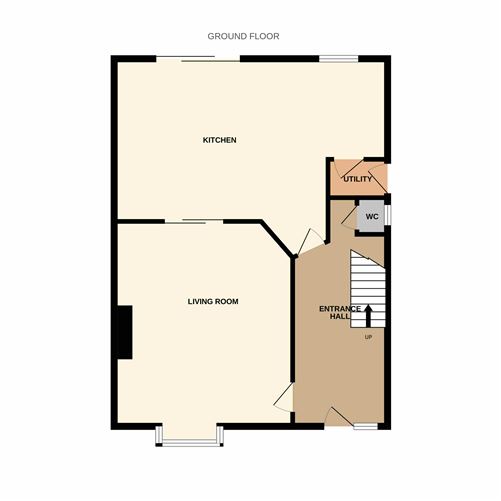
Built in 2005 and extending 127.5 sq. m./ 1,371 sq. ft., the accommodation briefly comprises: welcoming entrance hall, living room, kitchen and utility, and wc. The first floor comprises a spacious landing area, hot press, 3 double bedrooms (master with ensuite), single bedroom and family bathroom.
Talbot's Gate is situated within a highly sought after residential location along the Freshford Road, directly opposite St. Lukes County Hospital and within walking distance to St. James' Park, Loreto and CBC Secondary Schools, as well as St Canice's Co-Ed Primary School. Kilkenny's Linear Park is on your doorstep whilst the City Centre is highly accessible and just a short stroll away.
Kilkenny offers all the amenities expected of a vibrant, compact city, and is renowned for the variety of festivals held throughout the year. These include the Kilkenny Arts Festival, Rhythm and Roots, Tradfest and The Cat Laughs Comedy festival to name a few. The city enjoys a number of establishments to include a multiplex cinema, major shopping centres, and an excellent choice of cafés, bars, and restaurants. The M9 motorway is just a five-minute drive away, providing swift access to Dublin and Waterford. MacDonagh Junction Train Station, located on the DublinWaterford line, offers regular daily services in both directions, ensuring strong commuter connectivity.
Front and Rear Gardens:
The front garden is laid in cobble lock paving and provides off-street parking for two cars. It is bound by mature laurel hedging and overlooks a spacious green area.
The rear garden is bound on all sides by mature boundary walls and is predominantly laid in lawn. Composite decking provides the perfect setting for alfresco dining, whilst raised garden beds will delight gardening enthusiasts. The side entrance accommodates a lean to roof with dual access points, providing ample additional storage. Accommodation
Entrance Hall - 4.35m x 2.07m:
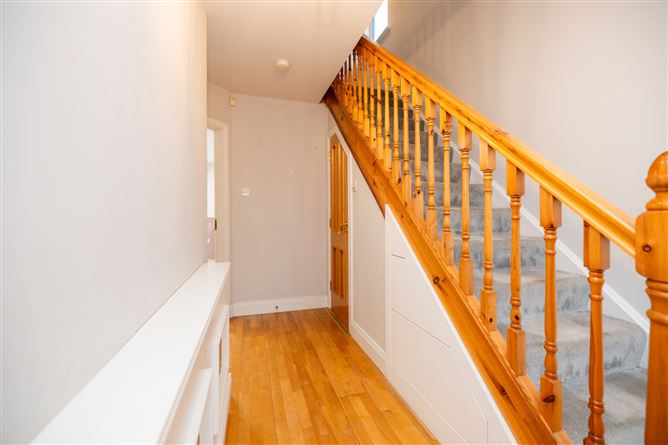
An impressive anthracite composite door complete with side panel provides access to a bright entrance hall with tiled flooring and stylish radiator cover. A carpeted stairway provides access to the landing area.
Living Room - 5.25m x 4.32m
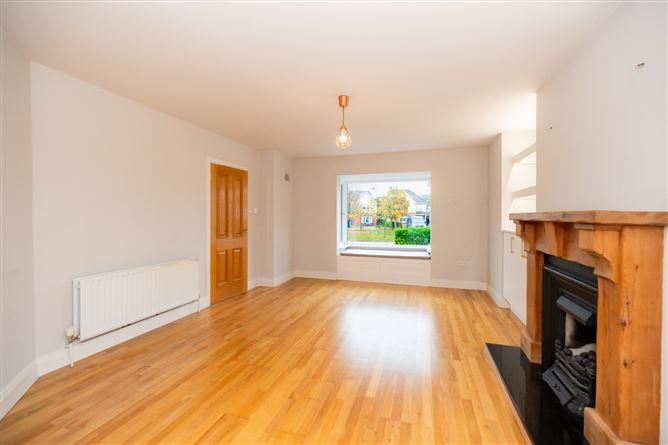
A bright and spacious living room with bay window and integrated seating overlooking the green area to the front. The sitting room is finished with hardwood flooring, bespoke built in cabinetry, and stylish pocket doors providing access to the kitchen. A gas fire is accommodated on a black marble hearth set in front of a decorative timber surround fireplace.
Kitchen - 6.40m x 2.65m + 4.41m x 1.69m
A most impressive modern and spacious kitchen which was recently upgraded in 2022. Integrated storage and decorative paneling throughout. A centrally located kitchen island complete with sink and modern shaker styled cabinetry completes the accommodation. Integrated appliances include Whirlpool Oven, Beko Integrated microwave and 4 ringed electric hob.
Utility - 1.88m x 1.55m:
Stylish utility complete with bespoke cabinetry and side access to lean to/ rear garden.
WC - 1.48m x 0.78m:
Decorative tiled flooring, modern vanity unit, whb and wc. Finished with fully tiled floors and partly tiled walls.
First Floor -
Bedroom 1 - 3.28m x 2.56m
Bright and spacious double bedroom overlooking the rear garden. Finished with carpet flooring and bespoke built in wardrobe.
Bedroom 2 - 3.28m x 3.28m:
Double bedroom complete with built in cabinetry. Carpeted flooring completes this room.
Master Bedroom - 3.98m x 3.34m:
Bright and spacious master bedroom overlooking the front of the property. Complete with carpeted flooring and integrated cabinetry.
En-Suite - 2.79m x 0.88m:
Modern ensuite complete with stand in shower, heated towel rail, wc, whb and vanity unit. Finished with fully tiled floors and walls.
Bedroom 4 - 3.36m x 2.37m:
Single bedroom complete with carpet flooring and built in wardrobes.
Bathroom - 2.08m x 1.86m:
Modern and spacious family bathroom complete with stand in bath, heated towel rail, vanity unit, wc, whb, partly tiled walls and fully tiled floors.
Features
- Triple Glazed windows throughout (2023/2024)
- Premium Composite door fitted (2021)
- Kitchen, utility and all bathrooms upgraded (2022)
- Qmpress Instaboil 4 in 1 tap filter (upgraded in 2026)
- Gas fired central heating
- Within walking distance to all Kilkenny City Amenities
- Lean to roof at side providing ample storage
- Fully alarmed
- USB compatible plug sockets installed
BER Details
BER: C
BER No: 107804742
Energy Performance Indicator: 163.84 kWh/(m2.y) Negotiator