Description
SALE AGREED
23 Lavender Court, Forest Hill, Carrigaline, Co. Cork P43 A003
3 Bed Semi-Detached House | Guide Price €465,000| BER [A3] | c. [115] sq.m
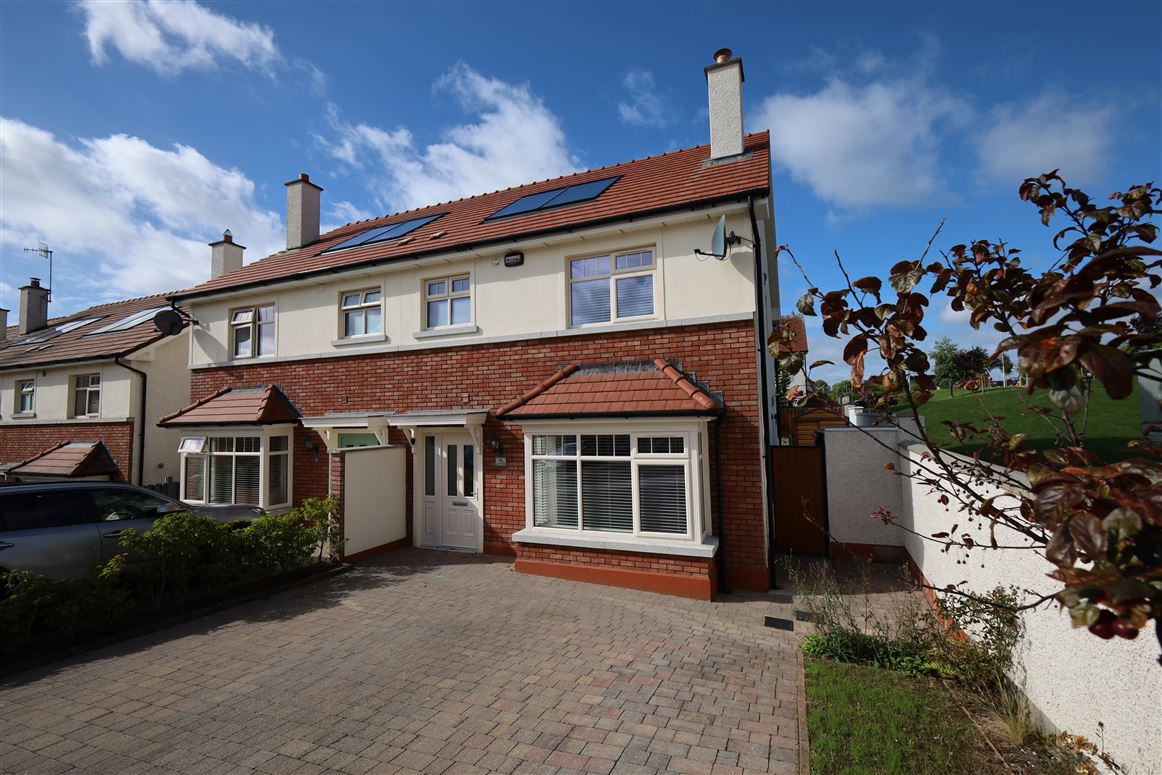
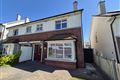
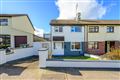
Dan Howard & Co. Ltd. is delighted to present 23 Lavender Court to the market — a bright and well-maintained three bedroom semi-detached family home in one of Carrigaline's most established and sought-after residential developments.
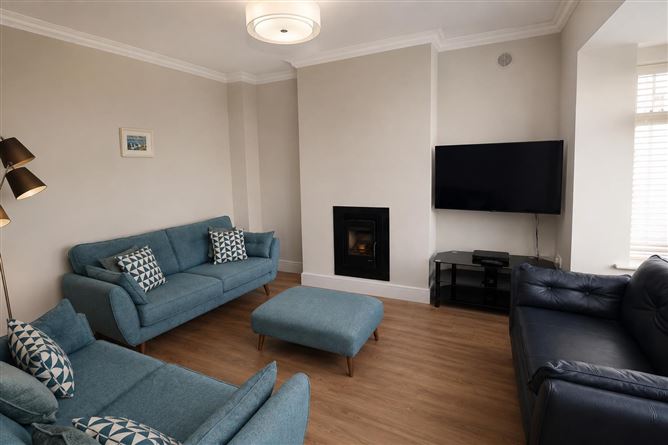
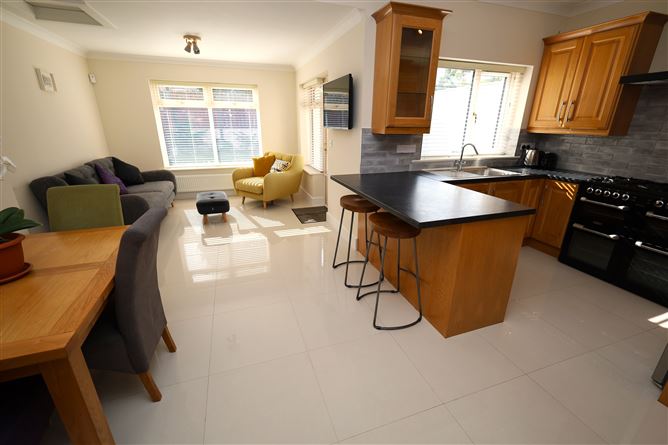
Positioned in a quiet cul-de-sac setting within Forest Hill, the property has been well cared for by its current owners and is presented in turnkey condition throughout. Accommodation is laid out over two floors and comprises an entrance hallway, front living room, kitchen/dining room & TV room to the rear, with access to the garden, and a guest w.c. at ground floor level. Upstairs there are three bedrooms, with the master benefitting from ensuite facilities, along with a family bathroom.
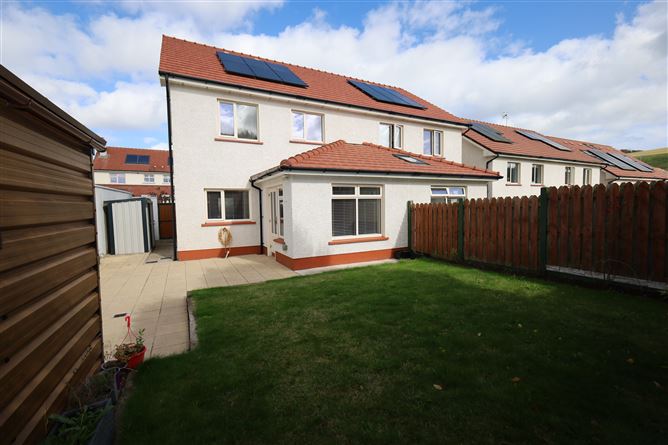
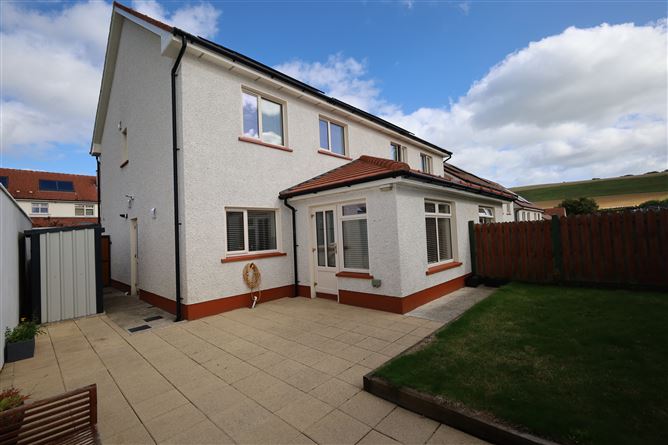
Externally, the property offers off-street parking to the front with a cobble-locked driveway, while to the rear there is a private, south/west-facing garden laid out in lawn with a paved patio area — ideal for family use and outdoor entertaining.
Forest Hill is a mature development within easy walking distance of Carrigaline town centre, schools, shops and the Owenabue riverside walkway, making this an ideal home for first time buyers, families and investors alike.
Viewing comes highly recommended.
ACCOMMODATION
Ground Floor
Entrance Hall – tiled flooring, understairs storage.
Sitting Room – 4.7m x 3.7m
Kitchen/Dining Room – 5.8m x 3m
Living Room - 3.2m x 2.7m
Guest W.C. – 1.6m x 1.4m – W.C. and w.h.b., tiled flooring.
First Floor
Landing – Hotpress, access to attic.
Master Bedroom – 3.5m x 3.4m– Double room, front aspect, built-in wardrobes.
Ensuite – 3m x 0.9m – Shower, w.c., w.h.b.
Bedroom 2 – 3.8m x 3m– Double room, rear aspect, built-in wardrobes.
Bedroom 3 – 2.8m x 2.7m– Single/office, rear aspect.
Bathroom – 2.1m x 1.7m – Bath with shower over, w.c., w.h.b.
LOCATION
Forest Hill is one of Carrigaline's most popular and well-established residential areas, ideally located just off the Ferney Road.
Within walking distance of Carrigaline town centre with its full range of shops, supermarkets, cafés, restaurants and services.
Excellent choice of schools nearby including Carrigaline Community School, Gaelscoil Charraig Uí Leighin, ERC and Educate Together
Regular 220 bus service to Cork city centre and Ballincollig.
Approx. 10 minutes to Cork Airport, 15 minutes to Cork city centre, and convenient to Ringaskiddy, Carrigtwohill and the N40 South Ring Road.
Close to Crosshaven, Fountainstown and Myrtleville beaches, with Carrigaline GAA, rugby and soccer clubs, the Owenabue riverside walk and Fernhill Golf & Country Club all close at hand.
VIEWING STRICTLY BY APPOINTMENT
Dan Howard MIPAV
Dan Howard & Co. Ltd. — Auctioneers, Valuers & Estate Agents
46 South Mall, Cork City
021 424 8654 | 087 283 3109
dan@danhowardsales.com | danhoward.ie
PSRA Licence No. 003581
Experience Matters!! Accommodation
ACCOMMODATION
Ground Floor
Entrance Hall – tiled flooring, understairs storage.
Sitting Room – 4.7m x 3.7m
Kitchen/Dining Room – 5.8m x 3m
Living Room - 3.2m x 2.7m
Guest W.C. – 1.6m x 1.4m – W.C. and w.h.b., tiled flooring.
First Floor
Landing – Hotpress, access to attic.
Master Bedroom – 3.5m x 3.4m– Double room, front aspect, built-in wardrobes.
Ensuite – 3m x 0.9m – Shower, w.c., w.h.b.
Bedroom 2 – 3.8m x 3m– Double room, rear aspect, built-in wardrobes.
Bedroom 3 – 2.8m x 2.7m– Single/office, rear aspect.
Bathroom – 2.1m x 1.7m – Bath with shower over, w.c., w.h.b. Features
KEY FEATURES
Three bedroom semi-detached family home
Approx. 115 sq.m of living space
Quiet cul-de-sac position within a mature, established development
Master bedroom with ensuite
Private south/west-facing rear garden
Off-street parking to the front
Gas fired central heating
uPVC double glazed windows throughout
BER [A3] — BER No. 109673939 - Suitable for a green mortgage
Mains services connected
Large corner site and walled in to the side
Paved driveway for 2 cars
Steel shed to the rear
Alarm
Woodburning stove fitted
Pull down stairs to attic
Walking distance to Carrigaline town centre and schools BER Details