Description
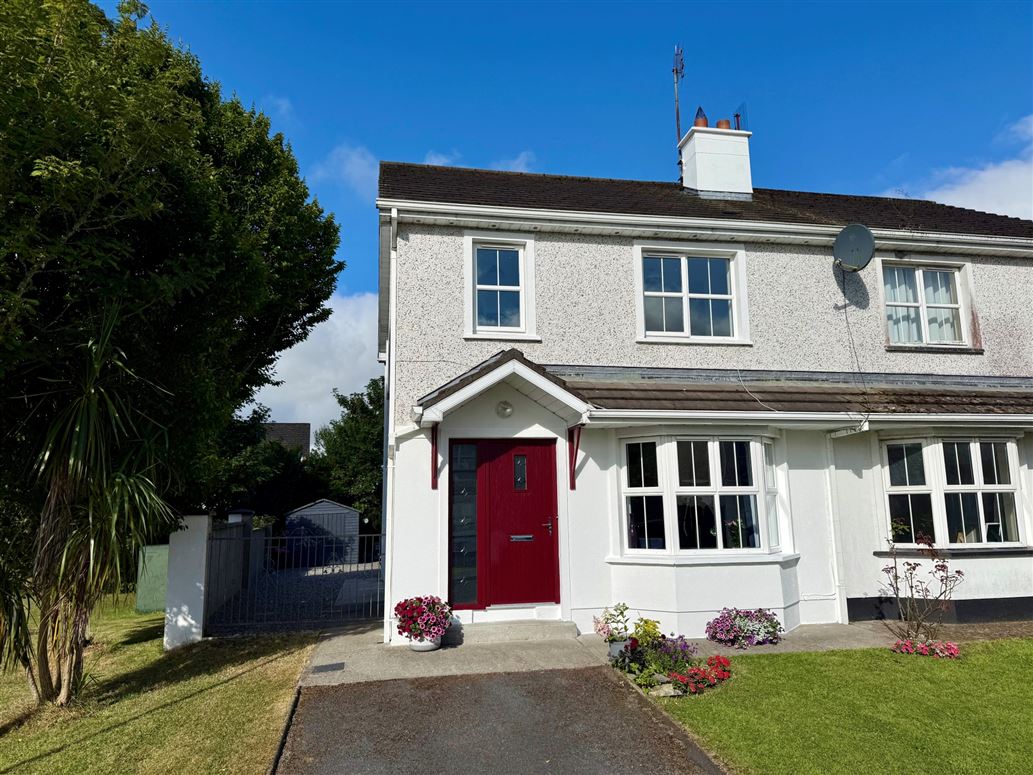
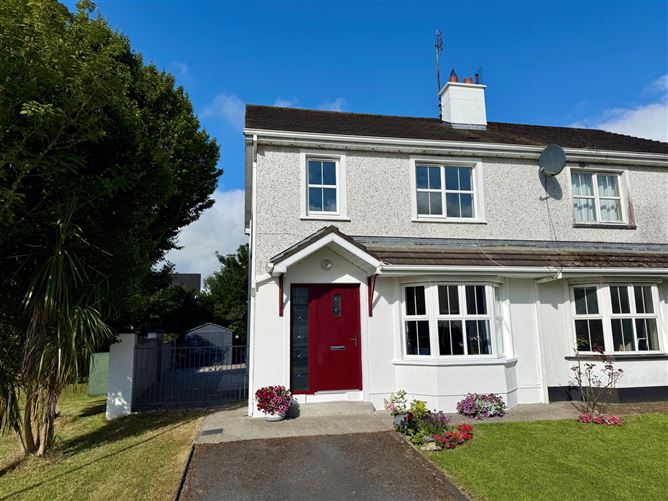
Situated in the popular Victoria Place development, this well-maintained three-bedroom semi-detached residence extends to approximately 97.6 sq.m. (1,051 sq.ft.) and offers bright, spacious accommodation, a beautifully presented rear garden and an excellent location just minutes from Castlebar town centre. Ready for immediate occupation, this attractive home combines comfortable family living with everyday convenience.
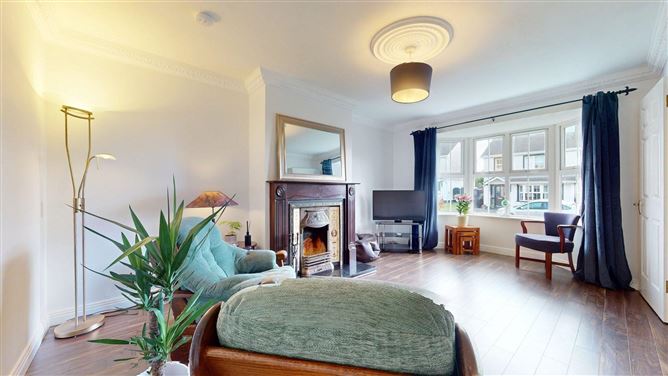
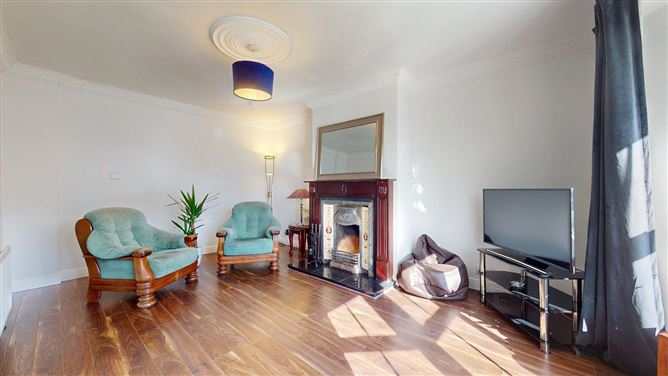
The accommodation is thoughtfully laid out and filled with natural light throughout. A welcoming entrance hall leads to a generously proportioned living room, where a large bay window creates a bright and inviting space. Decorative ceiling coving and a feature fireplace add warmth and character, while contemporary laminate wood flooring complements the room.
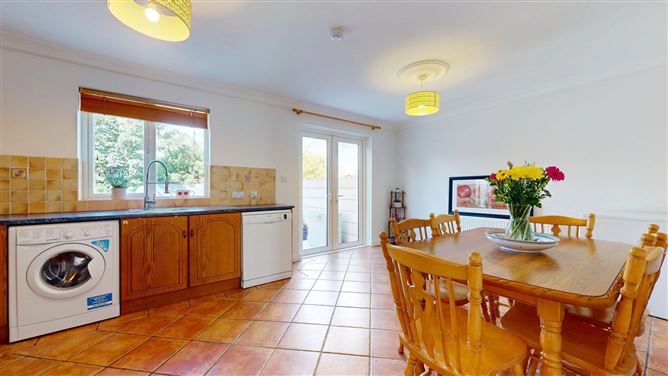
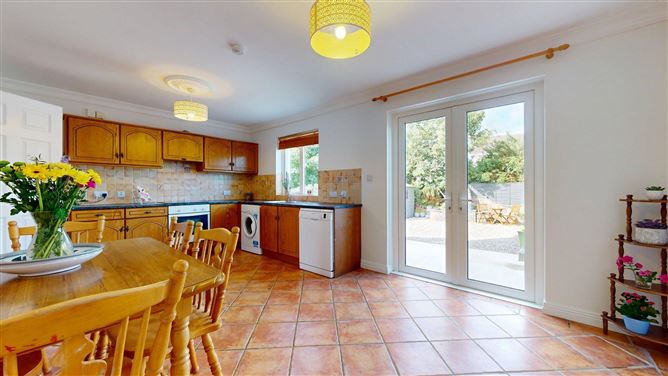
To the rear of the property, the kitchen and dining area provides an excellent everyday living space. Fitted with a range of solid timber units, ample worktop space, tiled flooring and splashbacks, the room comfortably accommodates family dining and benefits from French doors opening directly onto the rear patio and garden, creating an easy connection between indoor and outdoor living. A guest WC completes the ground floor accommodation.
Upstairs, there are three well-proportioned bedrooms, all presented in neutral décor and enjoying good natural light. The principal bedroom benefits from an en-suite shower room, while the remaining bedrooms offer comfortable accommodation suitable for a variety of uses. A well-appointed family bathroom serves the first floor.
One of the standout features of the property is the exceptionally private rear garden. Designed for ease of maintenance, it is finished in decorative gravel with a generous patio area, mature planting and raised flower beds. A striking stone-built outdoor fireplace and seating area creates an attractive focal point, providing an ideal setting for outdoor dining and entertaining. A garden shed offers valuable additional storage.
To the front, the property enjoys off-street parking and an attractive position within this established residential development.
Victoria Place is a mature and highly regarded development conveniently located within easy reach of Castlebar town centre, schools, shops, cafés, restaurants, sporting facilities and a wide range of everyday amenities. The property also benefits from excellent access to the N5 and surrounding road network, making it an ideal base for commuters.
Presented in excellent decorative order throughout, with oil-fired central heating, spacious accommodation and a beautifully landscaped rear garden, this is a quality home offering comfortable living in a convenient and established residential location. Accommodation
Ground Floor -
Entry - 2.13m x 4.8m
Living Room - 3.4m x 4.8m
with bay window, coving, laminate wood flooring and feature fireplace with solid fuel stove.
Kitchen Dining Room - 5.64m x 3.56m
with fitted kitchen units, ceramic tiling and french doors to the rear patio and garden.
Bathroom - 0.84m x 1.47m
with wc, wash hand basin and ceramic tiling from floor to ceiling.
First Floor -
Hallway - 1.98m x 2.97m
with carpet flooring.
Bathroom - 2.46m x 0.84m
with wc, wash hand basin, bath with shower and ceramic tiling from floor to ceiling.
Bedroom - 3.48m x 3.4m
with fitted wardrobe, carpet flooring and ensuite.
Bathroom - 1.98m x 2.34m
with wc, wash hand basin, electric shower and floor to ceiling ceramic tiling.
Bedroom - 3m x 3.9m
with fitted wardrobe and carpet flooring.
Bedroom - 2.46m x 2.84m
with fitted wardrobe and carpet flooring.
Features
- 3 bedrooms / 3 bathrooms.
- Approx. 97.6 square metres / 1,051 square feet.
- Oil-fired central heating.
- Private rear garden with patio, fireplace and shed.
- Mature residential development.
- Walking distance to Castlebar town centre.
BER Details
BER: C1
BER No: 115413585
Energy Performance Indicator: 173.81 kWh/m2/yr Negotiator